Absolutely NOTHING else like it on the market! This incredible Capitol Hill home has the STYLE of an urban loft condo, the PRIVACY of a rowhouse with a deep fenced yard and oversized garage, and the CONVENIENCE of an unbeatable location on a popular street just a few short blocks from Potomac Ave, Barracks Row, and Eastern Market! Modern parallel skylights flood the home top to bottom with natural light, while the dramatic spiral staircase adds dimension and visual interest to a space that would be right at home doubling as an art gallery. Fully renovated Black/White high contrast kitchen features solid wood Kraftmaid soft-close cabinetry, durable quartz countertops, undermount lighting, and newer appliances. Wide plank, wire-brushed real European Oak hardwood flooring not only looks impressive, but is incredibly resilient as well with lacquered finish. (This is the luxury flooring that vinyl plank TRIES to imitate!) High-efficiency packaged HVAC system keeps energy bills low, and the entire home features six month old top-of-the-line energy efficient Thompson Creek windows w/SoundShield. Outside things keep getting better, with an English-garden style yard on an extremely deep 2400 sq ft lot PERFECT for entertaining; tons of expansion potential as well for those with architects! And the most desired featured in any DC rowhome: your own private oversized garage. For the buyer that wants something special, this is a chance that won't come again.
For sale
$835,000
532 13th St SE, Washington, DC 20003
2beds
1,184sqft
Townhouse
Built in 1949
2,439 Square Feet Lot
$-- Zestimate®
$705/sqft
$-- HOA
What's special
Oversized garagePrivate oversized garageDeep fenced yardNewer appliancesEnglish-garden style yardHigh-efficiency packaged hvac systemDurable quartz countertops
- --
- on Zillow
- 232
- views
- 23
- saves
Likely to sell faster than
Zillow last checked:
Listing updated:
Listed by:
Carl Bender 703-593-6699,
Compass
Source: Bright MLS,MLS#: DCDC2290772
Facts & features
Interior
Bedrooms & bathrooms
- Bedrooms: 2
- Bathrooms: 2
- Full bathrooms: 2
- Main level bathrooms: 1
- Main level bedrooms: 1
Basement
- Area: 0
Heating
- Heat Pump, Electric
Cooling
- Central Air, Electric
Appliances
- Included: Dishwasher, Disposal, Dryer, Exhaust Fan, Microwave, Oven/Range - Gas, Refrigerator, Washer, Cooktop, Gas Water Heater
Features
- Combination Kitchen/Dining, Primary Bath(s), Open Floorplan
- Flooring: Wood
- Doors: Sliding Glass
- Windows: Skylight(s), Window Treatments
- Has basement: No
- Has fireplace: No
Interior area
- Total structure area: 1,184
- Total interior livable area: 1,184 sqft
- Finished area above ground: 1,184
- Finished area below ground: 0
Video & virtual tour
Property
Parking
- Total spaces: 1
- Parking features: Oversized, Garage Faces Rear, Garage Door Opener, Private, Detached
- Garage spaces: 1
Accessibility
- Accessibility features: None
Features
- Levels: Two
- Stories: 2
- Patio & porch: Patio, Roof
- Pool features: None
- Fencing: Back Yard
Lot
- Size: 2,439 Square Feet
- Features: Urban Land-Sassafras-Chillum
Details
- Additional structures: Above Grade, Below Grade
- Parcel number: 1043//0826
- Zoning: R4
- Special conditions: Standard
Construction
Type & style
- Home type: Townhouse
- Architectural style: Federal
- Property subtype: Townhouse
Materials
- Brick
- Foundation: Slab
Condition
- Very Good
- New construction: No
- Year built: 1949
Utilities & green energy
- Sewer: Public Sewer
- Water: Public
- Utilities for property: Cable Available
Community & HOA
Community
- Subdivision: Old City #1
HOA
- Has HOA: No
- Amenities included: None
- Services included: None
Location
- Region: Washington
Financial & listing details
- Price per square foot: $705/sqft
- Tax assessed value: $855,370
- Annual tax amount: $6,461
- Date on market: 11/6/2026
- Listing agreement: Exclusive Right To Sell
- Ownership: Fee Simple
Estimated market value
Not available
Estimated sales range
Not available
Not available
Price history
| Date | Event | Price |
|---|---|---|
| 12/3/2003 | Sold | $350,000+42.9%$296/sqft |
Source: Public Record Report a problem | ||
| 3/23/2001 | Sold | $245,000$207/sqft |
Source: Public Record Report a problem | ||
Public tax history
| Year | Property taxes | Tax assessment |
|---|---|---|
| 2026 | $6,461 +0.8% | $852,120 +1% |
| 2025 | $6,408 +1.1% | $843,780 +1.4% |
| 2024 | $6,337 +0.9% | $832,540 +1.2% |
| 2023 | $6,281 +8.4% | $822,900 +8.2% |
| 2022 | $5,794 +2.4% | $760,310 +2.5% |
| 2021 | $5,659 +5.9% | $742,080 +5.3% |
| 2020 | $5,346 +7.9% | $704,620 +7.4% |
| 2018 | $4,954 +2.1% | $656,140 +2% |
| 2017 | $4,851 +9.4% | $643,110 +6.5% |
| 2016 | $4,433 +9.9% | $603,870 +8.6% |
| 2015 | $4,033 +9.7% | $556,180 +10.6% |
| 2014 | $3,676 +1% | $502,710 +1.1% |
| 2013 | $3,641 -3.5% | $497,460 -2.8% |
| 2012 | $3,774 | $511,550 |
| 2011 | $3,774 +19.2% | $511,550 +3.3% |
| 2010 | $3,167 +10% | $495,010 -8.6% |
| 2009 | $2,879 +14.2% | $541,310 +7.7% |
| 2007 | $2,521 +5.2% | $502,820 +29.2% |
| 2006 | $2,396 -3.5% | $389,040 +31.1% |
| 2005 | $2,484 +95.9% | $296,750 +36.2% |
| 2004 | $1,268 +12% | $217,880 +18.4% |
| 2003 | $1,132 +25% | $184,020 +48% |
| 2002 | $906 +8.9% | $124,340 +6.6% |
| 2001 | $831 | $116,593 |
Find assessor info on the county website
Monthly payment
Est. payment
Payment breakdown
Explore the cost of this home by adjusting the details. Changes won't be saved.Climate risks
Neighborhood: Capitol Hill
Nearby schools
Schools provided by the listing agent
- District: District Of Columbia Public Schools
Source: Bright MLS. This data may not be complete. We recommend contacting the local school district to confirm school assignments for this home.

Similar homes
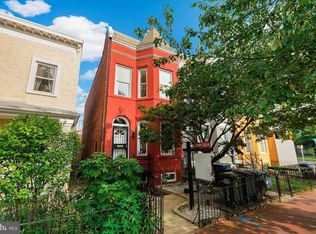
- $849,0002 bd3 ba1k sqft515 9th St SE, Washington, DC 20003For Sale
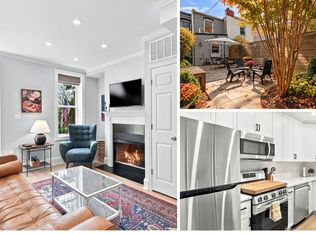
 MLS ID #DCDC2283854, Joel Nelson, Keller Williams Capital Properties. Bright MLS
- $819,0002 bd2 ba1.4k sqft108 14th St SE, Washington, DC 20003For Sale
 MLS ID #DCDC2281610, Nathan Julian Guggenheim, Washington Fine Properties, LLC. Bright MLS
- $899,0002 bd2 ba1.3k sqft1313 10th St NW, Washington, DC 20001For Sale
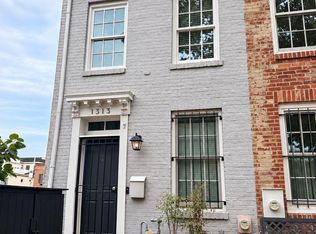 MLS ID #DCDC2290358, Jackson Verville, Compass. Bright MLS
- $829,0003 bd3 ba1.3k sqft1317 Emerald St NE, Washington, DC 20002For Sale
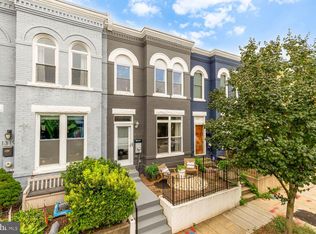 MLS ID #DCDC2279554, Jenn Smira, Compass. Bright MLS
- $635,0002 bd1 ba1k sqft1317 Potomac Ave SE, Washington, DC 20003For SaleMLS ID #DCDC2283918, Merry Miller, Berkshire Hathaway HomeServices PenFed Realty. Bright MLS
- $599,0003 bd2 ba1.4k sqft518 Oklahoma Ave NE, Washington, DC 20002For SaleMLS ID #DCDC2290816, James Thomley, RLAH @properties. Bright MLS
- $635,0002 bd1 ba1k sqft914 15th St SE, Washington, DC 20003For SaleMLS ID #DCDC2266482, Joel Nelson, Keller Williams Capital Properties. Bright MLS
- $490,0002 bd2 ba738 sqftThe George, Washington, DC 20003For SaleMLS ID #DCDC2286260, Kathryn Frazier, TTR Sotheby's International Realty. Bright MLS
- $450,0004 bd4 ba1.7k sqft1407 18th Pl SE, Washington, DC 20020For SaleMLS ID #DCDC2291078, Mahamed Bushara, Real Broker, LLC. Bright MLS
- $675,0002 bd2 ba1k sqftLaundry Lofts Condominium, Washington, DC 20003For SaleMLS ID #DCDC2268172, Yuliia Kryshen, EXP Realty, LLC. Bright MLS
- $679,0002 bd2 ba990 sqftStone Flats, Washington, DC 20003For SaleMLS ID #DCDC2255732, Mr. James O'Connor, NHT Real Estate LLC. Bright MLS
- $835,0002 bd3 ba1.2k sqftBeekman Place, Washington, DC 20009For SaleMLS ID #DCDC2288440, Andrew Glasow, Coldwell Banker Realty - Washington. Bright MLS
- $925,0003 bd2 ba1.3k sqft603 Acker Pl NE, Washington, DC 20002For SaleMLS ID #DCDC2283188, James Gregory, Washington Fine Properties, LLC. Bright MLS
- $824,0002 bd2 ba1.2k sqftOld City 2, Washington, DC 20009For SaleMLS ID #DCDC2288272, Jennifer Touchette, Compass. Bright MLS
- $824,9002 bd2 ba1.3k sqft1217 Colonial Ave, Alexandria, VA 22314For SaleMLS ID #VAAX2068030, Jonathan Eng, Century 21 Redwood Realty. Bright MLS
- $875,0002 bd3 ba1.5k sqftOld City 2, Washington, DC 20001For SaleMLS ID #DCDC2287666, Jenn Smira, Compass. Bright MLS
- $849,0002 bd2 ba1.1k sqft713 S Columbus St, Alexandria, VA 22314For SaleMLS ID #VAAX2067644, Chris White, Long & Foster Real Estate, Inc.. Bright MLS
- $797,5003 bd3 ba1.5k sqft219 Douglas St NE, Washington, DC 20002For SaleMLS ID #DCDC2286766, Justin Paulhamus, 4J Real Estate, LLC. Bright MLS
- $799,0002 bd2 ba1.6k sqft427 N St SW, Washington, DC 20024For SaleMLS ID #DCDC2277482, Samuel Pastore, Coldwell Banker Realty - Washington. Bright MLS
- $785,0002 bd3 ba1.6k sqftEckington, Washington, DC 20002For SaleMLS ID #DCDC2286116, Kirsten Williams, TTR Sotheby's International Realty. Bright MLS
