Assumable 3.5% VA loan! Welcome to your dream urban retreat in the heart of Washington, DC! This stunning 2-bedroom, 2-bathroom Penthouse offers the perfect blend of modern elegance and city convenience, nestled in the vibrant Capitol Riverfront / Hill East neighborhood. Step inside to discover a bright and airy open-concept living space, featuring 18' ceilings, acacia hardwood floors, floor-to-ceiling Pella windows, and a sleek, contemporary design. The gourmet kitchen is a chef’s delight, boasting Bosch stainless steel appliances, quartz countertops, and ample cabinet space—perfect for hosting dinner parties or enjoying a quiet meal at home. The spacious primary suite is a true sanctuary, complete with walk-in closets and a luxurious en-suite bathroom with frameless glass shower. The second bedroom is equally inviting, offering flexibility for guests, a home office, or a cozy den. Both bedrooms have tree top views and double customized closets with additional alcove storage above, perfect for luggage. Both bathrooms have heated slate tile floors, imported vanities, quartz counters, 12" subway tile, and Kohler fixtures. The guest bath is a true spa experience with a Mirabelle soaking tub! This unit has the only storage space in the building right outside your front door. Enjoy the community outdoor patio with multiple seating areas, a fire pit, and a gas grill. Have peace of mind with the Butterfly 24-hour security system, which lets you control access to the building and your home from a smartphone. Your new home is blocks from Metro, Roost food hall, Barracks Row, Eastern Market, Whole Foods, Safeway, and the new site of the Commanders Stadium. Low HOA dues. One assigned parking space. VA-approved property. Assumable 3.5% VA loan! The assumable monthly payment is only $3,350! **VA assumable payment is an estimate**.
For sale
$679,000
1337 K St SE #Penthouse 2, Washington, DC 20003
2beds
990sqft
Condominium
Built in 2016
-- sqft lot
$669,700 Zestimate®
$686/sqft
$380/mo HOA
What's special
Sleek contemporary designTree top viewsBosch stainless steel appliancesFloor-to-ceiling pella windowsKohler fixturesWalk-in closetsGourmet kitchen
- 170 days
- 345
- 10
Zillow last checked:
Listing updated:
Listed by:
Mr. James O'Connor 253-241-0575,
NHT Real Estate LLC
Source: Bright MLS,MLS#: DCDC2255732
Facts & features
Interior
Bedrooms & bathrooms
- Bedrooms: 2
- Bathrooms: 2
- Full bathrooms: 2
- Main level bathrooms: 2
- Main level bedrooms: 2
Rooms
- Room types: Bedroom 2, Bedroom 1, Bathroom 1, Bathroom 2
Bedroom 1
- Level: Main
Bedroom 2
- Level: Main
Bathroom 1
- Level: Main
Bathroom 2
- Level: Main
Heating
- Central, Electric
Cooling
- Central Air, Electric
Appliances
- Included: Electric Water Heater
- Laundry: Washer In Unit, Dryer In Unit, In Unit
Features
- Kitchen - Gourmet, Breakfast Area, Kitchen Island, Kitchen - Table Space, Open Floorplan
- Flooring: Hardwood
- Has basement: No
- Has fireplace: No
Interior area
- Total structure area: 990
- Total interior livable area: 990 sqft
- Finished area above ground: 990
Video & virtual tour
Property
Parking
- Total spaces: 1
- Parking features: Assigned, Parking Lot, Off Street
- Details: Assigned Parking
Accessibility
- Accessibility features: None
Features
- Levels: One
- Stories: 1
- Exterior features: Barbecue
- Pool features: None
Lot
- Features: Unknown Soil Type
Details
- Additional structures: Above Grade
- Parcel number: 1047//0104
- Zoning: RESIDENTIAL
- Special conditions: Standard
Construction
Type & style
- Home type: Condo
- Architectural style: Contemporary
- Property subtype: Condominium
- Attached to another structure: Yes
Materials
- Brick, Concrete
Condition
- New construction: No
- Year built: 2016
Utilities & green energy
- Sewer: Public Sewer
- Water: Public
Community & HOA
Community
- Subdivision: Capitol Hill East
HOA
- Has HOA: Yes
- Amenities included: Common Grounds, Reserved/Assigned Parking, Picnic Area
- Services included: Common Area Maintenance, Insurance, Management, Reserve Funds, Sewer, Snow Removal, Trash, Water, Alarm System
- HOA fee: $380 monthly
- HOA name: STONE FLATS
Location
- Region: Washington
Financial & listing details
- Price per square foot: $686/sqft
- Tax assessed value: $748,820
- Annual tax amount: $2,839
- Date on market: 4/16/2026
- Listing agreement: Exclusive Agency
- Listing terms: Assumable,Cash,Conventional,VA Loan,Negotiable
- Ownership: Condominium
Estimated market value
$669,700
$636,000 - $703,000
$3,634/mo
Price history
| Date | Event | Price |
|---|---|---|
| 6/2/2026 | Price change | $679,000-3%$686/sqft |
Source:  Bright MLS #DCDC2255732 Report a problem Bright MLS #DCDC2255732 Report a problem | ||
| 4/17/2026 | Listed for sale | $699,9000%$707/sqft |
Source: Bright MLS #DCDC2255732 Report a problem | ||
| 6/5/2017 | Sold | $700,000$707/sqft |
Source: Public Record Report a problem | ||
Public tax history
| Year | Property taxes | Tax assessment |
|---|---|---|
| 2026 | $4,028 -2.3% | $581,870 -1.4% |
| 2025 | $4,122 -2.5% | $590,410 -1.5% |
| 2024 | $4,227 +2.6% | $599,550 +2.8% |
| 2023 | $4,121 -13.6% | $583,490 -10.7% |
| 2022 | $4,771 +7.4% | $653,730 +6.8% |
| 2021 | $4,443 +0.4% | $612,390 +2.7% |
| 2020 | $4,425 -8.9% | $596,300 -7.6% |
| 2018 | $4,859 -6.1% | $645,000 |
| 2017 | $5,175 | $645,000 |
Find assessor info on the county website
Monthly payment
Est. payment
Payment breakdown
Explore the cost of this home by adjusting the details. Changes won't be saved.Climate risks
Neighborhood: Capitol Hill
Nearby schools
Schools provided by the listing agent
- District: District Of Columbia Public Schools
Source: Bright MLS. This data may not be complete. We recommend contacting the local school district to confirm school assignments for this home.
Similar homes
- $698,0002 bd2 ba1k sqftLaundry Lofts Condominium, Washington, DC 20003For Sale
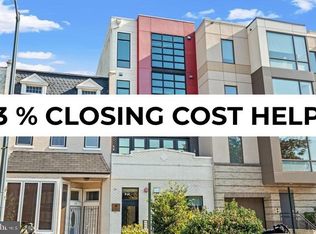
 MLS ID #DCDC2268172, Yuliia Kryshen, EXP Realty, LLC. Bright MLS
 - $699,9002 bd3 ba1.2k sqft1211 Van St SE #601, Washington, DC 20003For Sale
 MLS ID #DCDC2283876, Nathan Julian Guggenheim, Washington Fine Properties, LLC. Bright MLS
 - $525,0002 bd1 ba818 sqft801 Virginia Ave SE Unit 206, Washington, DC 20003For Sale
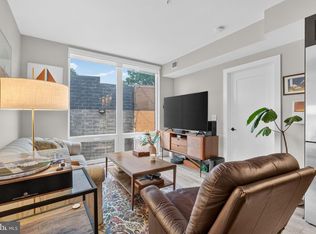 MLS ID #DCDC2282540, Allison Goodhart, Compass. Bright MLS
 - $695,0002 bd2 ba905 sqft1508 R Street, Washington, DC 20009For Sale
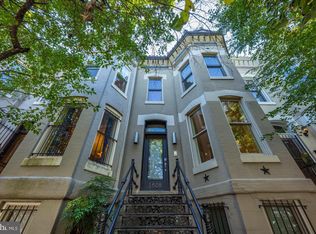 MLS ID #DCDC2285692, Nathan Julian Guggenheim, Washington Fine Properties, LLC. Bright MLS
 - $695,0002 bd3 ba1k sqftOld City 1, Washington, DC 20003For SaleMLS ID #DCDC2261632, Judy Cranford, Cranford & Associates. Bright MLS
- $599,0002 bd2 ba957 sqft2812 Georgia Ave NW #7, Washington, DC 20001For SaleMLS ID #DCDC2285856, Jesse Grimste, Compass. Bright MLS
- $675,0002 bd2 ba900 sqftOld City 2, Washington, DC 20009For SaleMLS ID #DCDC2284362, Aleksandar Pachedzhiev, Keller Williams Realty. Bright MLS
- $699,0002 bd2 ba1k sqft220 P St NW APT 4, Washington, DC 20001For SaleMLS ID #DCDC2266064, Parivash Jalaie, Fairfax Realty of Tysons. Bright MLS
- $525,0002 bd2 ba955 sqftNone Available, Washington, DC 20003For SaleMLS ID #DCDC2267020, Ty Voyles, Keller Williams Capital Properties. Bright MLS
- $680,0002 bd2 ba1.3k sqftThe 610, Washington, DC 20010For SaleMLS ID #DCDC2277644, Sammy Dweck, TTR Sotheby's International Realty. Bright MLS
- $595,0002 bd2 ba874 sqftMount Pleasant, Washington, DC 20009For SaleMLS ID #DCDC2285686, Amir Tabatabai, TTR Sotheby's International Realty. Bright MLS
- $710,0002 bd2 ba1.3k sqft631 D St NW APT 231, Washington, DC 20004For SaleMLS ID #DCDC2268516, Tim Savin, SAVIN Real Estate, LLC.. Bright MLS
- $620,0002 bd2 ba820 sqftThe Centrie Condo, Washington, DC 20001For SaleMLS ID #DCDC2283422, Fernando Garcia, RLAH @properties. Bright MLS
- $699,0002 bd2 ba1.3k sqftNone Available, Washington, DC 20002For SaleMLS ID #DCDC2281070, Drew Carpenter, Compass. Bright MLS
- $699,0002 bd2 ba980 sqft1338 Fairmont St NW #2, Washington, DC 20009For SaleMLS ID #DCDC2283298, Chris Coppola, Compass. Bright MLS
- $475,0001 bd1 ba631 sqftOld City 1, Washington, DC 20003For SaleMLS ID #DCDC2272712, Lina Montoya, Keller Williams Realty. Bright MLS
- $499,9001 bd2 ba760 sqftOld City 1, Washington, DC 20003For SaleMLS ID #DCDC2281588, Carol Manning, EXP Realty, LLC. Bright MLS
- $674,9002 bd2 ba1.1k sqft3222 Warder St NW #5, Washington, DC 20010For SaleMLS ID #DCDC2261278, Andres Serafini, Realty of America LLC. Bright MLS
- $685,0002 bd3 ba1.2k sqftColumbia Heights, Washington, DC 20010For SaleMLS ID #DCDC2286316, Blake Hering, Samson Properties. Bright MLS
- $675,0002 bd3 ba1k sqft1417 Maryland Ave NE #3, Washington, DC 20002New ConstructionMLS ID #DCDC2260220, Barak Sky, Serhant. Bright MLS
