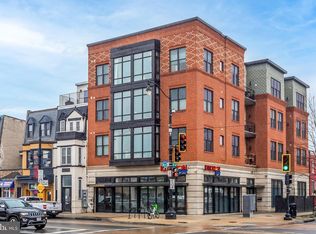
Welcome to The Lucille, a boutique condominium offering an exceptional blend of luxury, contemporary design, and sophisticated urban living in the heart of Washington, DC’s vibrant H Street Corridor. Perfectly positioned between Union Market and Eastern Market, and just moments from Capitol Hill, this beautifully appointed 3-bedroom, 2-bath residence showcases exceptional craftsmanship, thoughtfully curated finishes, and an ideal combination of style, comfort, and convenience. From the moment you enter, you'll appreciate the attention to detail and refined design that make this home truly special. Expansive floor-to-ceiling windows fill the living spaces with natural light, highlighting the open-concept layout and creating a bright, airy atmosphere throughout. The seamless flow between the living, dining, and kitchen areas provides an inviting setting for everyday living and effortless entertaining. Beautiful architectural details, quality materials, and carefully selected finishes create a sophisticated yet welcoming environment. At the heart of the home is a stunning chef's kitchen that perfectly balances beauty and functionality. This exceptional space features custom-designed and handcrafted Oak Valley Woodworking cabinetry, elegant honed marble countertops, and a striking cobalt blue Viking range with a convenient pot filler. A spacious center island offers generous preparation space and breakfast bar seating, making it the perfect gathering place for family and friends. The spacious primary suite offers a peaceful retreat with a beautifully appointed en-suite bathroom featuring a custom solid-wood vanity and marble countertops. Two additional bedrooms provide wonderful versatility for guests, a home office, or additional living space, while a second full bathroom adds convenience. Additional highlights include Pella windows, five-panel solid-core doors, custom woodwork, and an in-unit washer and dryer. Every detail has been thoughtfully considered to create a home that is as functional as it is beautiful. The Lucille further enhances the living experience with elevator access and an impressive shared rooftop deck offering panoramic views of the U.S. Capitol, Washington Monument, and surrounding city skyline. Complete with a natural gas grill, this spectacular outdoor retreat provides the perfect setting for entertaining, relaxing, or enjoying Washington's iconic views. The location is equally impressive. Situated along the dynamic H Street Corridor, this residence places an incredible collection of restaurants, cafés, entertainment, and neighborhood conveniences just outside your door. Enjoy local favorites such as Maketto, explore the area's vibrant dining scene, or discover the shops, specialty food vendors, and restaurants at nearby Union Market. Whole Foods Market adds everyday convenience, while Capitol Hill and Eastern Market offer even more shopping, dining, and neighborhood attractions. Commuting and exploring the city are effortless, with Capital Bikeshare nearby, along with convenient access to Union Station, Metro, Amtrak, and regional transportation connections. Whether enjoying the neighborhood's lively atmosphere or taking advantage of its exceptional accessibility, this location offers the best of Washington living. Combining boutique condominium living, exceptional craftsmanship, striking architectural details, and an outstanding location, this residence at The Lucille offers a remarkable opportunity to experience elevated city living in one of DC's most vibrant and desirable neighborhoods.
For sale
$674,900
1301 H St NE Unit 3, Washington, DC 20002
3beds
1,180sqft
Condominium
Built in 2018
-- sqft lot
$665,700 Zestimate®
$572/sqft
$624/mo HOA
What's special
Thoughtfully curated finishesCustom woodworkOpen-concept layoutImpressive shared rooftop deckIn-unit washer and dryerBeautiful architectural detailsCarefully selected finishes
- 11 days
- 114
- 15
Likely to sell faster than
Zillow last checked:
Listing updated:
Listed by:
Mehrnaz Bazargan 301-366-1970,
Redfin Corp
Source: Bright MLS,MLS#: DCDC2284358
Facts & features
Interior
Bedrooms & bathrooms
- Bedrooms: 3
- Bathrooms: 2
- Full bathrooms: 2
- Main level bathrooms: 2
- Main level bedrooms: 3
Basement
- Area: 0
Heating
- Heat Pump, Electric
Cooling
- Heat Pump, Other
Appliances
- Included: Cooktop, Refrigerator, Ice Maker, Dishwasher, Disposal, Washer, Dryer, Electric Water Heater
- Laundry: In Unit
Features
- Windows: Window Treatments
- Has basement: No
- Has fireplace: No
Interior area
- Total structure area: 1,180
- Total interior livable area: 1,180 sqft
- Finished area above ground: 1,180
- Finished area below ground: 0
Property
Parking
- Parking features: On Street
- Has uncovered spaces: Yes
Accessibility
- Accessibility features: Accessible Elevator Installed
Features
- Levels: Two
- Stories: 2
- Patio & porch: Roof
- Pool features: None
Lot
- Features: Unknown Soil Type
Details
- Additional structures: Above Grade, Below Grade
- Parcel number: 1027//2150
- Zoning: SEE ZONING MAP
- Special conditions: Standard
- Other equipment: Intercom
Construction
Type & style
- Home type: Condo
- Architectural style: Contemporary,Other
- Property subtype: Condominium
- Attached to another structure: Yes
Materials
- Combination
- Foundation: Concrete Perimeter, Other
Condition
- New construction: No
- Year built: 2018
Utilities & green energy
- Sewer: Public Sewer
- Water: Public
Community & HOA
Community
- Condo and coop fee: $624 monthly
- Subdivision: H Street Corridor
HOA
- Has HOA: No
- Amenities included: Elevator(s), Other
- Services included: Management, Insurance, Reserve Funds, Common Area Maintenance, Snow Removal, Sewer, Water
Location
- Region: Washington
Financial & listing details
- Price per square foot: $572/sqft
- Tax assessed value: $605,940
- Annual tax amount: $4,620
- Date on market: 10/15/2026
- Listing agreement: Exclusive Right To Sell
- Ownership: Condominium
Estimated market value
$665,700
$632,000 - $699,000
$3,783/mo
Price history
| Date | Event | Price |
|---|---|---|
| 10/15/2026 | Listed for sale | $674,900-3.4%$572/sqft |
Source:  Bright MLS #DCDC2284358 Report a problem | ||
| 2/14/2019 | Sold | $699,000$592/sqft |
Source: Public Record Report a problem | ||
Public tax history
| Year | Property taxes | Tax assessment |
|---|---|---|
| 2026 | $4,620 -6.8% | $651,480 -5.4% |
| 2025 | $4,959 -2% | $688,870 -1.2% |
| 2024 | $5,058 -4.1% | $697,320 -3.1% |
| 2023 | $5,275 +1.4% | $719,310 +2.1% |
| 2022 | $5,202 +0.9% | $704,410 +1.2% |
| 2021 | $5,154 -2.2% | $696,000 |
| 2020 | $5,273 | $696,000 |
Find assessor info on the county website
Monthly payment
Est. payment
Payment breakdown
Explore the cost of this home by adjusting the details. Changes won't be saved.Climate risks
Neighborhood: Near Northeast
Nearby schools
Schools provided by the listing agent
- District: District Of Columbia Public Schools
Source: Bright MLS. This data may not be complete. We recommend contacting the local school district to confirm school assignments for this home.

Similar homes
- $650,0003 bd3 ba1.6k sqftTrinidad, Washington, DC 20002For Sale

 MLS ID #DCDC2285646, Stephen Gabauer, CENTURY 21 New Millennium. Bright MLS
- $699,0002 bd2 ba1.3k sqftNone Available, Washington, DC 20002For Sale
 MLS ID #DCDC2281070, Drew Carpenter, Compass. Bright MLS
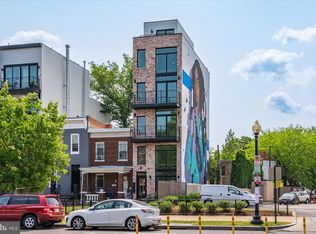
- $649,0002 bd3 ba1k sqft1417 Maryland Ave NE #3, Washington, DC 20002New Construction
 MLS ID #DCDC2260220, Barak Sky, Serhant. Bright MLS
- $729,0003 bd3 ba1.3k sqftEckington, Washington, DC 20002For Sale
 MLS ID #DCDC2286496, Jenn Smira, Compass. Bright MLS
- $679,0002 bd2 ba990 sqftStone Flats, Washington, DC 20003For SaleMLS ID #DCDC2255732, Mr. James O'Connor, NHT Real Estate LLC. Bright MLS
- $550,0003 bd2 ba1.3k sqft14 T St NE Unit 1, Washington, DC 20002For SaleMLS ID #DCDC2284790, Sean Aalai, Compass. Bright MLS
- $590,0001 bd1 ba772 sqftOld City 1, Washington, DC 20002For SaleMLS ID #DCDC2276926, David L Smith, Compass. Bright MLS
- $700,0003 bd4 ba1.3k sqftTrinidad, Washington, DC 20002For SaleMLS ID #DCDC2274664, Jonathan Bartlett, Engel & Volkers Washington, DC. Bright MLS
- $769,9003 bd3 ba1.4k sqft1411 Montello Ave NE, Washington, DC 20002For SaleMLS ID #DCDC2235524, Larry Lessin, Homes By Owner. Bright MLS
- $875,0003 bd3 ba1.6k sqft1110 6th St NE APT 2, Washington, DC 20002For SaleMLS ID #DCDC2284282, Megan Meekin, Compass. Bright MLS
- $679,0002 bd2 ba980 sqft1338 Fairmont St NW #2, Washington, DC 20009For SaleMLS ID #DCDC2283298, Chris Coppola, Compass. Bright MLS
- $399,9993 bd2 ba1k sqftTrinidad, Washington, DC 20002For SaleMLS ID #DCDC2244480, Jack Seiden, Samson Properties. Bright MLS
- $979,0003 bd2 ba1.4k sqft403 E St NE, Washington, DC 20002For SaleMLS ID #DCDC2287756, Michael Schaeffer, Coldwell Banker Realty - Washington. Bright MLS
- $695,0002 bd2 ba905 sqft1508 R Street, Washington, DC 20009For SaleMLS ID #DCDC2285692, Nathan Julian Guggenheim, Washington Fine Properties, LLC. Bright MLS
- $775,0003 bd3 ba1.5k sqftColumbia Heights, Washington, DC 20010For SaleMLS ID #DCDC2289198, Wemmy Collins, Redfin Corp. Bright MLS
- $599,0002 bd3 ba1.2k sqftOtis Place Flats, Washington, DC 20017For SaleMLS ID #DCDC2286282, Kevin Poist, TTR Sotheby's International Realty. Bright MLS
- $649,0002 bd2 ba884 sqftGarfield, Washington, DC 20008For SaleMLS ID #DCDC2286236, Joseph Bernstein, Compass. Bright MLS
- $675,0003 bd4 ba1.6k sqft5521 S South Dakota Ave NE, Washington, DC 20011For SaleMLS ID #DCDC2286578, Ilham El Adlani, Compass. Bright MLS
- $635,0003 bd2 ba1k sqftColumbia Heights, Washington, DC 20009For SaleMLS ID #DCDC2268476, Alex York, BPG Real Estate. Bright MLS
- $750,0002 bd2 ba980 sqft810 O St NW APT 305, Washington, DC 20001For SaleMLS ID #DCDC2282502, David Ochsman, Corcoran McEnearney. Bright MLS
