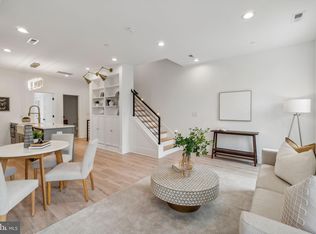
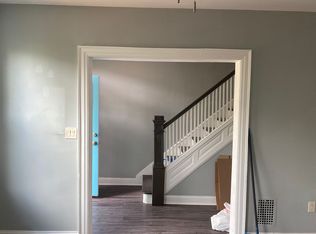
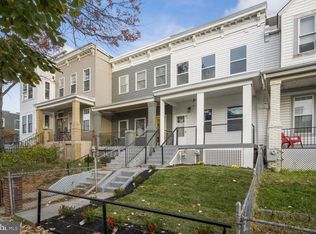
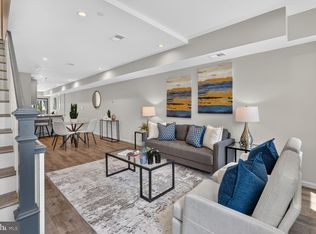
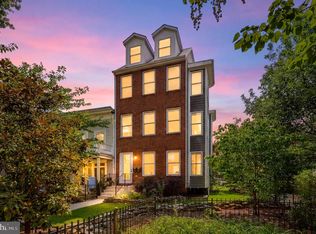
Welcome to 163 U Street NE #2, a beautifully designed two-level penthouse condominium offering 3 bedrooms, 2.5 baths, multiple private balconies, a spectacular rooftop terrace with panoramic city views, and separately deeded parking in the heart of Eckington. Combining sophisticated modern finishes, abundant natural light, and exceptional indoor-outdoor living, this residence delivers an elevated Washington, D.C. lifestyle. Inside, soaring ceilings, expansive windows, and hardwood floors create a bright, open atmosphere throughout. The spacious main level features custom entry built-ins and generous living and dining areas centered around a showstopper chef's kitchen with quartz countertops, sleek cabinetry, designer tile backsplash, premium stainless steel appliances, and an oversized island ideal for entertaining. A versatile main-level bedroom with a private balcony provides excellent flexibility for guests or a home office. Upstairs, the expansive primary suite offers a peaceful retreat with a walk-in closet and spa-inspired en-suite bath featuring double vanities and an oversized glass-enclosed shower. A generously proportioned third bedroom enjoys its own private balcony, while additional storage and convenient upper-level laundry complete the floor. The true highlight is the private rooftop terrace with breathtaking 360-degree views of the Washington, D.C. skyline, creating an extraordinary setting for outdoor dining, entertaining, or relaxing above the city. Perfectly positioned in Eckington, 163 U Street NE #2 offers convenient access to the Rhode Island Avenue-Brentwood and NoMa Red Line Metro stations, Giant, Harris Teeter, Trader Joes, Bryant Street Market, Alamo Drafthouse Cinema, City-State Brewing Co., Kraken Kourts, Quincy Lane, and the Metropolitan Branch Trail. Nearby Brookland, Bloomingdale, Union Market, and downtown Washington D.C. offer an exceptional collection of restaurants, cafés, shopping, and recreation. With recent construction, refined finishes, three spacious bedrooms, exceptional private outdoor spaces, and a separately deeded rear parking space, this distinctive Eckington penthouse offers an outstanding combination of design, convenience, and city living. Parking space image is virtually altered.
For sale
$729,000
163 U St NE #2, Washington, DC 20002
3beds
1,304sqft
Townhouse
Built in 1913
-- sqft lot
$718,400 Zestimate®
$559/sqft
$200/mo HOA
What's special
Sophisticated modern finishesAdditional storageCustom entry built-insConvenient upper-level laundryThree spacious bedroomsExpansive primary suiteSpa-inspired en-suite bath
- 18 hours
- 31
- 3
Zillow last checked:
Listing updated:
Listed by:
Jenn Smira 202-280-2060,
Compass,
Listing Team: Jenn Smira & Co | Fine Homes, Co-Listing Agent: Alex Guckenberger 704-302-4848,
Compass
Source: Bright MLS,MLS#: DCDC2286496
Facts & features
Interior
Bedrooms & bathrooms
- Bedrooms: 3
- Bathrooms: 3
- Full bathrooms: 2
- 1/2 bathrooms: 1
- Main level bathrooms: 1
- Main level bedrooms: 1
Basement
- Area: 0
Heating
- Forced Air, Electric
Cooling
- Central Air, Electric
Appliances
- Included: Microwave, Dishwasher, Disposal, Energy Efficient Appliances, Oven/Range - Gas, Range Hood, Refrigerator, Stainless Steel Appliance(s), Washer, Dryer, Electric Water Heater
- Laundry: Dryer In Unit, Washer In Unit
Features
- Bathroom - Walk-In Shower, Bathroom - Tub Shower, Breakfast Area, Built-in Features, Combination Dining/Living, Open Floorplan, Kitchen - Gourmet, Kitchen Island, Primary Bath(s), Recessed Lighting, Walk-In Closet(s)
- Flooring: Engineered Wood, Wood
- Windows: Double Pane Windows, Window Treatments
- Has basement: No
- Has fireplace: No
Interior area
- Total structure area: 1,304
- Total interior livable area: 1,304 sqft
- Finished area above ground: 1,304
- Finished area below ground: 0
Property
Parking
- Total spaces: 1
- Parking features: Secured, Off Street
Accessibility
- Accessibility features: None
Features
- Levels: Three
- Stories: 3
- Patio & porch: Deck, Roof Deck
- Exterior features: Lighting, Storage, Balcony
- Pool features: None
- Has view: Yes
- View description: City, Panoramic
Lot
- Features: Unknown Soil Type
Details
- Additional structures: Above Grade, Below Grade
- Parcel number: 3533//2017
- Zoning: RF-1
- Special conditions: Standard
Construction
Type & style
- Home type: Townhouse
- Architectural style: Federal
- Property subtype: Townhouse
Materials
- Brick
- Foundation: Other
Condition
- Excellent
- New construction: No
- Year built: 1913
- Major remodel year: 2024
Utilities & green energy
- Sewer: Public Sewer
- Water: Public
Community & HOA
Community
- Condo and coop fee: $200 monthly
- Subdivision: Eckington
HOA
- Has HOA: No
- Amenities included: None
- Services included: Water
Location
- Region: Washington
Financial & listing details
- Price per square foot: $559/sqft
- Tax assessed value: $819,000
- Annual tax amount: $6,180
- Date on market: 10/9/2026
- Listing agreement: Exclusive Right To Sell
- Listing terms: Cash,Conventional,FHA,Negotiable,VA Loan
- Ownership: Condominium
Estimated market value
$718,400
$682,000 - $754,000
$3,386/mo
Price history
| Date | Event | Price |
|---|---|---|
| 10/9/2026 | Listed for sale | $729,000-2.7%$559/sqft |
Source:  Bright MLS #DCDC2286496 Report a problem Bright MLS #DCDC2286496 Report a problem | ||
| 9/29/2026 | Listing removed | $749,000$574/sqft |
Source: Bright MLS #DCDC2282638 Report a problem | ||
| 9/18/2026 | Price change | $749,000-6.2%$574/sqft |
Source: Bright MLS #DCDC2282638 Report a problem | ||
| 9/10/2026 | Listed for sale | $798,500$612/sqft |
Source: Bright MLS #DCDC2282638 Report a problem | ||
Public tax history
| Year | Property taxes | Tax assessment |
|---|---|---|
| 2026 | $6,180 -0.3% | $819,000 |
| 2025 | $6,198 | $819,000 |
Find assessor info on the county website
Monthly payment
Est. payment
Payment breakdown
Explore the cost of this home by adjusting the details. Changes won't be saved.Climate risks
Neighborhood: Eckington
Nearby schools
Schools provided by the listing agent
- District: District Of Columbia Public Schools
Source: Bright MLS. This data may not be complete. We recommend contacting the local school district to confirm school assignments for this home.
Similar homes
- $769,9003 bd3 ba1.4k sqft1411 Montello Ave NE, Washington, DC 20002For Sale
 MLS ID #DCDC2235524, Larry Lessin, Homes By Owner. Bright MLS
 - $535,0002 bd3 ba1.1k sqftEckington, Washington, DC 20002For Sale
 MLS ID #DCDC2283056, Sean Vann, Compass. Bright MLS
 - $699,0002 bd2 ba1.3k sqftNone Available, Washington, DC 20002For Sale
 MLS ID #DCDC2281070, Drew Carpenter, Compass. Bright MLS
 - $650,0003 bd3 ba1.6k sqftTrinidad, Washington, DC 20002For Sale
 MLS ID #DCDC2285646, Stephen Gabauer, CENTURY 21 New Millennium. Bright MLS
 - $929,0004 bd3 ba1.6k sqft914 5th St NE, Washington, DC 20002For SaleMLS ID #DCDC2286038, Chris Jackson, Keller Williams Preferred Properties. Bright MLS
- $685,0002 bd3 ba1.2k sqftColumbia Heights, Washington, DC 20010For SaleMLS ID #DCDC2286316, Blake Hering, Samson Properties. Bright MLS
- $950,0003 bd4 ba1.6k sqft907 L St NE, Washington, DC 20002For SaleMLS ID #DCDC2285070, Errick Harrell, Redfin Corp. Bright MLS
- $799,9003 bd3 ba1.7k sqft518 Columbia Rd NW, Washington, DC 20001For SaleMLS ID #DCDC2282486, Garret Grier, TTR Sotheby's International Realty. Bright MLS
- $650,0003 bd3 ba1.4k sqft1828 Providence St NE, Washington, DC 20002For SaleMLS ID #DCDC2257658, Jessica Leonard, Long & Foster Real Estate, Inc.. Bright MLS
- $865,0004 bd4 ba1.9k sqft517 Florida Ave NE, Washington, DC 20002For SaleMLS ID #DCDC2272828, Natasha Uppal, Samson Properties. Bright MLS
- $875,0003 bd3 ba1.6k sqft1110 6th St NE APT 2, Washington, DC 20002For SaleMLS ID #DCDC2284282, Megan Meekin, Compass. Bright MLS
- $699,0003 bd3 ba1.8k sqft1224 Euclid St Nw, Washington, DC 20009For SaleMLS ID #DCDC2260682, Cailin Monahan, Washington Fine Properties, LLC. Bright MLS
- $775,0003 bd4 ba1.3k sqft1516 N Carolina Ave NE, Washington, DC 20002New ConstructionMLS ID #DCDC2284270, Brad Griffin, Coldwell Banker Realty. Bright MLS
- $675,0002 bd2 ba900 sqftOld City 2, Washington, DC 20009For SaleMLS ID #DCDC2284362, Aleksandar Pachedzhiev, Keller Williams Realty. Bright MLS
- $765,0002 bd2 ba1.5k sqftOld City 1, Washington, DC 20002For SaleMLS ID #DCDC2281454, Joe Martin, Keller Williams Capital Properties. Bright MLS
- $700,0003 bd4 ba1.3k sqftTrinidad, Washington, DC 20002For SaleMLS ID #DCDC2274664, Jonathan Bartlett, Engel & Volkers Washington, DC. Bright MLS
- $800,0005 bd4 ba1.6k sqft1201 Queen St NE, Washington, DC 20002For SaleMLS ID #DCDC2247372, Joe Smith, Next Step Realty. Bright MLS
- $849,5003 bd2 ba1.5k sqft1925 6th St NW, Washington, DC 20001For SaleMLS ID #DCDC2283930, Renee Peres, Compass. Bright MLS
- $749,9003 bd3 ba1.6k sqft3571 10th St NW #1, Washington, DC 20010For SaleMLS ID #DCDC2280990, Michael Marriott, Compass. Bright MLS
- $799,0003 bd1 ba1.3k sqft131 11th St NE #B, Washington, DC 20002New ConstructionMLS ID #DCDC2271288, Mattia D'Affuso, TTR Sotheby's International Realty. Bright MLS
