This absolutely stunning remodel is a MUST SEE! Unit 1 offers two levels of impeccable living space with luxurious finishes galore. As you enter, upgraded flooring leads you through the light-filled living room and into the eye-catching kitchen fit for a chef! Gleaming quartz countertops, a herringbone backsplash, custom island, ample cabinetry, eye-catching pendant light fixtures, and high-end stainless steel GE Cafe appliances make this room perfect for all your entertaining needs. A built-in wine fridge and the ability to brew your morning coffee via the Keurig built into your fridge make beverage choices simply effortless. The adjacent dining room is the perfect place to enjoy city views as well as access to a balcony. The bedrooms are highlighted by sliding closet barn doors and well-designed built-ins for all your storage needs. This remodel continues to impress with a programmable Nest Thermostat for on- or off-site temperature control, frameless glass shower doors, and beautiful tile accents. Perfectly situated between NoMa and the H Street Corridor — do not miss out on this beauty!
For sale
Price cut: $40K (9/29)
$765,000
410 K St NE #1, Washington, DC 20002
2beds
1,560sqft
Condominium
Built in 1880
-- sqft lot
$744,000 Zestimate®
$490/sqft
$411/mo HOA
What's special
Luxurious finishesHerringbone backsplashBeautiful tile accentsStunning remodelProgrammable nest thermostatUpgraded flooringGleaming quartz countertops
- 22 days
- 450
- 34
Zillow last checked:
Listing updated:
Listed by:
Joe Martin 561-716-5970,
Keller Williams Capital Properties,
Listing Team: Mg Residential
Source: Bright MLS,MLS#: DCDC2281454
Facts & features
Interior
Bedrooms & bathrooms
- Bedrooms: 2
- Bathrooms: 2
- Full bathrooms: 1
- 1/2 bathrooms: 1
- Main level bathrooms: 1
Basement
- Area: 0
Heating
- Forced Air, Natural Gas
Cooling
- Central Air, Electric
Appliances
- Included: Electric Water Heater
- Laundry: In Unit
Features
- Flooring: Hardwood
- Basement: Other
- Has fireplace: No
Interior area
- Total structure area: 1,560
- Total interior livable area: 1,560 sqft
- Finished area above ground: 1,560
- Finished area below ground: 0
Property
Parking
- Parking features: On Street
- Has uncovered spaces: Yes
Accessibility
- Accessibility features: None
Features
- Levels: Two
- Stories: 2
- Pool features: None
Lot
- Features: Urban Land Not Rated, Urban Land-Beltsville-Chillum
Details
- Additional structures: Above Grade, Below Grade
- Parcel number: 0806//2007
- Zoning: RESIDENTIAL
- Special conditions: Standard
Construction
Type & style
- Home type: Condo
- Architectural style: Contemporary
- Property subtype: Condominium
- Attached to another structure: Yes
Materials
- Brick, Other, Vinyl Siding
Condition
- Very Good
- New construction: No
- Year built: 1880
- Major remodel year: 2019
Utilities & green energy
- Sewer: Public Sewer
- Water: Public
Community & HOA
Community
- Condo and coop fee: $411 monthly
- Subdivision: Old City #1
HOA
- Has HOA: No
- Amenities included: Other
- Services included: Water, Sewer
Location
- Region: Washington
Financial & listing details
- Price per square foot: $490/sqft
- Tax assessed value: $747,610
- Annual tax amount: $6,380
- Date on market: 9/11/2026
- Listing agreement: Exclusive Right To Sell
- Ownership: Condominium
Estimated market value
$744,000
$707,000 - $781,000
$3,809/mo
Price history
| Date | Event | Price |
|---|---|---|
| 9/29/2026 | Price change | $765,000-5%$490/sqft |
Source:  Bright MLS #DCDC2281454 Report a problem Bright MLS #DCDC2281454 Report a problem | ||
| 9/11/2026 | Listed for sale | $804,999-3%$516/sqft |
Source: Bright MLS #DCDC2281454 Report a problem | ||
| 4/30/2021 | Listing removed | -- |
Source:  Keller Williams Report a problem Keller Williams Report a problem | ||
| 3/19/2021 | Listed for sale | $829,990$532/sqft |
Source: Bright MLS #DCDC501412 Report a problem | ||
| 3/11/2021 | Listing removed | $829,990$532/sqft |
Source: Bright MLS #DCDC501412 Report a problem | ||
| 2/19/2021 | Listed for rent | $3,500$2/sqft |
Source: Keller Williams #DCDC508766 Report a problem | ||
| 12/29/2020 | Listed for sale | $829,990-1.2%$532/sqft |
Source: Keller Williams Capital Properties #DCDC501412 Report a problem | ||
| 9/3/2020 | Listing removed | $839,900$538/sqft |
Source: Keller Williams Capital Properties #DCDC447370 Report a problem | ||
| 7/31/2020 | Listing removed | $3,500$2/sqft |
Source: Keller Williams Capital Properties #DCDC477910 Report a problem | ||
| 7/18/2020 | Listed for rent | $3,500$2/sqft |
Source: Keller Williams Capital Properties #DCDC477910 Report a problem | ||
| 7/8/2020 | Listed for sale | $839,900$538/sqft |
Source: Keller Williams Capital Properties #DCDC447370 Report a problem | ||
Public tax history
| Year | Property taxes | Tax assessment |
|---|---|---|
| 2026 | $6,380 -0.2% | $766,630 -0.1% |
| 2025 | $6,392 +1.9% | $767,590 +1.9% |
| 2024 | $6,271 -10.2% | $752,920 -10% |
| 2023 | $6,982 +11.5% | $836,130 +11.5% |
| 2022 | $6,260 -6.4% | $750,190 -6.2% |
| 2021 | $6,687 -1.7% | $800,000 |
| 2020 | $6,800 | $800,000 |
Find assessor info on the county website
Monthly payment
Est. payment
Payment breakdown
Explore the cost of this home by adjusting the details. Changes won't be saved.Climate risks
Neighborhood: Near Northeast
Nearby schools
Schools provided by the listing agent
- District: District Of Columbia Public Schools
Source: Bright MLS. This data may not be complete. We recommend contacting the local school district to confirm school assignments for this home.
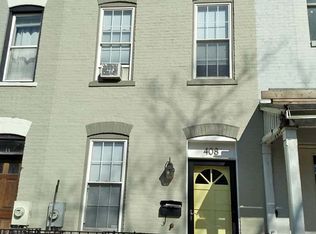
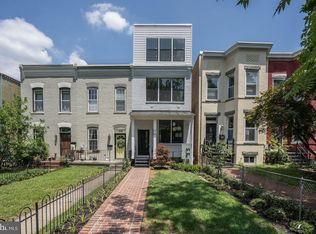
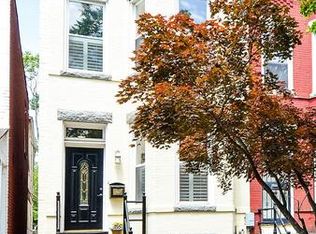
Similar homes
- $775,0002 bd2 ba1k sqft119 15th St NE, Washington, DC 20002For Sale
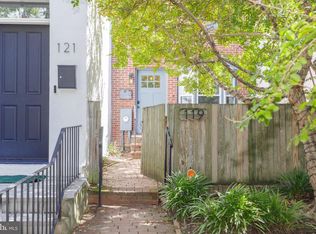
 MLS ID #DCDC2279986, Avery Boyce, Compass. Bright MLS
 - $650,0003 bd3 ba1.6k sqftTrinidad, Washington, DC 20002For Sale
 MLS ID #DCDC2285646, Stephen Gabauer, CENTURY 21 New Millennium. Bright MLS
 - $699,0002 bd2 ba1.3k sqftNone Available, Washington, DC 20002For Sale
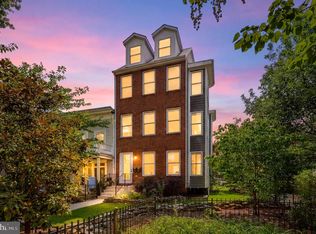 MLS ID #DCDC2281070, Drew Carpenter, Compass. Bright MLS
 - $779,0004 bd4 ba2k sqft1236 Owen Pl NE, Washington, DC 20002For Sale
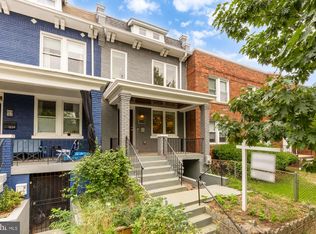 MLS ID #DCDC2284340, Katri Hunter, Compass. Bright MLS
 - $750,0003 bd3 ba1.5k sqftOld City 1, Washington, DC 20002For SaleMLS ID #DCDC2268946, Stuart Carragher, Compass. Bright MLS
- $719,9004 bd3 ba2k sqftEckington, Washington, DC 20002For SaleMLS ID #DCDC2282824, Barak Sky, Serhant. Bright MLS
- $775,0002 bd3 ba1.3k sqft3320 New Hampshire Ave NW #2, Washington, DC 20010For SaleMLS ID #DCDC2285712, Amir Tabatabai, TTR Sotheby's International Realty. Bright MLS
- $700,0003 bd3 ba1.5k sqftNone Available, Washington, DC 20002New ConstructionMLS ID #DCDC2269694, Adrienne Szabo, TTR Sotheby's International Realty. Bright MLS
- $799,0003 bd1 ba1.3k sqft131 11th St NE #B, Washington, DC 20002New ConstructionMLS ID #DCDC2271288, Mattia D'Affuso, TTR Sotheby's International Realty. Bright MLS
- $699,0003 bd3 ba1.5k sqftNone Available, Washington, DC 20002New ConstructionMLS ID #DCDC2248778, Adrienne Szabo, TTR Sotheby's International Realty. Bright MLS
- $769,9003 bd3 ba1.4k sqft1411 Montello Ave NE, Washington, DC 20002For SaleMLS ID #DCDC2235524, Larry Lessin, Homes By Owner. Bright MLS
- $899,9994 bd4 ba1.8k sqftOld City 1, Washington, DC 20002For SaleMLS ID #DCDC2271538, Bethany Stalder, KW Metro Center. Bright MLS
- $850,0003 bd3 ba1.3k sqft1317 Emerald St NE, Washington, DC 20002For SaleMLS ID #DCDC2279554, Jenn Smira, Compass. Bright MLS
- $865,0004 bd4 ba1.9k sqft517 Florida Ave NE, Washington, DC 20002For SaleMLS ID #DCDC2272828, Natasha Uppal, Samson Properties. Bright MLS
- $575,0003 bd3 ba1.3k sqft1512 F St NE APT 2, Washington, DC 20002For SaleMLS ID #DCDC2277076, Jason Townsend, Real Broker, LLC. Bright MLS
- $699,0002 bd2 ba980 sqft1338 Fairmont St NW #2, Washington, DC 20009For SaleMLS ID #DCDC2283298, Chris Coppola, Compass. Bright MLS
- $725,0002 bd2 ba977 sqft2717 Ontario Rd NW #102, Washington, DC 20009For SaleMLS ID #DCDC2278954, Shaye Zakotnik, Washington Fine Properties, LLC. Bright MLS
- $595,0002 bd2 ba874 sqftMount Pleasant, Washington, DC 20009For SaleMLS ID #DCDC2285686, Amir Tabatabai, TTR Sotheby's International Realty. Bright MLS
- $685,0002 bd3 ba1.2k sqftColumbia Heights, Washington, DC 20010For SaleMLS ID #DCDC2286316, Blake Hering, Samson Properties. Bright MLS
