Tucked back from the street behind a private brick courtyard, this end-unit jewel box has two substantial bedrooms, 1.5 baths and a backyard you rarely find on the Hill. As you enter, built-in bench seating under the bay window makes a perfect spot for morning coffee, right beside the updated kitchen with new tile floors. On the other side of the kitchen is a half bath with new tile. Walk through to a classic Capitol Hill living room with a wood-burning fireplace, hardwood floors and light streaming through the two glass doors. Step through the doors to the backyard and you're greeted by an expanse of grass, so rare for the Hill! Relax on the wood deck, throw dinner parties on the stone patio, and garden or enjoy the lawn. With rear alley access, you could easily convert part of it to off street parking and still have plenty of yard. Upstairs, two substantial bedrooms fit a king size bed, and the full bath has a skylight, new tile and a new vanity. The location is just as good: the Hill Cafe is on the same block, Lincoln Park is only a block and a half away, and Safeway on 14th St SE, The Roost, and Stadium-Armory and Potomac Ave Metros are all within nine blocks. In-bounds for Maury Elementary. And with the end-unit position and a 1,679 sqft lot, there's real potential to expand. $500 credit from KVS Title, $1,000 credit from Jonathan Okun at Prosperity when you use their services - ask for details
For sale
$775,000
119 15th St NE, Washington, DC 20002
2beds
1,020sqft
Townhouse
Built in 1907
1,679 Square Feet Lot
$764,600 Zestimate®
$760/sqft
$-- HOA
What's special
Rear alley accessTwo substantial bedroomsWood-burning fireplacePrivate brick courtyardHardwood floorsWood deckStone patio
- 1 day
- 212
- 38
Likely to sell faster than
Zillow last checked:
Listing updated:
Listed by:
Avery Boyce 202-422-3081,
Compass
Source: Bright MLS,MLS#: DCDC2279986
Facts & features
Interior
Bedrooms & bathrooms
- Bedrooms: 2
- Bathrooms: 2
- Full bathrooms: 1
- 1/2 bathrooms: 1
- Main level bathrooms: 1
Basement
- Area: 0
Heating
- Forced Air, Natural Gas
Cooling
- Central Air, Electric
Appliances
- Included: Microwave, Dishwasher, Disposal, Dryer, Oven/Range - Gas, Refrigerator, Cooktop, Stainless Steel Appliance(s), Washer, Water Heater, Gas Water Heater
- Laundry: Has Laundry
Features
- Bathroom - Tub Shower, Breakfast Area
- Flooring: Hardwood, Ceramic Tile, Wood
- Windows: Bay/Bow, Screens, Skylight(s), Wood Frames, Window Treatments
- Has basement: No
- Number of fireplaces: 1
- Fireplace features: Brick, Mantel(s), Wood Burning
Interior area
- Total structure area: 1,020
- Total interior livable area: 1,020 sqft
- Finished area above ground: 1,020
- Finished area below ground: 0
Property
Parking
- Parking features: On Street, Other
- Has uncovered spaces: Yes
Accessibility
- Accessibility features: None
Features
- Levels: Two
- Stories: 2
- Pool features: None
Lot
- Size: 1,679 Square Feet
- Features: Unknown Soil Type
Details
- Additional structures: Above Grade, Below Grade
- Parcel number: 1069//0047
- Zoning: RF-1
- Special conditions: Standard
Construction
Type & style
- Home type: Townhouse
- Architectural style: Victorian
- Property subtype: Townhouse
Materials
- Brick
- Foundation: Other
Condition
- Excellent
- New construction: No
- Year built: 1907
Utilities & green energy
- Sewer: Public Sewer
- Water: Public
Community & HOA
Community
- Subdivision: Capitol Hill East
HOA
- Has HOA: No
Location
- Region: Washington
Financial & listing details
- Price per square foot: $760/sqft
- Tax assessed value: $726,720
- Annual tax amount: $6,218
- Date on market: 10/2/2026
- Listing agreement: Exclusive Right To Sell
- Listing terms: Cash,Conventional,FHA,VA Loan
- Ownership: Fee Simple
Estimated market value
$764,600
$726,000 - $803,000
$2,799/mo
Price history
| Date | Event | Price |
|---|---|---|
| 10/2/2026 | Listed for sale | $775,000+1.3%$760/sqft |
Source:  Bright MLS #DCDC2279986 Report a problem Bright MLS #DCDC2279986 Report a problem | ||
| 1/9/2024 | Listing removed | -- |
Source: Zillow Rentals Report a problem | ||
| 1/7/2024 | Listed for rent | $4,200-6.7%$4/sqft |
Source: Zillow Rentals Report a problem | ||
| 11/19/2023 | Listing removed | -- |
Source: Zillow Rentals Report a problem | ||
| 10/28/2023 | Listed for rent | $4,500$4/sqft |
Source: Zillow Rentals Report a problem | ||
| 12/20/2021 | Sold | $765,000+1.3%$750/sqft |
Source: Bright MLS #DCDC2021310 Report a problem | ||
| 11/24/2021 | Contingent | $755,000$740/sqft |
Source: Bright MLS #DCDC2021310 Report a problem | ||
| 11/18/2021 | Listed for sale | $755,000$740/sqft |
Source: Bright MLS #DCDC2021310 Report a problem | ||
Public tax history
| Year | Property taxes | Tax assessment |
|---|---|---|
| 2026 | $6,218 +1.8% | $731,560 +1.8% |
| 2025 | $6,107 +0.4% | $718,460 +0.4% |
| 2024 | $6,081 +12.1% | $715,400 +12.1% |
| 2023 | $5,425 +319.5% | $638,290 +9.8% |
| 2022 | $1,293 +4.2% | $581,270 +5% |
| 2021 | $1,241 +4.8% | $553,840 +6.6% |
| 2020 | $1,185 +9.3% | $519,330 +7.3% |
| 2018 | $1,084 +9.6% | $484,000 +4.9% |
| 2017 | $989 +9.6% | $461,490 +11.5% |
| 2016 | $902 -45.1% | $413,830 +11.1% |
| 2015 | $1,642 +9.3% | $372,460 +14.7% |
| 2014 | $1,502 +9.3% | $324,610 +5.2% |
| 2013 | $1,374 +8.9% | $308,710 -1% |
| 2012 | $1,262 | $311,930 |
| 2011 | $1,262 +21% | $311,930 +1.7% |
| 2010 | $1,043 +92.3% | $306,640 -3.9% |
| 2009 | $542 +4% | $318,920 +25.7% |
| 2007 | $521 +5.2% | $253,730 +41.9% |
| 2006 | $495 -32.9% | $178,860 +13.1% |
| 2005 | $739 +12% | $158,140 +39.1% |
| 2004 | $660 +12% | $113,690 +19.8% |
| 2003 | $589 +25% | $94,900 +20% |
| 2002 | $471 | $79,081 |
| 2001 | $471 | $79,081 |
Find assessor info on the county website
Monthly payment
Est. payment
Payment breakdown
Explore the cost of this home by adjusting the details. Changes won't be saved.Climate risks
Neighborhood: Kingman Park
Nearby schools
Schools provided by the listing agent
- Elementary: Maury
- Middle: Eliot-hine
- High: Eastern
- District: District Of Columbia Public Schools
Source: Bright MLS. This data may not be complete. We recommend contacting the local school district to confirm school assignments for this home.
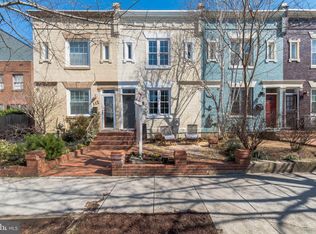
Similar homes
- $699,9002 bd2 ba1.3k sqft142 Bates St NW, Washington, DC 20001For Sale
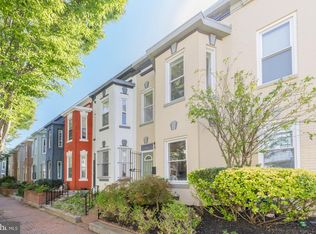
 MLS ID #DCDC2286104, Kevin Gray, Compass. Bright MLS
 - $599,9002 bd2 ba900 sqft1527 K St SE, Washington, DC 20003For Sale
 MLS ID #DCDC2284836, ivory frimpong, Samson Properties. Bright MLS
 - $814,4003 bd2 ba1.3k sqft1332 Emerald St NE, Washington, DC 20002For Sale
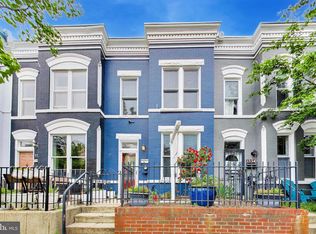 MLS ID #DCDC2257626, Brett Rubin, Compass. Bright MLS
 - $819,0002 bd2 ba1.4k sqft108 14th St SE, Washington, DC 20003For Sale
 MLS ID #DCDC2281610, Nathan Julian Guggenheim, Washington Fine Properties, LLC. Bright MLS
 - $829,0001 bd2 ba983 sqft607 Constitution Ave NE, Washington, DC 20002For SaleMLS ID #DCDC2277066, Jackie Sink, Compass. Bright MLS
- $629,0002 bd2 ba1.2k sqft705 18th St NE, Washington, DC 20002For SaleMLS ID #DCDC2281218, Gregory Hangemanole, Long & Foster Real Estate, Inc.. Bright MLS
- $675,0002 bd2 ba900 sqftOld City 2, Washington, DC 20009For SaleMLS ID #DCDC2284362, Aleksandar Pachedzhiev, Keller Williams Realty. Bright MLS
- $535,9002 bd2 ba924 sqft813 12th St NE, Washington, DC 20002For SaleMLS ID #DCDC2284846, Taylor McNeal, Samson Properties. Bright MLS
- $685,0002 bd3 ba1.2k sqftColumbia Heights, Washington, DC 20010For SaleMLS ID #DCDC2286316, Blake Hering, Samson Properties. Bright MLS
- $799,0003 bd3 ba1.1k sqft431 Ridge St NW, Washington, DC 20001For SaleMLS ID #DCDC2283046, Joyce Wehrle, RE/MAX Allegiance. Bright MLS
- $699,0002 bd2 ba1.3k sqftNone Available, Washington, DC 20002For SaleMLS ID #DCDC2281070, Drew Carpenter, Compass. Bright MLS
- $870,0002 bd2 ba1.4k sqftMount Pleasant, Washington, DC 20010For SaleMLS ID #DCDC2285910, Alexandra Williams, TTR Sotheby's International Realty. Bright MLS
- $575,0003 bd2 ba1k sqft649 16th St NE, Washington, DC 20002For SaleMLS ID #DCDC2269254, Joel Nelson, Keller Williams Capital Properties. Bright MLS
- $545,0003 bd3 ba1.4k sqft2001 Gales St NE, Washington, DC 20002For SaleMLS ID #DCDC2283638, Justin Tanner, RE/MAX Allegiance. Bright MLS
- $578,0003 bd2 ba1.2k sqft775 Hobart Pl NW, Washington, DC 20001For SaleMLS ID #DCDC2285666, Genie Hutinet, Barley & Barley Real Estate. Bright MLS
- $780,0003 bd2 ba1.2k sqft704 Rhode Island Ave NW, Washington, DC 20001For SaleMLS ID #DCDC2282738, Joe DeFilippo, Compass. Bright MLS
- $450,0002 bd2 ba940 sqft633 18th St NE, Washington, DC 20002For SaleMLS ID #DCDC2280608, James Nellis, EXP Realty, LLC. Bright MLS
- $575,0004 bd3 ba1.2k sqft1538 Levis St NE, Washington, DC 20002New ConstructionMLS ID #DCDC2285948, TSION MOLLALGNE, Samson Properties. Bright MLS
- $625,0002 bd2 ba864 sqft1515 Independence Ave SE, Washington, DC 20003For SaleMLS ID #DCDC2283812, Sarah Aschenbach, Compass. Bright MLS
