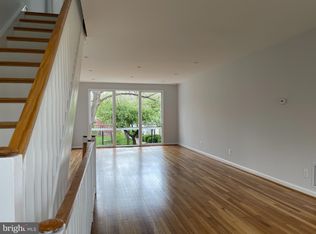
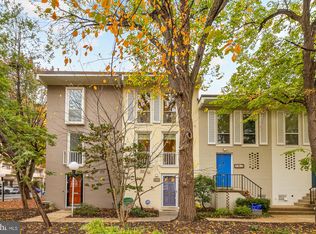
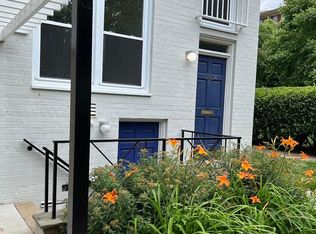
ASSUMABLE FHA LOAN @ 6.49% Welcome to 803 Delaware Ave SW, a three-level contemporary home tucked inside the tree-lined Capitol Park IV community in the heart of Southwest DC. This 2-bedroom, 1.5-bath home offers nearly 1,500 square feet of living space and a layout that feels much more like a townhouse than a traditional condo. The main level features an updated kitchen with granite countertops and an island with plenty of workspace, an adjoining dining area, and easy access to the outdoor patio with private fenced in rear yard—giving you a great setup for everyday living and entertaining. Upstairs, refinished hardwood floors and large windows bring in an abundance of natural light. The oversized living level stretches approximately 32 feet and gives you the flexibility to create separate living, entertaining, and home-office spaces without sacrificing the open feel. Even better, the front and rear exposures look out toward the surrounding trees and green space, giving the home a sense of privacy that's hard to find this close to downtown. The top level features two well-appointed bedrooms with hardwood floors and an updated full bathroom. In-unit laundry, a main-level powder room, assigned off-street parking, and access to the community pool and playground round out the everyday conveniences. Capitol Park IV itself is known for its landscaped grounds, mature trees, and open common spaces—a welcome contrast to the typical high-rise condo experience. You’re positioned between some of Southwest DC’s best destinations, with The Wharf, the Southwest Waterfront, Navy Yard, Nationals Park, the National Mall, and Capitol Hill all nearby. Waterfront and Federal Center SW Metro stations are both within approximately a half mile, with L’Enfant Plaza also less than a mile away. Whether you're grabbing dinner at The Wharf, spending a Saturday along the waterfront, heading to a Nats game, or commuting downtown, this is one of those locations where you can leave the car parked and enjoy the city around you. 803 Delaware Ave SW offers the space and feel of a townhouse, the convenience of condo living, and a leafy residential setting right in the middle of everything Southwest DC has to offer.
For sale
$675,000
803 Delaware Ave SW #234, Washington, DC 20024
2beds
1,461sqft
Townhouse
Built in 1961
2,022 Square Feet Lot
$665,700 Zestimate®
$462/sqft
$654/mo HOA
What's special
Refinished hardwood floorsIn-unit laundryAdjoining dining areaMain-level powder room
- 17 days
- 422
- 23
Likely to sell faster than
Zillow last checked:
Listing updated:
Listed by:
Kelly Martinez 571-839-2852,
EXP Realty, LLC,
Listing Team: The Fine Nest, Co-Listing Team: The Fine Nest,Co-Listing Agent: Nicholas Bush 202-255-9560,
EXP Realty, LLC
Source: Bright MLS,MLS#: DCDC2287112
Facts & features
Interior
Bedrooms & bathrooms
- Bedrooms: 2
- Bathrooms: 2
- Full bathrooms: 1
- 1/2 bathrooms: 1
- Main level bathrooms: 1
Basement
- Area: 0
Heating
- Forced Air, Natural Gas
Cooling
- Central Air, Electric
Appliances
- Included: Dishwasher, Disposal, Dryer, Exhaust Fan, Oven/Range - Gas, Refrigerator, Washer, Gas Water Heater
- Laundry: Dryer In Unit, Main Level, Washer In Unit
Features
- Combination Kitchen/Dining, Open Floorplan, Dry Wall
- Flooring: Hardwood, Ceramic Tile
- Has basement: No
- Has fireplace: No
Interior area
- Total structure area: 1,503
- Total interior livable area: 1,461 sqft
- Finished area above ground: 1,461
- Finished area below ground: 0
Property
Parking
- Parking features: Assigned, Off Street
- Details: Assigned Parking, Assigned Space #: 63
Accessibility
- Accessibility features: None
Features
- Levels: Three
- Stories: 3
- Patio & porch: Patio
- Exterior features: Extensive Hardscape, Lighting, Sidewalks, Street Lights
- Pool features: Community
- Fencing: Full,Back Yard
- Has view: Yes
- View description: Courtyard, Garden, Trees/Woods
Lot
- Size: 2,022 Square Feet
- Features: Backs - Open Common Area, Backs to Trees, Cul-De-Sac, Front Yard, Landscaped, Open Lot, Premium, Rear Yard, Unknown Soil Type
Details
- Additional structures: Above Grade, Below Grade
- Parcel number: 0540//2325
- Zoning: R
- Special conditions: Standard
Construction
Type & style
- Home type: Townhouse
- Architectural style: Contemporary,Mid-Century Modern
- Property subtype: Townhouse
Materials
- Brick
- Foundation: Slab
- Roof: Unknown
Condition
- Excellent
- New construction: No
- Year built: 1961
- Major remodel year: 2022
Utilities & green energy
- Sewer: Public Sewer
- Water: Public
- Utilities for property: Cable Available, Electricity Available, Natural Gas Available
Community & HOA
Community
- Features: Pool
- Condo and coop fee: $654 monthly
- Subdivision: Capitol Park Iv
HOA
- Has HOA: No
- Amenities included: Jogging Path, Pool, Reserved/Assigned Parking
- Services included: Air Conditioning, Pool(s), Recreation Facility, Sewer, Trash, Water
Location
- Region: Washington
Financial & listing details
- Price per square foot: $462/sqft
- Tax assessed value: $626,970
- Annual tax amount: $5,529
- Date on market: 10/8/2026
- Listing agreement: Exclusive Right To Sell
- Listing terms: Conventional,Cash,VA Loan,FHA,Assumable
- Ownership: Fee Simple
- Road surface type: Black Top
Estimated market value
$665,700
$632,000 - $699,000
$3,494/mo
Price history
| Date | Event | Price |
|---|---|---|
| 10/8/2026 | Listed for sale | $675,000-3.6%$462/sqft |
Source: eXp Realty #DCDC2287112 Report a problem | ||
| 10/6/2026 | Listing removed | $699,900$479/sqft |
Source: eXp Realty #DCDC2280986 Report a problem | ||
| 9/17/2026 | Listed for sale | $699,900+4.9%$479/sqft |
Source:  Bright MLS #DCDC2280986 Report a problem Bright MLS #DCDC2280986 Report a problem | ||
| 2/16/2024 | Sold | $667,000+403.4%$457/sqft |
Source: Public Record Report a problem | ||
| 10/24/2022 | Listing removed | -- |
Source:  Long & Foster Broker Feed Report a problem Long & Foster Broker Feed Report a problem | ||
| 4/11/2022 | Listed for rent | $3,300+20%$2/sqft |
Source: Long & Foster Broker Feed #DCDC2044420 Report a problem | ||
| 11/28/2018 | Listing removed | $2,750$2/sqft |
Source: Long & Foster Real Estate, Inc. #1002344630 Report a problem | ||
| 9/4/2018 | Price change | $2,750-1.8%$2/sqft |
Source: Long & Foster Real Estate, Inc. #DC10333667 Report a problem | ||
| 7/18/2018 | Price change | $2,800-3.4%$2/sqft |
Source: Long & Foster Real Estate, Inc. #1001627058 Report a problem | ||
| 5/27/2018 | Listed for rent | $2,900+3.6%$2/sqft |
Source: Long & Foster Real Estate, Inc. #1001627058 Report a problem | ||
| 1/1/2015 | Sold | $132,500$91/sqft |
Source: Long & Foster Broker Feed #DCDC264004_100 Report a problem | ||
| 5/18/2014 | Listing removed | $2,800$2/sqft |
Source: Long & Foster Real Estate, Inc. #DC8329950 Report a problem | ||
| 4/26/2014 | Listed for rent | $2,800$2/sqft |
Source: Long & Foster Real Estate, Inc. #DC8329950 Report a problem | ||
| 5/28/1998 | Sold | $132,500+8.6%$91/sqft |
Source: Public Record Report a problem | ||
| 4/16/1996 | Sold | $122,000$84/sqft |
Source: Public Record Report a problem | ||
Public tax history
| Year | Property taxes | Tax assessment |
|---|---|---|
| 2026 | $5,529 -6.7% | $666,500 -6.5% |
| 2025 | $5,926 +2.6% | $712,880 +2.6% |
| 2024 | $5,777 +0.3% | $694,870 +0.4% |
| 2023 | $5,758 +1.7% | $692,100 +1.8% |
| 2022 | $5,661 +4.8% | $679,730 +4.8% |
| 2021 | $5,402 +3.7% | $648,840 +5.9% |
| 2020 | $5,208 +11.2% | $612,750 +11.2% |
| 2018 | $4,684 +6% | $551,100 +6% |
| 2017 | $4,418 +9.3% | $519,730 +9.3% |
| 2016 | $4,042 +10.7% | $475,530 +10.7% |
| 2015 | $3,652 +7% | $429,630 +7% |
| 2014 | $3,412 +1.1% | $401,430 +1.1% |
| 2013 | $3,375 +3.8% | $397,060 +3.8% |
| 2012 | $3,251 +73.5% | $382,450 |
| 2011 | $1,873 +21% | $382,450 -0.1% |
| 2010 | $1,548 +10% | $382,760 -1.3% |
| 2009 | $1,407 +11.6% | $387,690 -4.6% |
| 2007 | $1,262 +5.2% | $406,220 +14.9% |
| 2006 | $1,199 -19.2% | $353,500 +30.7% |
| 2005 | $1,484 +12% | $270,480 +3.6% |
| 2004 | $1,325 +12% | $260,960 +19.4% |
| 2003 | $1,183 +25% | $218,570 +70% |
| 2002 | $946 | $128,568 |
| 2001 | $946 | $128,568 |
Find assessor info on the county website
Monthly payment
Est. payment
Payment breakdown
Explore the cost of this home by adjusting the details. Changes won't be saved.Climate risks
Neighborhood: Southwest Waterfront
Nearby schools
Schools provided by the listing agent
- Elementary: Amidon-bowen
- Middle: Jefferson
- High: Eastern Senior
- District: District Of Columbia Public Schools
Source: Bright MLS. This data may not be complete. We recommend contacting the local school district to confirm school assignments for this home.
Similar homes
- $449,9002 bd2 ba1.2k sqft1435 4th St SW APT B511, Washington, DC 20024For Sale
 MLS ID #DCDC2287850, Nicole Arslanagic, Compass. Bright MLS
 - $539,0002 bd2 ba1k sqftTown Square Towers, Washington, DC 20024For Sale
 MLS ID #DCDC2283608, Peter Frias, Samson Properties. Bright MLS
 - $680,0002 bd3 ba1.4k sqftOld City 1, Washington, DC 20003For Sale
 MLS ID #DCDC2252812, Eunice Chu, Northrop Realty. Bright MLS
 - $779,0005 bd3 ba1.8k sqft1344 Levis St NE, Washington, DC 20002For Sale
 MLS ID #DCDC2281092, Mr. Timothy Robinson, KW United. Bright MLS
 - $625,0003 bd4 ba1.9k sqft2663 Centennial Ct, Alexandria, VA 22311For SaleMLS ID #VAAX2066688, Jillian Keck Hogan, Corcoran McEnearney. Bright MLS
- $799,0003 bd4 ba1.6k sqft733 Hamilton St NW, Washington, DC 20011For SaleMLS ID #DCDC2286656, Laura Emmett, TTR Sotheby's International Realty. Bright MLS
- $599,9002 bd2 ba1.3k sqft3610 24th Rd S, Arlington, VA 22206For SaleMLS ID #VAAR2080430, Mustafa Elmi, Samson Properties. Bright MLS
- $699,0003 bd3 ba1.5k sqft2715 Albemarle Dr, Alexandria, VA 22303For SaleMLS ID #VAFX2343610, Derek Cole, Samson Properties. Bright MLS
- $465,0002 bd2 ba1.2k sqft309 35th St NE, Washington, DC 20019For SaleMLS ID #DCDC2287026, Melinda Hines, RE/MAX Realty Services. Bright MLS
- $678,0002 bd3 ba1.6k sqft5229 King Charles Way #1-6, Bethesda, MD 20814For SaleMLS ID #MDMC2259110, Mr. Eric Stewart, Long & Foster Real Estate, Inc.. Bright MLS
- $799,5002 bd3 ba1.5k sqft230 Aspen St, Alexandria, VA 22305For SaleMLS ID #VAAX2067046, Hugh McDermott, TTR Sotheby's International Realty. Bright MLS
- $624,9002 bd3 ba1.2k sqft1414 12th St N #1414B, Arlington, VA 22209For SaleMLS ID #VAAR2076482, Jeremy Browne, EXP Realty, LLC. Bright MLS
- $525,0003 bd2 ba1k sqft649 16th St NE, Washington, DC 20002For SaleMLS ID #DCDC2269254, Joel Nelson, Keller Williams Capital Properties. Bright MLS
- $895,0004 bd4 ba2k sqft724 Harvard St NW, Washington, DC 20001For SaleMLS ID #DCDC2286988, Desmond McKenna, Compass. Bright MLS
- $435,0003 bd2 ba1.5k sqft3922 Q St SE, Washington, DC 20020For SaleMLS ID #DCDC2286144, Lundu Green, Coldwell Banker Realty - Washington. Bright MLS
- $525,0002 bd3 ba1.3k sqft2208 S Randolph St #1, Arlington, VA 22204For SaleMLS ID #VAAR2081046, Kay Houghton, EXP Realty, LLC. Bright MLS
- $640,0004 bd2 ba1.3k sqft11512 Lockhart Pl, Silver Spring, MD 20902For SaleMLS ID #MDMC2260194, Judi Shields, NextHome Envision. Bright MLS
- $745,0002 bd2 ba1.1k sqft245 Buchanan St, Alexandria, VA 22314For SaleMLS ID #VAAX2064374, Megan Thiel, Long & Foster Real Estate, Inc.. Bright MLS
- $449,9003 bd3 ba1.6k sqft2210 Hunter Pl SE, Washington, DC 20020For SaleMLS ID #DCDC2255084, Evan Marbury, Compass. Bright MLS
