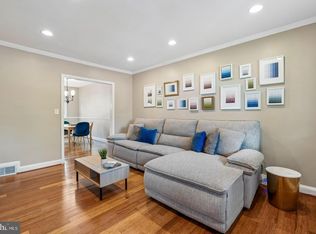
This energy-efficient 3-bed, 2.5-bath townhome qualifies for 100% financing with no PMI and a $5,000 lender credit through. NO income ceiling, NO first-time buyer requirement. Built in 2020 and impeccably maintained, this 3-level interior row in historic Anacostia delivers 1,632 sq ft of thoughtfully designed living space. The sun-filled main level features an open-concept layout where the living and dining areas flow seamlessly into the kitchen, anchored by granite countertops, stainless steel appliances including an electric range and oven, built-in microwave, and dishwasher. A half bath and custom shades throughout complete the main level. Upstairs, two comfortable bedrooms and a full bath offer generous space and natural light. The entire third floor is dedicated to the primary suite — a true retreat with a private bath and your own balcony. **Solar panels included through a power purchase agreement with SPH Solutions LLC — buyer purchases electricity generated at a contracted rate of 4.5 cents per kWh, significantly below standard utility rates. No monthly lease payment. Combined solar + PEPCO bill estimated at approximately $82/month vs. $135/month without solar. PPA transfers to buyer at closing at zero cost.** ADT and Ring security system, 1 assigned parking space, in-unit washer/dryer, central A/C, and a low HOA of $77/month. All major systems approximately 6 years old. Steps from Anacostia Park, Anacostia Metro, Grounded Plant & Wellness Cafe, Busboys & Poets, Barry Farm Recreation Center, the future 11th Street Bridge Park and an eclectic mix of dining and shopping options. Easy access to Navy Yard only 2 miles away. Schedule your showing today.
For sale
Price cut: $25.1K (10/7)
$449,900
2210 Hunter Pl SE, Washington, DC 20020
3beds
1,632sqft
Townhouse
Built in 2020
1,254 Square Feet Lot
$448,600 Zestimate®
$276/sqft
$77/mo HOA
What's special
Two comfortable bedroomsOpen-concept layoutGranite countertopsSun-filled main levelSolar panels includedBuilt-in microwaveElectric range and oven
- 192 days
- 237
- 24
Zillow last checked:
Listing updated:
Listed by:
Evan Marbury 240-793-2135,
Compass
Source: Bright MLS,MLS#: DCDC2255084
Facts & features
Interior
Bedrooms & bathrooms
- Bedrooms: 3
- Bathrooms: 3
- Full bathrooms: 2
- 1/2 bathrooms: 1
- Main level bathrooms: 1
Basement
- Area: 0
Heating
- Forced Air, Electric
Cooling
- Central Air, Electric
Appliances
- Included: Refrigerator, Dishwasher, Disposal, Washer, Dryer, Water Heater, Washer/Dryer Stacked, Stainless Steel Appliance(s), Oven/Range - Electric, Microwave, Electric Water Heater
- Laundry: Has Laundry, Dryer In Unit, Washer In Unit
Features
- Ceiling Fan(s), Bathroom - Stall Shower, Bathroom - Tub Shower, Breakfast Area, Dining Area, Combination Kitchen/Dining, Open Floorplan, Eat-in Kitchen, Primary Bath(s), Recessed Lighting, Upgraded Countertops
- Flooring: Luxury Vinyl, Ceramic Tile
- Windows: Double Pane Windows
- Has basement: No
- Has fireplace: No
Interior area
- Total structure area: 1,632
- Total interior livable area: 1,632 sqft
- Finished area above ground: 1,632
- Finished area below ground: 0
Video & virtual tour
Property
Parking
- Total spaces: 1
- Parking features: Assigned, Parking Lot, Off Street, On Street
- Has uncovered spaces: Yes
- Details: Assigned Parking, Assigned Space #: 11
Accessibility
- Accessibility features: None
Features
- Levels: Three
- Stories: 3
- Patio & porch: Deck
- Exterior features: Balcony
- Pool features: None
Lot
- Size: 1,254 Square Feet
- Features: Unknown Soil Type
Details
- Additional structures: Above Grade, Below Grade
- Parcel number: 5812//0129
- Zoning: RA-1
- Special conditions: Standard
Construction
Type & style
- Home type: Townhouse
- Architectural style: Contemporary
- Property subtype: Townhouse
Materials
- Combination
- Foundation: Other
Condition
- Excellent
- New construction: No
- Year built: 2020
Utilities & green energy
- Sewer: Public Sewer
- Water: Public
Green energy
- Energy generation: PV Solar Array(s) Leased
Community & HOA
Community
- Security: Security System
- Subdivision: Barry Farms
HOA
- Has HOA: Yes
- Services included: Maintenance Grounds, Snow Removal
- HOA fee: $77 monthly
- HOA name: ORAMENTA GARDENS
Location
- Region: Washington
Financial & listing details
- Price per square foot: $276/sqft
- Tax assessed value: $480,110
- Annual tax amount: $281
- Date on market: 4/9/2026
- Listing agreement: Exclusive Right To Sell
- Listing terms: Assumable,Cash,Conventional,FHA,VA Loan
- Ownership: Fee Simple
Estimated market value
$448,600
$426,000 - $471,000
$4,048/mo
Price history
| Date | Event | Price |
|---|---|---|
| 10/7/2026 | Price change | $449,900-5.3%$276/sqft |
Source:  Bright MLS #DCDC2255084 Report a problem Bright MLS #DCDC2255084 Report a problem | ||
| 9/16/2026 | Listed for sale | $475,000$291/sqft |
Source: Bright MLS #DCDC2255084 Report a problem | ||
| 6/15/2026 | Contingent | $475,000$291/sqft |
Source: Bright MLS #DCDC2255084 Report a problem | ||
| 5/20/2026 | Listed for sale | $475,000$291/sqft |
Source: Bright MLS #DCDC2255084 Report a problem | ||
| 4/28/2026 | Contingent | $475,000$291/sqft |
Source: Bright MLS #DCDC2255084 Report a problem | ||
| 4/9/2026 | Listed for sale | $475,000-4%$291/sqft |
Source: Bright MLS #DCDC2255084 Report a problem | ||
| 4/7/2026 | Listing removed | $495,000$303/sqft |
Source: Bright MLS #DCDC2252410 Report a problem | ||
| 3/30/2026 | Listed for sale | $495,000+10.2%$303/sqft |
Source: Bright MLS #DCDC2252410 Report a problem | ||
| 1/11/2021 | Sold | $449,000$275/sqft |
Source: Public Record Report a problem | ||
Public tax history
| Year | Property taxes | Tax assessment |
|---|---|---|
| 2026 | $281 | $480,110 +1.5% |
| 2025 | $281 | $473,160 +1.9% |
| 2024 | $281 | $464,390 +3% |
| 2023 | $281 | $450,860 +25.1% |
| 2022 | $281 | $360,310 +0.9% |
| 2021 | $281 | $357,200 +200.7% |
| 2020 | $281 | $118,790 +7.8% |
| 2018 | -- | $110,160 |
Find assessor info on the county website
Monthly payment
Est. payment
Payment breakdown
Explore the cost of this home by adjusting the details. Changes won't be saved.Climate risks
Neighborhood: Anacostia
Nearby schools
Schools provided by the listing agent
- Elementary: Moten
- Middle: Kramer
- High: Anacostia
- District: District Of Columbia Public Schools
Source: Bright MLS. This data may not be complete. We recommend contacting the local school district to confirm school assignments for this home.
- $459,9004 bd2 ba1.6k sqft2202 1/2 Hunter Pl SE, Washington, DC 20020Off Market
- $453,1004 bd2 ba1.6k sqft2202 Hunter Pl SE, Washington, DC 20020Off Market
- $460,2004 bd2 ba1.6k sqft2204 Hunter Pl SE, Washington, DC 20020Off Market
- $401,8004 bd2 ba1.6k sqft2204 1/2 Hunter Pl SE, Washington, DC 20020Off Market
Similar homes
- $435,0003 bd2 ba1.5k sqft3922 Q St SE, Washington, DC 20020For Sale
 MLS ID #DCDC2286144, Lundu Green, Coldwell Banker Realty - Washington. Bright MLS
 - $500,0003 bd3 ba1.4k sqft1910 T Pl SE, Washington, DC 20020For Sale
 MLS ID #DCDC2282834, Yo-G Gozner, Compass. Bright MLS
 - $525,0003 bd3 ba1k sqft1712 U St SE, Washington, DC 20020For Sale
 MLS ID #DCDC2279102, Shane Brownell, RE/MAX Executives. Bright MLS
 - $415,0003 bd3 ba1k sqft906 Blakney Ln SE, Washington, DC 20032For Sale
 MLS ID #DCDC2281782, Parisa Nouri, Classic Realty LTD. Bright MLS
 - $415,0003 bd4 ba1.4k sqft121 Danbury St SW, Washington, DC 20032For SaleMLS ID #DCDC2268724, Sven Skarie, Real Broker, LLC - Annapolis. Bright MLS
- $465,0002 bd2 ba1.2k sqft309 35th St NE, Washington, DC 20019For SaleMLS ID #DCDC2287026, Melinda Hines, RE/MAX Realty Services. Bright MLS
- $485,0004 bd4 ba1.9k sqft4014 Blakney Ln SE, Washington, DC 20032For SaleMLS ID #DCDC2280184, Jose Gonzalez, Solutions Realty Group LLC. Bright MLS
- $449,5003 bd3 ba1k sqft1621 Lyman Pl NE, Washington, DC 20002For SaleMLS ID #DCDC2246266, Christine Gray, Fathom Realty MD, LLC. Bright MLS
- $450,0002 bd2 ba940 sqft633 18th St NE, Washington, DC 20002For SaleMLS ID #DCDC2280608, James Nellis, EXP Realty, LLC. Bright MLS
- $468,0003 bd3 ba1.5k sqft1319 49th St SE, Washington, DC 20019For SaleMLS ID #DCDC2281400, Ms. Santana Price, Keller Williams Capital Properties. Bright MLS
- $439,9993 bd4 ba1.6k sqft7 Thomasson Ct, Capitol Heights, MD 20743For SaleMLS ID #MDPG2207028, Alicia Sharp, EXP Realty, LLC. Bright MLS
- $525,0003 bd2 ba1k sqft649 16th St NE, Washington, DC 20002For SaleMLS ID #DCDC2269254, Joel Nelson, Keller Williams Capital Properties. Bright MLS
- $370,0003 bd3 ba1.1k sqft5037 Just St NE, Washington, DC 20019For SaleMLS ID #DCDC2286742, Shaquia Peace, Samson Properties. Bright MLS
- $499,5002 bd2 ba840 sqft611 18th St NE, Washington, DC 20002For SaleMLS ID #DCDC2283620, Don Denton, Coldwell Banker Realty - Washington. Bright MLS
- $450,0003 bd2 ba1k sqft5703 Eads St NE, Washington, DC 20019For SaleMLS ID #DCDC2280410, Errick Harrell, Redfin Corp. Bright MLS
- $525,0002 bd3 ba1.3k sqft2208 S Randolph St #1, Arlington, VA 22204For SaleMLS ID #VAAR2081046, Kay Houghton, EXP Realty, LLC. Bright MLS
- $450,0002 bd3 ba1k sqft824 18th St NE #302, Washington, DC 20002New ConstructionMLS ID #DCDC2282732, Dave Park, TTR Sotheby's International Realty. Bright MLS
- $589,0002 bd2 ba900 sqft1527 K St SE, Washington, DC 20003For SaleMLS ID #DCDC2284836, ivory frimpong, Samson Properties. Bright MLS
- $500,0003 bd3 ba1.7k sqft4408 Kennedy St, Hyattsville, MD 20781For SaleMLS ID #MDPG2215930, Wellington Uzamere, Allison James Estates & Homes. Bright MLS
- $510,0003 bd3 ba1.3k sqft5615 44th Ave, Hyattsville, MD 20781For SaleMLS ID #MDPG2213456, Ashley Brudowsky, Keller Williams Capital Properties. Bright MLS
