Seller concessions are available on this beautiful "move in ready" home located in a very convenient location, especially for commuters. Located just minutes from the Metro Station (and major commuter routes) this home offers easy access to Washington, DC. You will also have peace of mind with a new water heater and new HVAC motor (April 2026) Enjoy 3 spacious bedrooms, 2 full baths, 2 half baths, a versatile bonus room, and an attached garage. Additional space included for a home office, gym, or guest space, along with a bright sunroom that provides the perfect spot to relax or work from home. The open-concept main level is ideal for everyday living and entertaining, showcasing a spacious kitchen with ample cabinetry and workspace, seamless flow into the living and dining areas, and access to a private deck overlooking the fully fenced backyard with a beautiful paver patio. Whether you’re searching for your first home, need extra space to work remotely, or simply want a move-in ready property with flexible living areas and outdoor entertaining space, this exceptional home checks every box. Schedule your private tour today!
For sale
Price cut: $4.9K (9/25)
$439,999
7 Thomasson Ct, Capitol Heights, MD 20743
3beds
1,616sqft
Townhouse
Built in 2012
1,800 Square Feet Lot
$439,600 Zestimate®
$272/sqft
$103/mo HOA
What's special
Versatile bonus roomAttached garageBeautiful paver patioFully fenced backyard
- 121 days
- 119
- 3
Zillow last checked:
Listing updated:
Listed by:
Alicia Sharp 703-220-2593,
EXP Realty, LLC 8888607369
Source: Bright MLS,MLS#: MDPG2207028
Facts & features
Interior
Bedrooms & bathrooms
- Bedrooms: 3
- Bathrooms: 4
- Full bathrooms: 2
- 1/2 bathrooms: 2
- Main level bathrooms: 1
Rooms
- Room types: Dining Room, Primary Bedroom, Bedroom 2, Bedroom 3, Kitchen, Other, Recreation Room, Bathroom 1, Bathroom 2, Primary Bathroom
Primary bedroom
- Features: Attached Bathroom, Cathedral/Vaulted Ceiling, Ceiling Fan(s), Flooring - Carpet, Walk-In Closet(s)
- Level: Upper
Bedroom 2
- Features: Attic - Access Panel, Ceiling Fan(s), Flooring - Carpet
- Level: Upper
Bedroom 3
- Features: Ceiling Fan(s), Flooring - Carpet
- Level: Upper
Primary bathroom
- Features: Double Sink, Flooring - Vinyl, Soaking Tub, Bathroom - Walk-In Shower
- Level: Upper
Bathroom 1
- Level: Upper
Bathroom 2
- Features: Bathroom - Tub Shower
- Level: Upper
Dining room
- Features: Crown Molding, Cathedral/Vaulted Ceiling, Flooring - HardWood
- Level: Upper
Kitchen
- Features: Flooring - Luxury Vinyl Plank, Recessed Lighting, Kitchen Island, Eat-in Kitchen
- Level: Upper
Other
- Features: Ceiling Fan(s), Flooring - Ceramic Tile
- Level: Upper
Recreation room
- Features: Flooring - Carpet
- Level: Main
Heating
- Forced Air, Electric
Cooling
- Central Air, Ceiling Fan(s), Electric
Appliances
- Included: Microwave, Dishwasher, Double Oven, Refrigerator, Cooktop, Disposal, Dryer, Stainless Steel Appliance(s), Washer, Electric Water Heater
- Laundry: Main Level
Features
- Bathroom - Walk-In Shower, Bathroom - Tub Shower, Ceiling Fan(s), Family Room Off Kitchen, Eat-in Kitchen, Kitchen Island, Pantry, Primary Bath(s), Breakfast Area, Dining Area, Open Floorplan, Kitchen - Table Space, Walk-In Closet(s)
- Flooring: Carpet
- Doors: Sliding Glass
- Basement: Finished
- Has fireplace: No
Interior area
- Total structure area: 2,396
- Total interior livable area: 1,616 sqft
- Finished area above ground: 1,616
- Finished area below ground: 0
Video & virtual tour
Property
Parking
- Total spaces: 1
- Parking features: Garage Faces Front, Attached
- Attached garage spaces: 1
Accessibility
- Accessibility features: None
Features
- Levels: Three
- Stories: 3
- Patio & porch: Deck, Patio
- Pool features: None
Lot
- Size: 1,800 Square Feet
Details
- Additional structures: Above Grade, Below Grade
- Parcel number: 17185503727
- Zoning: RSFA
- Special conditions: Standard
Construction
Type & style
- Home type: Townhouse
- Architectural style: Contemporary
- Property subtype: Townhouse
Materials
- Frame
- Foundation: Slab
Condition
- Excellent
- New construction: No
- Year built: 2012
Utilities & green energy
- Sewer: Public Sewer
- Water: Public
- Utilities for property: Electricity Available, Natural Gas Available
Community & HOA
Community
- Security: Security System
- Subdivision: Villages At Pepper Mill
HOA
- Has HOA: Yes
- Services included: Snow Removal, Trash, Common Area Maintenance
- HOA fee: $309 quarterly
- HOA name: ASSOCIA SELECT COMMUNITYSERVICES
Location
- Region: Capitol Heights
Financial & listing details
- Price per square foot: $272/sqft
- Tax assessed value: $408,300
- Annual tax amount: $5,744
- Date on market: 6/18/2026
- Listing agreement: Exclusive Right To Sell
- Listing terms: FHA,Conventional,Cash
- Ownership: Fee Simple
Estimated market value
$439,600
$418,000 - $462,000
$2,898/mo
Price history
| Date | Event | Price |
|---|---|---|
| 9/25/2026 | Price change | $439,999-1.1%$272/sqft |
Source:  Bright MLS #MDPG2207028 Report a problem Bright MLS #MDPG2207028 Report a problem | ||
| 7/17/2026 | Price change | $444,900-1.1%$275/sqft |
Source: Bright MLS #MDPG2207028 Report a problem | ||
| 6/18/2026 | Listed for sale | $449,900+4.6%$278/sqft |
Source: Bright MLS #MDPG2207028 Report a problem | ||
| 3/8/2024 | Sold | $430,000+0%$266/sqft |
Source: Bright MLS #MDPG2102864 Report a problem | ||
| 3/1/2024 | Pending sale | $429,900$266/sqft |
Source: Bright MLS #MDPG2102864 Report a problem | ||
| 2/11/2024 | Contingent | $429,900$266/sqft |
Source: Bright MLS #MDPG2102864 Report a problem | ||
| 2/2/2024 | Listed for sale | $429,900+51.4%$266/sqft |
Source: Bright MLS #MDPG2102864 Report a problem | ||
| 7/2/2013 | Sold | $284,000$176/sqft |
Source: Public Record Report a problem | ||
Public tax history
| Year | Property taxes | Tax assessment |
|---|---|---|
| 2026 | $6,136 | $408,300 +5.6% |
| 2025 | $6,136 +51.2% | $386,567 +6% |
| 2024 | $4,057 +6.3% | $364,833 +6.3% |
| 2023 | $3,815 | $343,100 |
| 2022 | $3,815 +4.4% | $343,100 +4.4% |
| 2021 | $3,654 +2.3% | $328,567 +2.3% |
| 2020 | $3,573 -17.3% | $321,300 +10.6% |
| 2019 | $4,319 | $290,633 |
| 2018 | $4,319 +5.6% | $290,633 +5.6% |
| 2017 | $4,091 +3186.2% | $275,300 +3.5% |
| 2016 | $124 | $265,967 +3.6% |
| 2015 | $124 | $256,633 +3.8% |
| 2014 | $124 | $247,300 |
| 2013 | -- | $247,300 +2742.5% |
| 2012 | -- | $8,700 |
| 2011 | -- | $8,700 |
Find assessor info on the county website
Monthly payment
Est. payment
Payment breakdown
Explore the cost of this home by adjusting the details. Changes won't be saved.Climate risks
Neighborhood: 20743
Nearby schools
Schools provided by the listing agent
- District: Prince George's County Public Schools
Source: Bright MLS. This data may not be complete. We recommend contacting the local school district to confirm school assignments for this home.
Similar homes
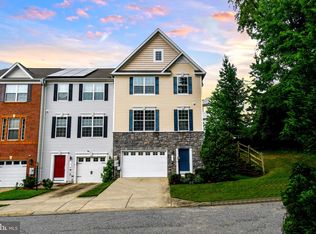
- $439,9003 bd3 ba1.7k sqft1733 Fernwood Dr, Upper Marlboro, MD 20774For Sale

 MLS ID #MDPG2216938, Garland Dabney, Redfin Corp. Bright MLS
 - $385,0004 bd4 ba1.3k sqft812 Vauxhall Rd, Landover, MD 20785For Sale
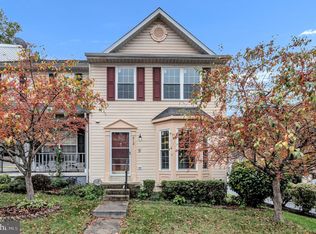 MLS ID #MDPG2220996, Stafford Cox, Taylor Properties. Bright MLS
 - $430,0003 bd4 ba2.4k sqft10209 Balsam Poplar Pl, Bowie, MD 20721For Sale
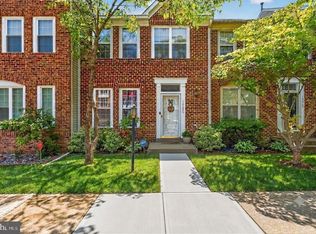 MLS ID #MDPG2219684, Tiffany Dodson, Samson Properties. Bright MLS
 - $--2 bd3 ba1.8k sqft10535 John Glenn St, Lanham, MD 20706AuctionAuction.com 2
- $355,0003 bd3 ba2k sqft5306 Stoney Meadows Dr, District Heights, MD 20747For SaleMLS ID #MDPG2221524, SANDY THONGPHOK, EXP Realty, LLC. Bright MLS
- $469,9003 bd3 ba2.1k sqft3220 15th Pl SE, Washington, DC 20020For SaleMLS ID #DCDC2283948, Paul W Johnson, Redfin Corp. Bright MLS
- $470,0003 bd4 ba1.6k sqft9505 Sycamore Grv, Upper Marlboro, MD 20772For SaleMLS ID #MDPG2215016, Linda Whiting, Real Broker, LLC. Bright MLS
- $415,0003 bd3 ba1k sqft906 Blakney Ln SE, Washington, DC 20032For SaleMLS ID #DCDC2281782, Parisa Nouri, Classic Realty LTD. Bright MLS
- $449,9003 bd4 ba1.2k sqft7103 Wythe Aly, Beltsville, MD 20705For SaleMLS ID #MDPG2217504, nicole donald, Corcoran McEnearney. Bright MLS
- $449,0003 bd4 ba1.9k sqft7119 Masonry Aly, Beltsville, MD 20705For SaleMLS ID #MDPG2216326, Kevin Ayensu, Keller Williams Capital Properties. Bright MLS
- $415,0003 bd4 ba1.4k sqft121 Danbury St SW, Washington, DC 20032For SaleMLS ID #DCDC2268724, Sven Skarie, Real Broker, LLC - Annapolis. Bright MLS
- $485,0004 bd4 ba1.9k sqft4014 Blakney Ln SE, Washington, DC 20032For SaleMLS ID #DCDC2280184, Jose Gonzalez, Solutions Realty Group LLC. Bright MLS
- $399,9993 bd3 ba2.3k sqftWatkins Place Se, Upper Marlboro, MD 20774For SaleMLS ID #MDPG2207260, Leia Booher, KW Metro Center. Bright MLS
- $485,0003 bd3 ba1.2k sqft8270 Miner St, Greenbelt, MD 20770For SaleMLS ID #MDPG2206522, Garland Dabney, Redfin Corp. Bright MLS
- $500,0003 bd3 ba1.7k sqft4408 Kennedy St, Hyattsville, MD 20781For SaleMLS ID #MDPG2215930, Wellington Uzamere, Allison James Estates & Homes. Bright MLS
- $519,0003 bd4 ba1.8k sqft5726 46th Pl, Hyattsville, MD 20781For SaleMLS ID #MDPG2206348, Sia Etminan, Compass. Bright MLS
- $510,0003 bd3 ba1.3k sqft5615 44th Ave, Hyattsville, MD 20781For SaleMLS ID #MDPG2213456, Ashley Brudowsky, Keller Williams Capital Properties. Bright MLS
- $454,5003 bd4 ba2.1k sqft15124 Lady Lauren Ln, Brandywine, MD 20613For SaleMLS ID #MDPG2217116, Saneva Zayas, Keller Williams Fairfax Gateway. Bright MLS
- $379,9903 bd3 ba1.8k sqft12421 Old Colony Dr, Upper Marlboro, MD 20772For SaleMLS ID #MDPG2220532, Evan Weissman, EXP Realty, LLC. Bright MLS
- $424,9003 bd3 ba1.9k sqft12248 Timberlake Pl, Waldorf, MD 20601For SaleMLS ID #MDCH2055306, Chris Ross, Weichert, REALTORS. Bright MLS
