The seller has received an offer. Please submit your highest and best offer by Monday, October 12, at 12:00 noon. 2026 upgrades: HVAC, Windows and Window Treatments. Step into this meticulously refined Southeast Washington, DC townhome, where contemporary luxury meets absolute peace of mind. Every detail of this sophisticated residence has been curated for effortless urban living, seamlessly blending high-end aesthetic updates with top-tier mechanical performance. Ultra-Efficiency Suite Climate Mastery: 2026 State-of-the-art Goodman HVAC system with fully transferable protection plan. Bespoke Windows & Doors: 2026 Brand new architectural NBP Energy Efficient Windows and exterior Energy-Efficient doors, paired with a transferable lifetime warranty. Light Control: 2026 Custom-tailored light-filtering shades dressing every window to create a soft, ambient glow. Opulent Interiors & Architectural Finishes Epicurean Kitchen: Sleek granite countertops paired with premium stainless-steel appliances, updated designer light fixtures, and luminous under-cabinet task lighting. Spa-Inspired Bathrooms: Refreshed by Bath Fitters, showcasing newly installed artisan vanities and brilliant contemporary lighting. Flawless Palette: Every interior wall is freshly coated in a crisp, designer-selected paint finish. Shielding & Protection Certified Roofing: Complete structural integrity with an official United Roofing certification as of April 2026. Pest Control & Acoustic Shield: Enhanced with premium Terminix Thermal Acoustical Pest Control Insulation, backed by a full warranty to keep your sanctuary peaceful and pest-free. Private Al Fresco Lounge & Parking Manicured Curb Appeal: An inviting entrance defined by brand new brick planters and professional landscape design and lighting. Rear Backyard Oasis: A fully fenced, secure outdoor living room complete with a custom rock garden, cozy fire pit, included luxury patio furniture, and stylized planters. Private Parking: An integrated, dedicated parking space inside the secure rear gate. Vibrant Neighborhood & Urban Amenities Premier Dining & Retail: Minutes from the upscale shops and fine dining along Barracks Row and The Yards. Sports & Entertainment: Quick, convenient access to world-class events at Nationals Park and Audi Field. Waterfront Leisure: Close to the scenic boardwalks, Yards Park fountains, and kayak rentals at Ballpark Boathouse. Effortless Commuting: Seamless travel throughout the District via nearby Metro stations.
For sale
Price cut: $5.1K (9/3)
$469,900
3220 15th Pl SE, Washington, DC 20020
3beds
2,160sqft
Townhouse
Built in 2008
1,706 Square Feet Lot
$465,900 Zestimate®
$218/sqft
$68/mo HOA
What's special
Stylized plantersBrilliant contemporary lightingNewly installed artisan vanitiesPremium stainless-steel appliancesUpdated designer light fixturesLuminous under-cabinet task lightingSleek granite countertops
- 24 days
- 187
- 15
Zillow last checked:
Listing updated:
Listed by:
Paul W Johnson 240-202-9809,
Redfin Corp,
Co-Listing Agent: Rebecca Haughian 703-895-9835,
Redfin Corporation
Source: Bright MLS,MLS#: DCDC2283948
Facts & features
Interior
Bedrooms & bathrooms
- Bedrooms: 3
- Bathrooms: 3
- Full bathrooms: 2
- 1/2 bathrooms: 1
- Main level bathrooms: 1
Basement
- Area: 0
Heating
- Forced Air, Natural Gas
Cooling
- Central Air, Natural Gas
Appliances
- Included: Cooktop, Microwave, Refrigerator, Ice Maker, Disposal, Dishwasher, Washer, Dryer, Gas Water Heater
- Laundry: Main Level
Features
- Windows: Energy Efficient, Window Treatments
- Has basement: No
- Has fireplace: No
Interior area
- Total structure area: 2,160
- Total interior livable area: 2,160 sqft
- Finished area above ground: 2,160
- Finished area below ground: 0
Property
Parking
- Total spaces: 1
- Parking features: Concrete, Off Street, Detached Carport
- Carport spaces: 1
- Has uncovered spaces: Yes
Accessibility
- Accessibility features: None
Features
- Levels: Three
- Stories: 3
- Pool features: None
- Fencing: Vinyl,Privacy,Back Yard
Lot
- Size: 1,706 Square Feet
- Features: Unknown Soil Type
Details
- Additional structures: Above Grade, Below Grade
- Parcel number: 5890//0138
- Zoning: SEE ZONING MAP
- Special conditions: Standard
Construction
Type & style
- Home type: Townhouse
- Architectural style: Traditional
- Property subtype: Townhouse
Materials
- Mixed
- Foundation: Other
Condition
- Excellent
- New construction: No
- Year built: 2008
Utilities & green energy
- Sewer: Public Sewer
- Water: Public
Community & HOA
Community
- Subdivision: Randle Heights
HOA
- Has HOA: Yes
- Services included: Snow Removal, Lawn Care Front
- HOA fee: $68 monthly
Location
- Region: Washington
Financial & listing details
- Price per square foot: $218/sqft
- Tax assessed value: $543,210
- Annual tax amount: $4,533
- Date on market: 9/17/2026
- Listing agreement: Exclusive Right To Sell
- Ownership: Fee Simple
Estimated market value
$465,900
$443,000 - $489,000
$3,441/mo
Price history
| Date | Event | Price |
|---|---|---|
| 9/3/2026 | Price change | $469,900-1.1%$218/sqft |
Source:  Bright MLS #DCDC2271332 Report a problem Bright MLS #DCDC2271332 Report a problem | ||
| 8/11/2026 | Price change | $475,000-2.1%$220/sqft |
Source: Bright MLS #DCDC2271332 Report a problem | ||
| 7/9/2026 | Listed for sale | $485,000+51.6%$225/sqft |
Source: Bright MLS #DCDC2271332 Report a problem | ||
| 4/14/2008 | Sold | $320,000$148/sqft |
Source: Agent Provided Report a problem | ||
Public tax history
| Year | Property taxes | Tax assessment |
|---|---|---|
| 2026 | $4,617 +1.9% | $543,210 +1.9% |
| 2025 | $4,533 +1.1% | $533,270 +1.1% |
| 2024 | $4,484 +2.4% | $527,520 +2.4% |
| 2023 | $4,380 +9.6% | $515,280 +9.6% |
| 2022 | $3,998 +9.2% | $470,350 +9.2% |
| 2021 | $3,661 +9.2% | $430,700 +9.2% |
| 2020 | $3,353 +13.8% | $394,490 +13.8% |
| 2018 | $2,947 +2.4% | $346,650 +2.4% |
| 2017 | $2,879 +7.7% | $338,670 +7.7% |
| 2016 | $2,674 +1.1% | $314,600 +1.1% |
| 2015 | $2,646 +2.1% | $311,240 +2.1% |
| 2014 | $2,592 +1.4% | $304,920 +1.4% |
| 2013 | $2,557 +3.1% | $300,790 +3.1% |
| 2012 | $2,480 | $291,780 |
| 2011 | $2,480 -2.5% | $291,780 -2.5% |
| 2010 | $2,543 -3.7% | $299,230 -3.7% |
| 2009 | $2,642 | $310,830 |
Find assessor info on the county website
Monthly payment
Est. payment
Payment breakdown
Explore the cost of this home by adjusting the details. Changes won't be saved.Climate risks
Neighborhood: Douglas
Nearby schools
Schools provided by the listing agent
- Elementary: Turner
- Middle: Johnson
- High: Ballou
- District: District Of Columbia Public Schools
Source: Bright MLS. This data may not be complete. We recommend contacting the local school district to confirm school assignments for this home.
Similar homes
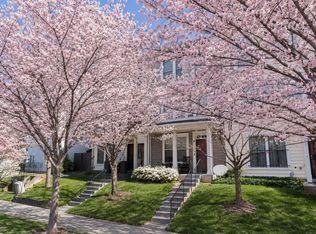
- $544,9903 bd3 ba1.4k sqft1308 Talbert Ct SE Unit A, Washington, DC 20020For Sale

 MLS ID #DCDC2272444, Terinee Bonds, Keller Williams Capital Properties. Bright MLS
 - $599,0004 bd4 ba2.4k sqft1778 W St SE, Washington, DC 20020For Sale
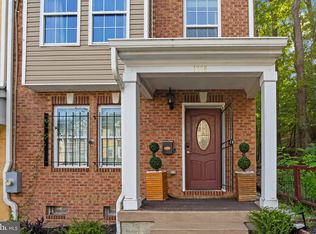 MLS ID #DCDC2279670, Eric Nicholson, TTR Sotheby's International Realty. Bright MLS
 - $415,0003 bd4 ba1.4k sqft121 Danbury St SW, Washington, DC 20032For Sale
 MLS ID #DCDC2268724, Sven Skarie, Real Broker, LLC - Annapolis. Bright MLS
 - $439,9003 bd3 ba1.7k sqft1733 Fernwood Dr, Upper Marlboro, MD 20774For Sale
 MLS ID #MDPG2216938, Garland Dabney, Redfin Corp. Bright MLS
 - $495,0003 bd3 ba1.9k sqft13700 Pendleton St, Fort Washington, MD 20744For SaleMLS ID #MDPG2215948, Donnell Williams JR., DMV Prime Properties. Bright MLS
- $439,9993 bd4 ba1.6k sqft7 Thomasson Ct, Capitol Heights, MD 20743For SaleMLS ID #MDPG2207028, Alicia Sharp, EXP Realty, LLC. Bright MLS
- $500,0003 bd3 ba1.7k sqft4408 Kennedy St, Hyattsville, MD 20781For SaleMLS ID #MDPG2215930, Wellington Uzamere, Allison James Estates & Homes. Bright MLS
- $385,0004 bd4 ba1.3k sqft812 Vauxhall Rd, Landover, MD 20785For SaleMLS ID #MDPG2220996, Stafford Cox, Taylor Properties. Bright MLS
- $275,0003 bd3 ba1.3k sqftApplegate Condo, Suitland, MD 20746For SaleMLS ID #MDPG2221710, Mark A. Ritter, Douglas Realty, LLC. Bright MLS
- $430,0003 bd4 ba2.4k sqft10209 Balsam Poplar Pl, Bowie, MD 20721For SaleMLS ID #MDPG2219684, Tiffany Dodson, Samson Properties. Bright MLS
- $452,0004 bd4 ba1.5k sqft9500 Westerdale Dr, Upper Marlboro, MD 20774For SaleMLS ID #MDPG2210040, NWABUEZE OKWODU, Fairfax Realty Premier. Bright MLS
- $485,0003 bd4 ba2.4k sqft9810 Smithview Pl, Lanham, MD 20706For SaleMLS ID #MDPG2203754, Glenworth St Vall, KW Metro Center. Bright MLS
- $420,0003 bd3 ba1.8k sqft16515 Caribbean Way, Accokeek, MD 20607For SaleMLS ID #MDPG2220950, Tig Wright, Redfin Corp. Bright MLS
- $519,0003 bd4 ba1.8k sqft5726 46th Pl, Hyattsville, MD 20781For SaleMLS ID #MDPG2206348, Sia Etminan, Compass. Bright MLS
- $499,9903 bd3 ba1.6k sqftGroveton Woods Condo, Alexandria, VA 22306For SaleMLS ID #VAFX2334966, David Kohyar, Samson Properties. Bright MLS
- $464,9004 bd4 ba2.4k sqft9303 Frensham Ct, Laurel, MD 20708For SaleMLS ID #MDPG2218686, Gersha Porter, United Real Estate Executives. Bright MLS
- $500,0003 bd3 ba2.6k sqft5219 Stream Bank Ln #308, Greenbelt, MD 20770For SaleMLS ID #MDPG2208704, Angela Williams, Northrop Realty. Bright MLS
- $539,0004 bd5 ba2.4k sqft12813 Brickyard Blvd, Beltsville, MD 20705For SaleMLS ID #MDPG2221904, David Engel, Redfin Corp. Bright MLS
- $449,0003 bd4 ba1.9k sqft7119 Masonry Aly, Beltsville, MD 20705For SaleMLS ID #MDPG2216326, Kevin Ayensu, Keller Williams Capital Properties. Bright MLS
- $519,0003 bd4 ba1.4k sqft2465 Windbreak Dr, Alexandria, VA 22306For SaleMLS ID #VAFX2328580, Heidi Kohler, Long & Foster Real Estate, Inc.. Bright MLS
