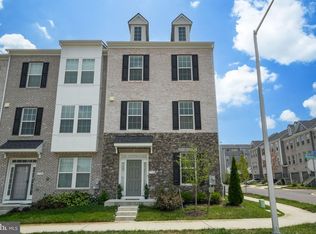
Welcome to 9500 Westerdale Drive, a beautifully maintained 3-level end-unit townhome offering the perfect blend of comfort, style, and convenience. This full-brick charmer features 4 bedrooms, 3.5 bathrooms, and a spacious 2-car garage, all in a highly desirable Upper Marlboro location close to shopping, dining, major highways, and commuter routes. Step inside to an inviting open-concept living and dining area with gleaming hardwood floors, abundant natural light, and a layout designed for both everyday living and entertaining. The gourmet kitchen is sure to impress with stainless steel appliances, granite countertops, ample cabinet space, and a functional flow that connects seamlessly to the main living areas. The upper level features 3 generously sized bedrooms, including a spacious primary suite with a tray ceiling, walk-in closet, and a relaxing en-suite bath complete with a soaking tub. The additional bedroom and full bath on the lower level offer excellent flexibility for guests, a home office, recreation space, or private retreat. With its end-unit setting, full brick exterior, generous layout, and well-kept condition, this home stands out as a must-see opportunity. Conveniently located, move-in ready, and full of charm — this is the one you’ve been waiting for.
For sale
Price cut: $6K (8/6)
$469,000
9500 Westerdale Dr, Upper Marlboro, MD 20774
4beds
1,532sqft
Townhouse
Built in 2013
1,537 Square Feet Lot
$469,200 Zestimate®
$306/sqft
$108/mo HOA
What's special
Full-brick charmerWalk-in closetEnd-unit settingGleaming hardwood floorsStainless steel appliancesAbundant natural lightAmple cabinet space
- 40 days |
- 162 |
- 14 |
Zillow last checked:
Listing updated:
Listed by:
NWABUEZE OKWODU 301-559-2872,
Samson Properties 3018500255
Source: Bright MLS,MLS#: MDPG2210040
Facts & features
Interior
Bedrooms & bathrooms
- Bedrooms: 4
- Bathrooms: 4
- Full bathrooms: 3
- 1/2 bathrooms: 1
- Main level bathrooms: 1
Basement
- Area: 0
Heating
- Forced Air, Electric
Cooling
- Central Air, Electric
Appliances
- Included: Microwave, Dryer, Washer, Cooktop, Dishwasher, Disposal, Oven, Water Heater
Features
- Ceiling Fan(s), Recessed Lighting, Primary Bath(s), Tray Ceiling(s)
- Has basement: No
- Number of fireplaces: 1
Interior area
- Total structure area: 1,532
- Total interior livable area: 1,532 sqft
- Finished area above ground: 1,532
- Finished area below ground: 0
Video & virtual tour
Property
Parking
- Total spaces: 2
- Parking features: Garage Faces Rear, Attached
- Attached garage spaces: 2
Accessibility
- Accessibility features: Other
Features
- Levels: Three
- Stories: 3
- Exterior features: Balcony
- Pool features: None
Lot
- Size: 1,537 Square Feet
Details
- Additional structures: Above Grade, Below Grade
- Parcel number: 17155515133
- Zoning: RES
- Special conditions: Standard
Construction
Type & style
- Home type: Townhouse
- Architectural style: Colonial
- Property subtype: Townhouse
Materials
- Other
- Foundation: Other
Condition
- New construction: No
- Year built: 2013
Utilities & green energy
- Sewer: Public Sewer
- Water: Public
Community & HOA
Community
- Subdivision: Westphalia Row
HOA
- Has HOA: Yes
- HOA fee: $108 monthly
Location
- Region: Upper Marlboro
Financial & listing details
- Price per square foot: $306/sqft
- Tax assessed value: $441,500
- Annual tax amount: $6,426
- Date on market: 7/7/2026
- Listing agreement: Exclusive Right To Sell
- Ownership: Fee Simple
Estimated market value
$469,200
$446,000 - $493,000
$3,246/mo
Price history
| Date | Event | Price |
|---|---|---|
| 8/6/2026 | Price change | $469,000-1.3%$306/sqft |
Source:  Bright MLS #MDPG2210040 Report a problem Bright MLS #MDPG2210040 Report a problem | ||
| 8/3/2026 | Listed for sale | $475,000$310/sqft |
Source: Bright MLS #MDPG2210040 Report a problem | ||
| 7/28/2026 | Contingent | $475,000$310/sqft |
Source: Bright MLS #MDPG2210040 Report a problem | ||
| 7/7/2026 | Listed for sale | $475,000+31.9%$310/sqft |
Source: Bright MLS #MDPG2210040 Report a problem | ||
| 4/16/2019 | Sold | $360,000$235/sqft |
Source: Public Record Report a problem | ||
| 3/14/2019 | Listed for sale | $360,000+9.1%$235/sqft |
Source: Redfin Corp #MDPG503420 Report a problem | ||
| 4/15/2014 | Sold | $329,990$215/sqft |
Source: Public Record Report a problem | ||
Public tax history
| Year | Property taxes | Tax assessment |
|---|---|---|
| 2025 | $6,738 +43.5% | $432,500 +2.4% |
| 2024 | $4,696 +2.5% | $422,300 +2.5% |
| 2023 | $4,583 +2.5% | $412,100 +2.5% |
| 2022 | $4,469 +4.3% | $401,900 +4.3% |
| 2021 | $4,285 +4.5% | $385,367 +4.5% |
| 2020 | $4,101 -15.3% | $368,833 +13.1% |
| 2019 | $4,844 | $326,000 |
| 2018 | $4,844 +8.8% | $326,000 +8.8% |
| 2017 | $4,454 | $299,700 +9.6% |
| 2016 | -- | $273,400 |
| 2015 | -- | $273,400 |
| 2014 | -- | $273,400 +1722.7% |
| 2013 | -- | $15,000 |
| 2012 | -- | $15,000 |
Find assessor info on the county website
Monthly payment
Est. payment
Payment breakdown
Explore the cost of this home by adjusting the details. Changes won't be saved.Climate risks
Neighborhood: Westphalia
Nearby schools
GreatSchools rating
- 2/10Arrowhead Elementary SchoolGrades: PK-5Distance: 0.6 mi
- 4/10Kettering Middle SchoolGrades: 6-8Distance: 2.6 mi
- 3/10Largo High SchoolGrades: 9-12Distance: 1.8 mi
Schools provided by the listing agent
- High: Largo
- District: Prince George's County Public Schools
Source: Bright MLS. This data may not be complete. We recommend contacting the local school district to confirm school assignments for this home.
- $446,800-- bd3 ba1.5k sqft9502 Westerdale Dr, Upper Marlboro, MD 20774Off Market
- $459,900-- bd3 ba1.6k sqft9504 Westerdale Dr, Upper Marlboro, MD 20774Off Market
- $430,000-- bd3 ba1.4k sqft9506 Westerdale Dr, Upper Marlboro, MD 20774Sold
- $458,3004 bd4 ba2.1k sqft9508 Westerdale Dr, Upper Marlboro, MD 20774Off Market

- $443,300-- bd3 ba1.5k sqft1722 Fernwood Dr, Upper Marlboro, MD 20774Off Market
- $451,800-- bd3 ba1.6k sqft1720 Fernwood Dr, Upper Marlboro, MD 20774Off Market
- $471,200-- bd3 ba1.6k sqft1724 Fernwood Dr, Upper Marlboro, MD 20774Off Market
- $439,200-- bd2 ba1.6k sqft1718 Fernwood Dr, Upper Marlboro, MD 20774Off Market
A local agent can set up tours, give advice and negotiate with sellers.
Similar homes
- $449,0003 bd3 ba1.4k sqft9519 Weshurst Ln, Upper Marlboro, MD 20774For Sale

 MLS ID #MDPG2183982, Kenny Kenion, EXP Realty, LLC. Bright MLS
 - $550,0003 bd4 ba2k sqft14727 Argos Pl, Upper Marlboro, MD 20774For Sale
 MLS ID #MDPG2211762, Tammy Hill, KW Metro Center. Bright MLS
 - $575,0003 bd4 ba2k sqft14658 Hawley Ln, Upper Marlboro, MD 20774For Sale
 MLS ID #MDPG2214370, Christina Carter, RLAH @properties. Bright MLS
 - $599,9004 bd4 ba1.9k sqft7732 Presidential Pkwy, Upper Marlboro, MD 20774For Sale
 MLS ID #MDPG2214274, Kalonji Foreman, Compass. Bright MLS
 - $489,0003 bd3 ba1.6k sqft4208 Winifred Ln, Upper Marlboro, MD 20772For SaleMLS ID #MDPG2208432, Bob Chew, Samson Properties. Bright MLS
- $459,5004 bd4 ba2k sqft30 Arenas Ct, Capitol Heights, MD 20743For SaleMLS ID #MDPG2207072, Debbie McQuaid, TTR Sotheby's International Realty. Bright MLS
- $499,9004 bd3 ba1.7k sqftLily Ponds, Washington, DC 20019For SaleMLS ID #DCDC2277578, Kris Nelson, Washington Fine Properties ,LLC. Bright MLS
- $489,0003 bd3 ba2.2k sqft8805 Sybil Ln, Upper Marlboro, MD 20772For SaleMLS ID #MDPG2203210, Katrina Thomas, Samson Properties. Bright MLS
- $444,9003 bd4 ba1.6k sqft7 Thomasson Ct, Capitol Heights, MD 20743For SaleMLS ID #MDPG2207028, Alicia Sharp, EXP Realty, LLC. Bright MLS
- $524,9003 bd4 ba2k sqft5000 Forest Pines Dr, Upper Marlboro, MD 20772For SaleMLS ID #MDPG2202900, Chad Morton, Maverick Realty, LLC. Bright MLS
- $479,9904 bd4 ba1.6k sqft2824 Lewis Ave, Suitland, MD 20746For SaleMLS ID #MDPG2196984, Chris PERRY, Compass. Bright MLS
- $325,0003 bd3 ba1.4k sqftKettering Overlook Condo Phases 3 & 4>, Upper Marlboro, MD 20774For SaleMLS ID #MDPG2203946, Sarah Reynolds, Keller Williams Realty. Bright MLS
- $475,0003 bd4 ba1.9k sqft3010 Pinebrook Rd, Landover, MD 20785For SaleMLS ID #MDPG2212882, Maureen Edobor, DMV Realty, INC.. Bright MLS
- $499,9993 bd3 ba1.8k sqft112 56th Pl SE, Washington, DC 20019For SaleMLS ID #DCDC2275052, Martha Liriano, Keller Williams Capital Properties. Bright MLS
- $560,0003 bd4 ba2.2k sqft4028 Ranch Rd, Upper Marlboro, MD 20772For SaleMLS ID #MDPG2200096, Shahab Mastori, Coldwell Banker Realty - Washington. Bright MLS
- $469,9824 bd4 ba2.2k sqft6624 Bullrush Ct, Clinton, MD 20735For SaleMLS ID #MDPG2209106, Chris Craddock, EXP Realty, LLC. Bright MLS
- $475,0003 bd3 ba2.2k sqft3218 15th Pl SE, Washington, DC 20020For SaleMLS ID #DCDC2266262, Hillary Nash, RLAH @properties. Bright MLS
- $390,0003 bd3 ba1.6k sqft9407 Geaton Park Pl, Lanham, MD 20706New ConstructionMLS ID #MDPG2210436, gyimah kyei, Keller Williams Preferred Properties. Bright MLS
- $449,1173 bd3 ba1.6k sqft7117 Firwood Ln, Landover, MD 20785For SaleMLS ID #MDPG2200252, Keith James, Keller Williams Capital Properties. Bright MLS
- $520,0004 bd4 ba1.9k sqft402 Woodcrest Dr SE, Washington, DC 20032For SaleMLS ID #DCDC2272402, Amir Eslaminejad, Compass. Bright MLS
