Filled with natural light and designed for comfortable everyday living, this Upper Marlboro home offers a thoughtful blend of style, convenience, and accessibility in a well-connected Prince George’s County location. The bright interior creates a warm and inviting atmosphere, while the kitchen features quartz countertops, stainless steel appliances, and an eat-in dining area that serves as a functional space for both daily routines and casual gatherings. The primary bath includes double sinks, adding ease and practicality to busy mornings. Assigned parking provides added convenience, making day-to-day living and commuting more manageable. Located near shopping, dining, parks, commuter routes, Metro access, and entertainment destinations throughout the DC Metro area, this home supports a lifestyle centered around accessibility and balance. Whether heading into the city for work, enjoying nearby recreation, or meeting friends for dinner, the location offers convenient access to a variety of everyday amenities and regional attractions. This home presents an opportunity to enjoy low-maintenance living with modern finishes in a location that keeps you connected to both daily essentials and the broader DC Metro region. Photos may be virtually staged
For sale
Price cut: $10K (8/19)
$315,000
139 Kylie Pl #3, Upper Marlboro, MD 20774
3beds
1,440sqft
Townhouse
Built in 1992
-- sqft lot
$-- Zestimate®
$219/sqft
$530/mo HOA
What's special
- 3 days |
- 266 |
- 8 |
Zillow last checked:
Listing updated:
Listed by:
Sarah Reynolds 703-844-3464,
Keller Williams Realty (703) 679-1700,
Listing Team: Reynolds Empowerhome Team, Co-Listing Agent: Conrad D'haiti 240-326-2919,
Keller Williams Realty
Source: Bright MLS,MLS#: MDPG2215870
Facts & features
Interior
Bedrooms & bathrooms
- Bedrooms: 3
- Bathrooms: 3
- Full bathrooms: 2
- 1/2 bathrooms: 1
- Main level bathrooms: 1
Basement
- Area: 0
Heating
- Heat Pump, Electric
Cooling
- Central Air, Electric
Appliances
- Included: Dryer, Washer, Dishwasher, Disposal, Microwave, Refrigerator, Cooktop, Electric Water Heater
Features
- Ceiling Fan(s)
- Doors: Sliding Glass, Storm Door(s)
- Windows: Storm Window(s), Window Treatments
- Has basement: No
- Has fireplace: No
Interior area
- Total structure area: 1,440
- Total interior livable area: 1,440 sqft
- Finished area above ground: 1,440
- Finished area below ground: 0
Property
Parking
- Parking features: Assigned, Parking Lot
- Details: Assigned Parking, Assigned Space #: 2 parking passes issued
Accessibility
- Accessibility features: None
Features
- Levels: Two
- Stories: 2
- Pool features: None
Details
- Additional structures: Above Grade, Below Grade
- Parcel number: 17132737260
- Zoning: RT
- Special conditions: Standard
Construction
Type & style
- Home type: Townhouse
- Architectural style: Colonial
- Property subtype: Townhouse
Materials
- Vinyl Siding
- Foundation: Other
Condition
- New construction: No
- Year built: 1992
Utilities & green energy
- Sewer: Public Sewer
- Water: Public
Community & HOA
Community
- Condo and coop fee: $530 monthly
- Subdivision: Kettering Overlook Condo
HOA
- Has HOA: No
- Amenities included: None
- Services included: Common Area Maintenance, Maintenance Structure, Lawn Care Front, Parking Fee, Snow Removal
Location
- Region: Upper Marlboro
Financial & listing details
- Price per square foot: $219/sqft
- Tax assessed value: $302,400
- Annual tax amount: $3,983
- Date on market: 8/19/2026
- Listing agreement: Exclusive Right To Sell
- Ownership: Condominium
Estimated market value
Not available
Estimated sales range
Not available
Not available
Price history
| Date | Event | Price |
|---|---|---|
| 8/19/2026 | Price change | $315,000-3.1%$219/sqft |
Source:  Bright MLS #MDPG2215870 Report a problem Bright MLS #MDPG2215870 Report a problem | ||
| 5/27/2026 | Listed for sale | $325,000+3.2%$226/sqft |
Source: Bright MLS #MDPG2203946 Report a problem | ||
| 11/2/2022 | Sold | $315,000$219/sqft |
Source: Bright MLS #MDPG2052160 Report a problem | ||
| 10/19/2022 | Pending sale | $315,000$219/sqft |
Source:  RE/MAX International #MDPG2052160 Report a problem RE/MAX International #MDPG2052160 Report a problem | ||
| 10/19/2022 | Contingent | $315,000$219/sqft |
Source: Bright MLS #MDPG2052160 Report a problem | ||
| 10/3/2022 | Listed for sale | $315,000$219/sqft |
Source: Bright MLS #MDPG2052160 Report a problem | ||
| 9/4/2022 | Pending sale | $315,000$219/sqft |
Source: RE/MAX International #MDPG2052160 Report a problem | ||
| 9/4/2022 | Contingent | $315,000$219/sqft |
Source: Bright MLS #MDPG2052160 Report a problem | ||
| 8/2/2022 | Listed for sale | $315,000+200%$219/sqft |
Source: Bright MLS #MDPG2052160 Report a problem | ||
| 4/29/1994 | Sold | $105,000$73/sqft |
Source: Public Record Report a problem | ||
Public tax history
| Year | Property taxes | Tax assessment |
|---|---|---|
| 2025 | $3,700 +42.3% | $268,100 +14.7% |
| 2024 | $2,600 +17.2% | $233,800 +17.2% |
| 2023 | $2,218 | $199,500 |
| 2022 | $2,218 +16.1% | $199,500 +16.1% |
| 2021 | $1,911 +8.8% | $171,833 +8.8% |
| 2020 | $1,757 -0.9% | $158,000 +32.4% |
| 2019 | $1,773 | $119,333 |
| 2018 | $1,773 +19.3% | $119,333 +19.3% |
| 2017 | $1,486 -63.8% | $100,000 +9.5% |
| 2016 | $4,103 | $91,333 +10.5% |
| 2015 | $4,103 | $82,667 +11.7% |
| 2014 | $4,103 | $74,000 |
| 2013 | -- | $74,000 |
| 2012 | -- | $74,000 -68.2% |
| 2011 | -- | $233,000 +13.5% |
| 2010 | -- | $205,332 +15.6% |
| 2009 | -- | $177,666 +18.4% |
| 2008 | -- | $150,000 +6.6% |
| 2007 | -- | $140,666 +7.1% |
| 2006 | -- | $131,333 +7.6% |
| 2005 | -- | $122,000 +4.9% |
| 2004 | -- | $116,332 |
| 2003 | -- | $116,332 +10.8% |
| 2002 | -- | $105,000 |
| 2001 | -- | $105,000 |
Find assessor info on the county website
Monthly payment
Est. payment
Payment breakdown
Explore the cost of this home by adjusting the details. Changes won't be saved.Climate risks
Neighborhood: Kettering
Nearby schools
GreatSchools rating
- 3/10Kettering Elementary SchoolGrades: PK-5Distance: 0.2 mi
- 6/10Kettering Middle SchoolGrades: 6-8Distance: 0.3 mi
- 4/10Largo High SchoolGrades: 9-12Distance: 0.6 mi
Schools provided by the listing agent
- Elementary: Kettering
- Middle: Kettering
- High: Largo
- District: Prince George's County Public Schools
Source: Bright MLS. This data may not be complete. We recommend contacting the local school district to confirm school assignments for this home.
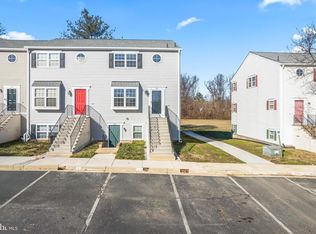
- $285,0003 bd3 ba1.4k sqft127 Kylie Pl #9, Upper Marlboro, MD 20774Sold
- $254,1003 bd2 ba1.4k sqft143 Kylie Pl #1, Upper Marlboro, MD 20774Off Market

- $283,2003 bd3 ba1.4k sqft141 Kylie Pl #2, Upper Marlboro, MD 20774Off Market
- $305,5003 bd3 ba1.2k sqft137 Kylie Pl #4, Upper Marlboro, MD 20774Off Market

- $259,300-- bd-- ba1.4k sqft135 Kylie Pl #5, Upper Marlboro, MD 20774Off Market
- $256,100-- bd-- ba1.4k sqft133 Kylie Pl #6, Upper Marlboro, MD 20774Off Market
- $256,200-- bd-- ba1.4k sqft131 Kylie Pl #7, Upper Marlboro, MD 20774Off Market
- $242,6003 bd2 ba-- sqft129 Kylie Pl #8, Upper Marlboro, MD 20774Off Market
A local agent can set up tours, give advice and negotiate with sellers.
Similar homes
- $300,0003 bd2 ba1.2k sqft33 Cable Hollow Way #49-1, Upper Marlboro, MD 20774For Sale

 MLS ID #MDPG2214240, Ashley Brooks, Long & Foster Real Estate, Inc.. Bright MLS
 - $349,9003 bd3 ba1.9k sqftGlensford Condo, Bowie, MD 20720For Sale
 MLS ID #MDPG2205694, gyimah kyei, Keller Williams Preferred Properties. Bright MLS
 - $309,9993 bd2 ba1.2k sqft85 Cable Hollow Way, Upper Marlboro, MD 20774For Sale
 MLS ID #MDPG2207384, Brandon Scott, Keller Williams Capital Properties. Bright MLS
 - $319,9002 bd3 ba1.3k sqft13815 King Gregory Way #121, Upper Marlboro, MD 20772For Sale
 MLS ID #MDPG2214468, Carla Labat, Long & Foster Real Estate, Inc.. Bright MLS
 - $360,0002 bd2 ba1.5k sqft15811 Piller Ln, Bowie, MD 20716For SaleMLS ID #MDPG2214618, Scott Noll, Keller Williams Flagship. Bright MLS
- $305,0002 bd2 ba1.1k sqft9720 Lake Pointe Ct APT 204, Upper Marlboro, MD 20774For SaleMLS ID #MDPG2210146, Sherine Burnett, RLAH @properties. Bright MLS
- $329,0002 bd3 ba1.4k sqft4911 Torbay Pl #34, Upper Marlboro, MD 20772For SaleMLS ID #MDPG2209758, Angie Vereen, Samson Properties. Bright MLS
- $324,6902 bd3 ba1.3k sqft13960 King George Way #324, Upper Marlboro, MD 20772For SaleMLS ID #MDPG2191736, Keith James, Keller Williams Capital Properties. Bright MLS
- $345,0003 bd3 ba1.1k sqft1524 Karen Blvd, District Heights, MD 20747For SaleMLS ID #MDPG2204194, Cathy Mack, EXP Realty, LLC. Bright MLS
- $299,9002 bd2 ba1.3k sqft4708 Colonel Ashton Pl #424, Upper Marlboro, MD 20772For SaleMLS ID #MDPG2211280, Arynne Crane, RLAH @properties. Bright MLS
- $379,9002 bd3 ba1.6k sqftParkside Condomi, Upper Marlboro, MD 20772For SaleMLS ID #MDPG2215366, Darren Gibson, The Real Estate Experts. Bright MLS
- $469,0004 bd4 ba1.5k sqft9500 Westerdale Dr, Upper Marlboro, MD 20774For SaleMLS ID #MDPG2210040, NWABUEZE OKWODU, Samson Properties. Bright MLS
- $379,9003 bd2 ba1.6k sqftKings Grant, Upper Marlboro, MD 20772For SaleMLS ID #MDPG2214058, A. Paul Mcintye, EXIT First Realty. Bright MLS
- $300,0003 bd3 ba1.3k sqftApplegate Condo, Suitland, MD 20746For SaleMLS ID #MDPG2210462, Greg Moss, LPT Realty, LLC. Bright MLS
- $380,0003 bd2 ba1.1k sqft8933 Hobart St, Upper Marlboro, MD 20774For SaleMLS ID #MDPG2196764, Billy Rabbitt, The Southside Group Real Estate. Bright MLS
- $345,9003 bd2 ba1.2k sqft1319 Upcot Ct, Capitol Heights, MD 20743For SaleMLS ID #MDPG2208918, Eric Nicholson, TTR Sotheby's International Realty. Bright MLS
- $319,0003 bd3 ba1.3k sqft7950 Lakecrest Dr, Greenbelt, MD 20770For SaleMLS ID #MDPG2209658, Kim Kash, Compass. Bright MLS
- $299,9003 bd3 ba1.3k sqft9432 Trevino Ter #76, Laurel, MD 20708For SaleMLS ID #MDPG2213740, Raj Garg, FAB Realty LLC. Bright MLS
- $355,0003 bd4 ba1.7k sqft1062 Karen Blvd, Capitol Heights, MD 20743For SaleMLS ID #MDPG2197816, Chris Craddock, EXP Realty, LLC. Bright MLS
- $325,0003 bd2 ba1.5k sqft3167 Westdale Ct, Waldorf, MD 20601For SaleMLS ID #MDCH2057926, DARNELL EATON, CENTURY 21 New Millennium. Bright MLS
