Comfort, convenience, and centrally located describes 127 Kylie Place in the Kettering neighborhood of Upper Marlboro perfectly. The moment you walk into this end-unit townhouse style condo you are greeted with beautiful wood floors that run from the main foyer entry all the way through a captivating archway straight to the large and inviting open concept living room. This beautiful living room offers views of a well manicured park setting green space that buds up to a mature treeline for added privacy. The living room space offers one of two entry points to a large kitchen and dining area, with recessed lighting, stainless steel appliances, large 20 x 20 Italian tiles floors with insert design, and a inviting bay window with a bench platform for cushion seating and added convenience. Exiting the kitchen by way of the foyer entry you will find the main level powder room along with the continuation of wood floors leading upstairs to the second level landing hallway and bedrooms. On this level you will find two of the three bedrooms with large closets, and a hallway bathroom with tile floors, tiled shower surround/tub, a linen closet, and a utility closet which contains the home's HVAC unit. The stand out feature of the upper level is the large Primary Bedroom with En-suite. The Primary Bedroom offers three closets, two large windows with an additional porthole window allowing more natural light to pour into this space. The remodeled Primary En-suite features a floating vanity with soft close cabinet doors and dual sinks, porcelain tile floors, large mirror, and a porcelain tile shower surround/tub combo. Back on the main lower level you can find a laundry closet with shelving , a Whirlpool Washer and Dryer, as well as a storage closet, and a 50 gallon hot water heater. This end-unit is perfectly positioned to give you the feel of a single family home with lots of windows that wrap around the entire front, side and rear of the home offering an abundance of natural light. This home is less than a mile and a half away from grocery stores, shopping and restaurants at Kettering/Largo Plaza Shopping Center, Prince George's Community College (Main Campus), I-495 Beltway North and South, Watkins Park, and a block away from the P73 Metro Bus stop to Largo Station, as well as less than 5-miles to University of Maryland Medical Center, and Woodmore Town Center which offers a wide array of additional shopping, dining and so much more. If you are looking for comfort, convenience, and a centrally located property in a bustling vibrant area, then look no further than 127 Kylie Place in Upper Marlboro MD. Please stop by and tour this beautiful home, you will not be disappointed.
Sold for $285,000
$285,000
127 Kylie Pl #9, Upper Marlboro, MD 20774
3beds
1,422sqft
Townhouse
Built in 1993
3,049 Square Feet Lot
$283,400 Zestimate®
$200/sqft
$2,851 Estimated rent
Home value
$283,400
$252,000 - $317,000
$2,851/mo
Zestimate® history
Owner options
List your home for rent
$2,851/mo
Rent Zestimate®
Find your next renter with Zillow Rental Manager. Plus, with online applications, you can quickly screen prospective tenants – for free.
$2,851/mo
Rent Zestimate®
Refinance and save
$1,821/mo
Est. payment
Refinancing to a lower rate could help reduce your monthly payments and save thousands over the life of the loan.
$1,821/mo
Est. payment
Explore your selling options
Work with a Zillow partner agent
Leverage their expertise and Zillow's premium Showcase listings to get your home seen by more buyers.
Get startedList with your own agent
Get your home in front of millions of buyers by listing it on Zillow.
Learn how to do itSell it yourself
Take full control of how buyers see your home on Zillow by listing For Sale by Owner (FSBO).
List your homeWhat's special
Linen closetStorage closetRecessed lightingBeautiful wood floorsStainless steel appliancesLarge closetsCaptivating archway
Zillow last checked:
Listing updated:
Listed by:
Delroy Blackwood 301-908-4952,
Samson Properties
Bought with:
Harold Kelly, 643252
ExecuHome Realty
Source: Bright MLS,MLS#: MDPG2185800
Facts & features
Interior
Bedrooms & bathrooms
- Bedrooms: 3
- Bathrooms: 3
- Full bathrooms: 2
- 1/2 bathrooms: 1
- Main level bathrooms: 1
Basement
- Area: 0
Heating
- Central, Forced Air, Heat Pump, Electric
Cooling
- Central Air, Heat Pump, Electric
Appliances
- Included: Dishwasher, Disposal, Dryer, Refrigerator, Oven/Range - Electric, Cooktop, Washer, Water Heater, Stainless Steel Appliance(s), Range Hood, Electric Water Heater
- Laundry: Main Level, Washer In Unit, Dryer In Unit
Features
- Bathroom - Tub Shower, Breakfast Area, Combination Kitchen/Dining, Eat-in Kitchen, Kitchen - Table Space, Pantry, Primary Bath(s), Dry Wall
- Flooring: Hardwood, Tile/Brick, Carpet, Wood
- Has basement: No
- Has fireplace: No
Interior area
- Total structure area: 1,422
- Total interior livable area: 1,422 sqft
- Finished area above ground: 1,422
- Finished area below ground: 0
Property
Parking
- Total spaces: 1
- Parking features: Assigned, Parking Lot
- Details: Assigned Parking, Assigned Space #: #9
Accessibility
- Accessibility features: Accessible Doors, Other
Features
- Levels: Two
- Stories: 2
- Pool features: None
Lot
- Size: 3,049 Square Feet
Details
- Additional structures: Above Grade, Below Grade
- Parcel number: 17132737328
- Zoning: RT
- Zoning description: RT residential zoning relating to townhouse or medium-density residential use property type (condominium townhouse) community.
- Special conditions: Standard
Construction
Type & style
- Home type: Townhouse
- Architectural style: Traditional,Colonial
- Property subtype: Townhouse
Materials
- Vinyl Siding, Concrete, Other
- Foundation: Concrete Perimeter, Permanent
- Roof: Architectural Shingle
Condition
- Very Good
- New construction: No
- Year built: 1993
Utilities & green energy
- Sewer: Public Sewer
- Water: Public
- Utilities for property: Electricity Available, Cable, Other Internet Service
Community & HOA
Community
- Security: Fire Sprinkler System
- Condo and coop fee: $515 monthly
- Subdivision: Kettering Overlook
HOA
- Has HOA: No
- Services included: Common Area Maintenance, Maintenance Grounds, Reserve Funds, Road Maintenance, Snow Removal, Trash, Maintenance Structure, Management
Location
- Region: Upper Marlboro
Financial & listing details
- Price per square foot: $200/sqft
- Tax assessed value: $208,900
- Annual tax amount: $3,104
- Date on market: 1/8/2026
- Listing agreement: Exclusive Right To Sell
- Listing terms: Cash,Conventional,VA Loan
- Ownership: Fee Simple
Price history
| Date | Event | Price |
|---|---|---|
| 3/3/2026 | Sold | $285,000-6.6%$200/sqft |
Source:  Bright MLS #MDPG2185800 Report a problem Bright MLS #MDPG2185800 Report a problem | ||
| 1/29/2026 | Contingent | $305,000$214/sqft |
Source: Bright MLS #MDPG2185800 Report a problem | ||
| 1/8/2026 | Listed for sale | $305,000$214/sqft |
Source: Bright MLS #MDPG2185800 Report a problem | ||
Public tax history
| Year | Property taxes | Tax assessment |
|---|---|---|
| 2025 | $2,307 +7.9% | $208,900 +8.6% |
| 2024 | $2,138 +9.4% | $192,300 +9.4% |
| 2023 | $1,954 | $175,700 |
| 2022 | $1,954 +7.2% | $175,700 +7.2% |
| 2021 | $1,823 +3.7% | $163,900 +3.7% |
| 2020 | $1,757 +4.9% | $158,000 +40.2% |
| 2019 | $1,674 | $112,667 |
| 2018 | $1,674 +25.2% | $112,667 +25.2% |
| 2017 | $1,337 -51.7% | $90,000 +6.3% |
| 2016 | $2,768 | $84,667 +6.7% |
| 2015 | $2,768 | $79,333 +7.2% |
| 2014 | $2,768 | $74,000 |
| 2013 | -- | $74,000 |
| 2012 | -- | $74,000 -66.1% |
| 2011 | -- | $218,000 +13.5% |
| 2010 | -- | $192,000 +15.7% |
| 2009 | -- | $166,000 +18.6% |
| 2008 | -- | $140,000 +10.2% |
| 2007 | -- | $127,000 +11.4% |
| 2006 | -- | $114,000 +12.9% |
| 2005 | -- | $101,000 |
| 2004 | -- | $101,000 |
| 2003 | -- | $101,000 |
| 2002 | -- | $101,000 +1.5% |
| 2001 | -- | $99,500 |
Find assessor info on the county website
Neighborhood: Kettering
Nearby homes
- $315,0003 bd3 ba1.4k sqft139 Kylie Pl #3, Upper Marlboro, MD 20774For Sale
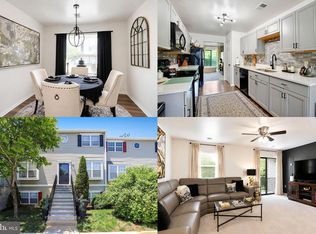
- $254,1003 bd2 ba1.4k sqft143 Kylie Pl #1, Upper Marlboro, MD 20774Off Market

- $283,2003 bd3 ba1.4k sqft141 Kylie Pl #2, Upper Marlboro, MD 20774Off Market
- $303,9003 bd3 ba1.2k sqft137 Kylie Pl #4, Upper Marlboro, MD 20774Off Market

- $259,300-- bd-- ba1.4k sqft135 Kylie Pl #5, Upper Marlboro, MD 20774Off Market
- $256,100-- bd-- ba1.4k sqft133 Kylie Pl #6, Upper Marlboro, MD 20774Off Market
- $256,200-- bd-- ba1.4k sqft131 Kylie Pl #7, Upper Marlboro, MD 20774Off Market
- $243,5003 bd2 ba-- sqft129 Kylie Pl #8, Upper Marlboro, MD 20774Off Market
Nearby schools
GreatSchools rating
- 3/10Kettering Elementary SchoolGrades: PK-5Distance: 0.2 mi
- 6/10Kettering Middle SchoolGrades: 6-8Distance: 0.3 mi
- 4/10Largo High SchoolGrades: 9-12Distance: 0.6 mi
Schools provided by the listing agent
- District: Prince George's County Public Schools
Source: Bright MLS. This data may not be complete. We recommend contacting the local school district to confirm school assignments for this home.
Get a cash offer in 3 minutes
Find out how much your home could sell for in as little as 3 minutes with a no-obligation cash offer.
Estimated market value
$283,400
Get a cash offer in 3 minutes
Find out how much your home could sell for in as little as 3 minutes with a no-obligation cash offer.
Estimated market value
$283,400
- Maryland
- Prince Georges County
- Upper Marlboro
- 20774
- Kettering
- 127 Kylie Pl Unit 9
Nearby cities
Nearby neighborhoods
Nearby zip codes
Other Upper Marlboro Topics
