Wonderfully Maintained and Update Townhouse in Kings Grant! This 3 Bedroom Home has been Thoughtfully Updated Beautiful Luxury Vinyl Plank on All 3 Levels, New Fresh Paint Throughout, New Carpet Updated Cabinets and Appliances. The 3rd Bedroom is Currently Set Up as A Closet But Can Easily Be Converted Back to a Bedroom. This Cozy Home has an Open Floor Plan With a 1 Car Garage. The Home has A Recently Completed Deck (2022). Which Overlooks One of the Neighbor Parks. The Fence, HVAC System and Roof Are All New! This Home Is Perfect for a First Time Home Buyer. The Neighborhood Boasts Multiple Playgrounds, a Basketball Court, A Tennis Court and a Pool. Convenient to Major Thoroughfares. Minutes from the Amish Market.
For sale
Price cut: $5K (9/4)
$374,900
4433 Cornwall Ct, Upper Marlboro, MD 20772
3beds
1,620sqft
Townhouse
Built in 1993
1,700 Square Feet Lot
$374,900 Zestimate®
$231/sqft
$103/mo HOA
What's special
Fresh paint throughoutNew carpetUpdated cabinets and appliances
- 29 days
- 1,511
- 114
Likely to sell faster than
Zillow last checked:
Listing updated:
Listed by:
A. Paul Mcintye 301-352-8100,
EXIT First Realty 301-352-8100
Source: Bright MLS,MLS#: MDPG2214058
Facts & features
Interior
Bedrooms & bathrooms
- Bedrooms: 3
- Bathrooms: 2
- Full bathrooms: 1
- 1/2 bathrooms: 1
Rooms
- Room types: Living Room, Primary Bedroom, Bedroom 2, Kitchen, Game Room, Foyer, Bedroom 1
Primary bedroom
- Features: Flooring - Carpet
- Level: Upper
Bedroom 1
- Features: Flooring - Carpet
- Level: Upper
Bedroom 2
- Features: Flooring - Carpet
- Level: Upper
Foyer
- Features: Flooring - Tile/Brick
- Level: Main
Game room
- Features: Flooring - Carpet
- Level: Main
Kitchen
- Features: Flooring - Tile/Brick
- Level: Upper
Living room
- Features: Flooring - Carpet, Fireplace - Wood Burning
- Level: Upper
Heating
- Heat Pump, Electric
Cooling
- Central Air, Electric
Appliances
- Included: Dishwasher, Disposal, Dryer, Oven/Range - Electric, Refrigerator, Washer, Microwave, Electric Water Heater
Features
- Kitchen - Table Space, Combination Dining/Living, Open Floorplan, Dry Wall
- Windows: Double Pane Windows
- Has basement: No
- Number of fireplaces: 1
Interior area
- Total structure area: 2,160
- Total interior livable area: 1,620 sqft
- Finished area above ground: 1,620
- Finished area below ground: 0
Video & virtual tour
Property
Parking
- Total spaces: 1
- Parking features: Garage Faces Front, Attached
- Attached garage spaces: 1
Accessibility
- Accessibility features: None
Features
- Levels: Three
- Stories: 3
- Pool features: None
Lot
- Size: 1,700 Square Feet
Details
- Additional structures: Above Grade, Below Grade
- Parcel number: 17151723683
- Zoning: RESIDENTIAL
- Special conditions: Standard
Construction
Type & style
- Home type: Townhouse
- Architectural style: Contemporary
- Property subtype: Townhouse
Materials
- Vinyl Siding
- Foundation: Slab
- Roof: Asphalt
Condition
- New construction: No
- Year built: 1993
- Major remodel year: 2014
Details
- Builder name: COSCAN WASHINGTON, INC.
Utilities & green energy
- Sewer: Public Sewer
- Water: Public
Community & HOA
Community
- Subdivision: Kings Grant
HOA
- Has HOA: Yes
- HOA fee: $103 monthly
Location
- Region: Upper Marlboro
Financial & listing details
- Price per square foot: $231/sqft
- Tax assessed value: $354,067
- Annual tax amount: $4,992
- Date on market: 8/8/2026
- Listing agreement: Exclusive Right To Sell
- Ownership: Fee Simple
Estimated market value
$374,900
$356,000 - $394,000
$3,016/mo
Price history
| Date | Event | Price |
|---|---|---|
| 9/4/2026 | Price change | $374,900-1.3%$231/sqft |
Source:  Bright MLS #MDPG2214058 Report a problem Bright MLS #MDPG2214058 Report a problem | ||
| 8/8/2026 | Listed for sale | $379,900+102.1%$235/sqft |
Source: Bright MLS #MDPG2214058 Report a problem | ||
| 3/18/2015 | Sold | $188,000-1%$116/sqft |
Source: Public Record Report a problem | ||
| 1/7/2015 | Pending sale | $189,900$117/sqft |
Source: Long & Foster Real Estate #PG8517746 Report a problem | ||
| 1/2/2015 | Listed for sale | $189,900$117/sqft |
Source: Long & Foster Real Estate #PG8517746 Report a problem | ||
Public tax history
| Year | Property taxes | Tax assessment |
|---|---|---|
| 2025 | $4,116 +22.7% | $336,000 +11.4% |
| 2024 | $3,355 +12.8% | $301,700 +12.8% |
| 2023 | $2,973 +14.7% | $267,400 +14.7% |
| 2022 | $2,592 +3.6% | $233,100 +3.6% |
| 2021 | $2,503 +3.7% | $225,100 +3.7% |
| 2020 | $2,414 -17.4% | $217,100 +10.4% |
| 2019 | $2,923 | $196,733 |
| 2018 | $2,923 +6.7% | $196,733 +6.7% |
| 2017 | $2,740 -11% | $184,367 +7.2% |
| 2016 | $3,078 | $172,000 +0.2% |
| 2015 | $3,078 | $171,600 +0.2% |
| 2014 | $3,078 | $171,200 +0.2% |
| 2013 | -- | $170,800 |
| 2012 | -- | $170,800 |
| 2011 | -- | $170,800 -38.8% |
| 2010 | -- | $278,880 +12.8% |
| 2009 | -- | $247,232 +14.7% |
| 2008 | -- | $215,586 +17.2% |
| 2007 | -- | $183,940 +11.2% |
| 2006 | -- | $165,386 +12.6% |
| 2005 | -- | $146,833 +14.5% |
| 2004 | -- | $128,280 |
| 2003 | -- | $128,280 +3% |
| 2002 | -- | $124,512 +6.4% |
| 2001 | -- | $116,980 |
Find assessor info on the county website
Monthly payment
Est. payment
Payment breakdown
Explore the cost of this home by adjusting the details. Changes won't be saved.Climate risks
Neighborhood: 20772
Nearby schools
Schools provided by the listing agent
- High: Dr. Henry A. Wise, Jr. High
- District: Prince George's County Public Schools
Source: Bright MLS. This data may not be complete. We recommend contacting the local school district to confirm school assignments for this home.
- $355,300-- bd1 ba1.1k sqft4435 Cornwall Ct, Upper Marlboro, MD 20772Off Market
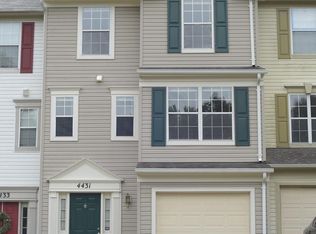
- $380,0003 bd2 ba1.7k sqft4431 Cornwall Ct, Upper Marlboro, MD 20772Sold
- $336,100-- bd1 ba1.1k sqft4437 Cornwall Ct, Upper Marlboro, MD 20772Off Market
- $363,8003 bd3 ba1k sqft4429 Cornwall Ct, Upper Marlboro, MD 20772Off Market

Similar homes
- $390,0003 bd2 ba1.3k sqft9104 Trumps Hill Rd, Upper Marlboro, MD 20772For Sale
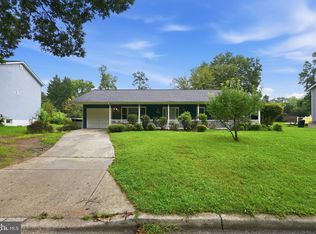
 MLS ID #MDPG2215954, Shawanda Robinson, RLAH @properties. Bright MLS
 - $400,0003 bd3 ba1.3k sqft12471 Old Colony Dr, Upper Marlboro, MD 20772For Sale
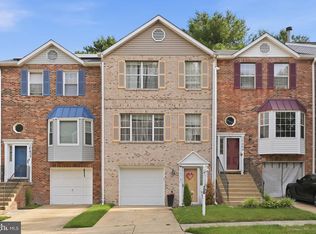 MLS ID #MDPG2208346, Carolyn Young, Samson Properties. Bright MLS
 - $360,0002 bd4 ba1.4k sqft8553 Paragon Ct, Upper Marlboro, MD 20772For Sale
 MLS ID #MDPG2201290, MIMI COLLINS, Samson Properties. Bright MLS
 - $297,5002 bd2 ba1.3k sqft4708 Colonel Ashton Pl #424, Upper Marlboro, MD 20772For Sale
 MLS ID #MDPG2211280, Arynne Crane, RLAH @properties. Bright MLS
 - $479,0003 bd3 ba1.6k sqft4208 Winifred Ln, Upper Marlboro, MD 20772For SaleMLS ID #MDPG2208432, Bob Chew, Samson Properties. Bright MLS
- $398,9953 bd4 ba1.9k sqftPrince Place Iii Condominium, Upper Marlboro, MD 20774For SaleMLS ID #MDPG2212178, Seth Haskins, REMAX Platinum Realty. Bright MLS
- $330,0003 bd4 ba1.8k sqft10169 Campus Way S Unit 16, Upper Marlboro, MD 20774For SaleMLS ID #MDPG2206954, Jaleel Kuteh, Keller Williams Capital Properties. Bright MLS
- $379,9004 bd4 ba2.1k sqft7110 Marbury Ct, District Heights, MD 20747For SaleMLS ID #MDPG2211390, Anthony Scholl, Taylor Properties. Bright MLS
- $489,0004 bd3 ba1.1k sqft4815 Woodford Ln, Upper Marlboro, MD 20772For SaleMLS ID #MDPG2203656, Emmanuel Chimijomo, Samson Properties. Bright MLS
- $379,9003 bd2 ba1.3k sqft6204 Auth Rd, Suitland, MD 20746For SaleMLS ID #MDPG2213988, John Burgess, Samson Properties. Bright MLS
- $403,9953 bd4 ba1.4k sqft824 Pleasant Hill Ln, Bowie, MD 20716For SaleMLS ID #MDPG2207302, Omar Flores, LPT Realty, LLC. Bright MLS
- $560,0003 bd4 ba2.2k sqft4028 Ranch Rd, Upper Marlboro, MD 20772For SaleMLS ID #MDPG2200096, Shahab Mastori, Coldwell Banker Realty - Washington. Bright MLS
- $330,0003 bd3 ba1.2k sqft5609 Malvern Way, Capitol Heights, MD 20743For SaleMLS ID #MDPG2212836, Mrs. Sharon Tayviah "Mrs. T" Tayviah, Keller Williams Preferred Properties. Bright MLS
- $358,9993 bd3 ba1.3k sqft12572 Mirkwood Ln, Waldorf, MD 20601For SaleMLS ID #MDCH2057860, Dana Coleman, Samson Properties. Bright MLS
- $365,0003 bd2 ba1.6k sqft1102 Barnaby Ter SE, Washington, DC 20032For SaleMLS ID #DCDC2258936, Asia Tyler, RLAH @properties. Bright MLS
- $390,0003 bd4 ba1.2k sqft902 Vauxhall Rd, Landover, MD 20785For SaleMLS ID #MDPG2207638, Lynette Flavien, Compass. Bright MLS
- $389,0003 bd3 ba1.3k sqft11306 Booth Bay Way, Bowie, MD 20720For SaleMLS ID #MDPG2195666, Elisha McDonald, Keller Williams Capital Properties. Bright MLS
- $345,0003 bd3 ba1.1k sqft1524 Karen Blvd, District Heights, MD 20747For SaleMLS ID #MDPG2204194, Cathy Mack, EXP Realty, LLC. Bright MLS
- $400,0003 bd4 ba1.2k sqft7007 Palamar Ter, Lanham, MD 20706For SaleMLS ID #MDPG2217018, LaToya Pickett-Bell, Keller Williams Preferred Properties. Bright MLS
- $355,0003 bd3 ba1.8k sqft4843 Brookstone Ter Unit 21, Bowie, MD 20720For SaleMLS ID #MDPG2210538, Bob Lucido, Keller Williams Lucido Agency. Bright MLS
