Welcome to this beautifully renovated and thoughtfully updated three-level townhouse offering approximately 2,000 square feet of comfortable and versatile living space. Featuring 3 bedrooms, 3 full and 1 half bathrooms, this spacious home combines modern updates with an inviting layout designed for everyday living and entertaining. From the moment you enter, you’ll appreciate the fresh, updated feel throughout the home. The multi-level floor plan provides excellent separation between living, sleeping, and recreational spaces, giving everyone room to spread out while maintaining a warm and connected feel. The main level offers a comfortable setting for everyday living and entertaining, while the upper level provides well-appointed bedrooms and private spaces for relaxation. The additional finished level adds valuable flexibility and can be used for a family room, home office, recreation area, guest space, or whatever best suits your lifestyle. The home has been newly renovated and updated, offering a move-in-ready opportunity for today’s buyer. With three generously sized bedrooms and 3 1/2 bathrooms, there is plenty of space for residents and guests alike. The abundance of bathrooms adds convenience and functionality, particularly for a busy household or those who enjoy entertaining. Ideally situated in a lovely community, this townhouse offers an excellent combination of comfort, convenience, and location. Commuters will appreciate being just minutes from major highways, including I-495, providing convenient access to surrounding areas and major employment centers. Everyday necessities are also close at hand, with shopping, dining, gas stations, and other essential services just minutes away. Enjoy the best of suburban living with easy access to the amenities you need. Whether you’re commuting to work, heading out for a nice dinner, running errands, or simply relaxing at home, this location makes daily life easy and convenient. With its spacious three-level design, approximately 2,000 square feet of living space, 3 bedrooms, 3 1/2 bathrooms, extensive recent renovations and updates, and desirable location in a welcoming community, this townhouse is an excellent opportunity for anyone looking for a stylish, comfortable, and conveniently located home. Truly move-in ready and ready to welcome its next owner!
For sale
$420,000
324 Harry S Truman Dr Unit 233, Upper Marlboro, MD 20774
3beds
1,940sqft
Townhouse
Built in 1975
-- sqft lot
$-- Zestimate®
$216/sqft
$104/mo HOA
What's special
Spacious homeModern updatesGenerously sized bedroomsSpacious three-level design
- 5 days |
- 303 |
- 12 |
Zillow last checked:
Listing updated:
Listed by:
Seth Haskins 703-675-7660,
REMAX Platinum Realty 240-497-0408
Source: Bright MLS,MLS#: MDPG2212178
Facts & features
Interior
Bedrooms & bathrooms
- Bedrooms: 3
- Bathrooms: 4
- Full bathrooms: 3
- 1/2 bathrooms: 1
- Main level bathrooms: 1
Rooms
- Room types: Dining Room, Kitchen, Family Room, Laundry, Bathroom 2
Bathroom 2
- Level: Lower
Dining room
- Level: Main
Family room
- Level: Main
Family room
- Level: Lower
Kitchen
- Level: Main
Laundry
- Level: Lower
Heating
- Forced Air, Heat Pump, Electric
Cooling
- Central Air, Electric
Appliances
- Included: Microwave, Dryer, Exhaust Fan, Ice Maker, Water Heater, Dishwasher, Electric Water Heater
- Laundry: Washer In Unit, Laundry Room
Features
- Crown Molding, Dining Area, Open Floorplan, Primary Bath(s), Recessed Lighting, Upgraded Countertops, Dry Wall
- Flooring: Carpet, Hardwood, Vinyl
- Basement: Walk-Out Access,Finished
- Has fireplace: No
Interior area
- Total structure area: 1,940
- Total interior livable area: 1,940 sqft
- Finished area above ground: 1,940
- Finished area below ground: 0
Video & virtual tour
Property
Parking
- Parking features: Assigned, Parking Lot
- Details: Assigned Parking
Accessibility
- Accessibility features: None
Features
- Levels: Three
- Stories: 3
- Pool features: None
- Fencing: Privacy
Details
- Additional structures: Above Grade, Below Grade
- Parcel number: 17131519941
- Zoning: R30
- Special conditions: Standard
Construction
Type & style
- Home type: Townhouse
- Architectural style: Colonial
- Property subtype: Townhouse
Materials
- Vinyl Siding
- Foundation: Other
- Roof: Asphalt
Condition
- New construction: No
- Year built: 1975
Utilities & green energy
- Sewer: Public Sewer
- Water: Public
Community & HOA
Community
- Condo and coop fee: $104 monthly
- Subdivision: Prince Pl At Northamptom
HOA
- Has HOA: No
- Amenities included: Common Grounds
- Services included: Common Area Maintenance, Road Maintenance, Snow Removal
- HOA name: Prince Place
Location
- Region: Upper Marlboro
Financial & listing details
- Price per square foot: $216/sqft
- Tax assessed value: $260,000
- Annual tax amount: $4,257
- Date on market: 8/22/2026
- Listing agreement: Exclusive Agency
- Listing terms: Cash,Conventional,FHA,VA Loan,USDA Loan
- Exclusions: N / A
- Ownership: Condominium
Estimated market value
Not available
Estimated sales range
Not available
$2,645/mo
Price history
| Date | Event | Price |
|---|---|---|
| 8/22/2026 | Listed for sale | $420,000+55.6%$216/sqft |
Source:  Bright MLS #MDPG2212178 Report a problem Bright MLS #MDPG2212178 Report a problem | ||
| 9/6/2019 | Sold | $270,000+1.9%$139/sqft |
Source: Public Record Report a problem | ||
| 4/30/2019 | Pending sale | $265,000$137/sqft |
Source: Exit Landmark Realty #MDPG502492 Report a problem | ||
| 4/25/2019 | Price change | $265,000-4%$137/sqft |
Source: Exit Landmark Realty #MDPG502492 Report a problem | ||
| 3/12/2019 | Pending sale | $275,900$142/sqft |
Source: Exit Landmark Realty #MDPG502492 Report a problem | ||
| 3/7/2019 | Listed for sale | $275,900+85.2%$142/sqft |
Source: Exit Landmark Realty #MDPG502492 Report a problem | ||
| 1/23/2019 | Sold | $149,000-0.3%$77/sqft |
Source: Public Record Report a problem | ||
| 10/24/2018 | Listing removed | $149,500$77/sqft |
Source: ERA Realty Group #1008342070 Report a problem | ||
| 10/3/2018 | Listed for sale | $149,500-25.2%$77/sqft |
Source: ERA Realty Group #1008342070 Report a problem | ||
| 7/5/2009 | Listing removed | $199,900$103/sqft |
Source: Listhub #PG6857174 Report a problem | ||
| 6/13/2009 | Listed for sale | $199,900+66.7%$103/sqft |
Source: Listhub #PG6857174 Report a problem | ||
| 5/31/2000 | Sold | $119,900$62/sqft |
Source: Public Record Report a problem | ||
Public tax history
| Year | Property taxes | Tax assessment |
|---|---|---|
| 2025 | $4,133 +52.8% | $251,667 +3.4% |
| 2024 | $2,706 +3.5% | $243,333 +3.5% |
| 2023 | $2,613 | $235,000 |
| 2022 | $2,613 +19.3% | $235,000 +19.3% |
| 2021 | $2,191 +10.7% | $197,000 +10.7% |
| 2020 | $1,979 -15.3% | $178,000 +13.1% |
| 2019 | $2,338 | $157,333 |
| 2018 | $2,338 +7% | $157,333 +7% |
| 2017 | $2,184 -15.6% | $147,000 |
| 2016 | $2,588 | $147,000 |
| 2015 | $2,588 | $147,000 -2% |
| 2014 | $2,588 | $150,000 |
| 2013 | -- | $150,000 |
| 2012 | -- | $150,000 -34.8% |
| 2011 | -- | $230,000 +9.5% |
| 2010 | -- | $210,000 +10.5% |
| 2009 | -- | $190,000 +11.8% |
| 2008 | -- | $170,000 +10.4% |
| 2007 | -- | $154,000 +11.6% |
| 2006 | -- | $138,000 +13.1% |
| 2005 | -- | $122,000 +5.8% |
| 2004 | -- | $115,332 |
| 2003 | -- | $115,332 +13.1% |
| 2002 | -- | $102,000 |
| 2001 | -- | $102,000 |
Find assessor info on the county website
Monthly payment
Est. payment
Payment breakdown
Explore the cost of this home by adjusting the details. Changes won't be saved.Climate risks
Neighborhood: Largo
Nearby schools
GreatSchools rating
- 3/10Lake Arbor Elementary SchoolGrades: PK-5Distance: 1.3 mi
- 5/10Ernest Everett Just Middle SchoolGrades: 6-8Distance: 1.5 mi
- 4/10Largo High SchoolGrades: 9-12Distance: 0.7 mi
Schools provided by the listing agent
- Elementary: Lake Arbor
- District: Prince George's County Public Schools
Source: Bright MLS. This data may not be complete. We recommend contacting the local school district to confirm school assignments for this home.
- $266,800-- bd-- ba2k sqft300 Harry S Truman Dr UNIT 221, Upper Marlboro, MD 20774Off Market
- $287,8002 bd3 ba1.6k sqft302 Harry S Truman Dr #222, Upper Marlboro, MD 20774Off Market
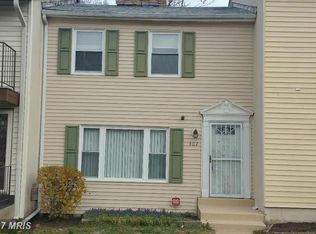
- $298,3003 bd3 ba1.9k sqft304 Harry S Truman Dr UNIT 223, Upper Marlboro, MD 20774Off Market
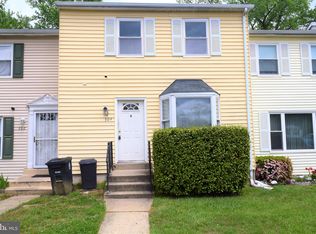
- $256,500-- bd-- ba1.6k sqft306 Harry S Truman Dr UNIT 224, Upper Marlboro, MD 20774Off Market
- $267,500-- bd-- ba2k sqft308 Harry S Truman Dr UNIT 225, Upper Marlboro, MD 20774Off Market
- $277,200-- bd-- ba2k sqft312 Harry S Truman Dr UNIT 227, Upper Marlboro, MD 20774Off Market
- $331,4003 bd4 ba2k sqft314 Harry S Truman Dr UNIT 228, Upper Marlboro, MD 20774Off Market
- $267,100-- bd-- ba1.9k sqft328 Harry S Truman Dr UNIT 235, Upper Marlboro, MD 20774Off Market
A local agent can set up tours, give advice and negotiate with sellers.
Similar homes
- $315,0003 bd4 ba1.8k sqft10169 Campus Way S Unit 16, Upper Marlboro, MD 20774For Sale
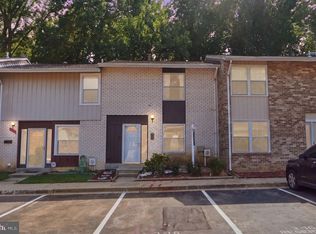
 MLS ID #MDPG2206954, Jaleel Kuteh, Keller Williams Capital Properties. Bright MLS
 - $300,0003 bd2 ba1.2k sqft33 Cable Hollow Way #49-1, Upper Marlboro, MD 20774For Sale
 MLS ID #MDPG2214240, Ashley Brooks, Long & Foster Real Estate, Inc.. Bright MLS
 - $405,0004 bd4 ba2k sqft7107 Forbes Blvd, Lanham, MD 20706For Sale
 MLS ID #MDPG2212120, DENIS ALA ANDEM, Landmark Realty LLC. Bright MLS
 - $379,9003 bd2 ba1.6k sqftKings Grant, Upper Marlboro, MD 20772For Sale
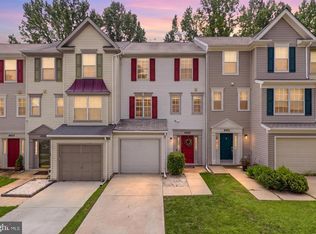 MLS ID #MDPG2214058, A. Paul Mcintye, EXIT First Realty. Bright MLS
 - $425,0003 bd2 ba1.9k sqft4620 Timber Ln, Lanham, MD 20706For SaleMLS ID #MDPG2207742, Mrs. Angel S. Saules, Keller Williams Preferred Properties. Bright MLS
- $444,9003 bd4 ba1.6k sqft7 Thomasson Ct, Capitol Heights, MD 20743For SaleMLS ID #MDPG2207028, Alicia Sharp, EXP Realty, LLC. Bright MLS
- $379,9004 bd4 ba2.1k sqft7110 Marbury Ct, District Heights, MD 20747For SaleMLS ID #MDPG2211390, Anthony Scholl, Taylor Properties. Bright MLS
- $415,0004 bd3 ba1.5k sqft12613 Indian Ln, Waldorf, MD 20601For SaleMLS ID #MDCH2058642, Daniel Garcia, RE/MAX Realty Group. Bright MLS
- $529,9993 bd3 ba1.9k sqft14105 Manchester Rd, Upper Marlboro, MD 20774For SaleMLS ID #MDPG2203528, Mavis Wilson, Samson Properties. Bright MLS
- $404,9993 bd4 ba1.4k sqft824 Pleasant Hill Ln, Bowie, MD 20716For SaleMLS ID #MDPG2207302, Omar Flores, LPT Realty, LLC. Bright MLS
- $599,8884 bd4 ba2k sqft15601 Sunningdale Pl, Upper Marlboro, MD 20774For SaleMLS ID #MDPG2215106, Ms. HELAINE REAVES, Berkshire Hathaway HomeServices PenFed Realty. Bright MLS
- $420,0006 bd3 ba1.1k sqft4004 Lawrence St, Brentwood, MD 20722For SaleMLS ID #MDPG2216918, Lening Rivera, Douglas Realty, LLC. Bright MLS
- $460,0003 bd3 ba1.7k sqft4609 Hillside Rd SE, Washington, DC 20019For SaleMLS ID #DCDC2258562, Chris Jameson, Compass. Bright MLS
- $444,9005 bd2 ba1.7k sqft2406 Timbercrest Dr, District Heights, MD 20747For SaleMLS ID #MDPG2211792, Alexander Lee, Cummings & Co. Realtors. Bright MLS
- $449,9996 bd2 ba2k sqft1404 Woodlark Dr, District Heights, MD 20747For SaleMLS ID #MDPG2208638, Jose Garriga, Proplocate Realty, LLC. Bright MLS
- $360,0002 bd2 ba1.5k sqft15811 Piller Ln, Bowie, MD 20716For SaleMLS ID #MDPG2214618, Scott Noll, Keller Williams Flagship. Bright MLS
- $484,0004 bd2 ba2k sqft8802 Sterling St, Landover, MD 20785For SaleMLS ID #MDPG2213968, Mirtalia Pena bautista, Fairfax Realty Premier. Bright MLS
- $450,0004 bd3 ba1.8k sqft2708 Minnesota Ave SE, Washington, DC 20019For SaleMLS ID #DCDC2276680, Ressie Wallace Wilson, RE/MAX Allegiance. Bright MLS
- $449,9504 bd3 ba2.2k sqft9106 Ballard Ln, Clinton, MD 20735For SaleMLS ID #MDPG2213946, Candyce Astroth, Samson Properties. Bright MLS
- $449,0004 bd3 ba1.9k sqft8103 Manson St, Landover, MD 20785For SaleMLS ID #MDPG2200550, Lina Guerra Flores, Elite Properties, Inc.. Bright MLS
