PRICE REDUCED FOR A QUICK SALE! Welcome to this move-in-ready, well-maintained home featuring 4 bedrooms, 2 bathrooms, and a potential 5th bedroom. Enjoy ample parking both on and off the street. Close to public transportation, shopping and major highways. SOLD AS IS! Schedule your showing today!
Under contract
Price cut: $5K (10/1)
$429,900
8802 Sterling St, Landover, MD 20785
5beds
2,099sqft
Single Family Residence
Built in 1964
10,272 Square Feet Lot
$429,400 Zestimate®
$205/sqft
$-- HOA
What's special
- 75 days
- 249
- 26
Zillow last checked:
Listing updated:
Listed by:
Mirtalia Pena bautista 240-615-5937,
Fairfax Realty Premier 3014399500
Source: Bright MLS,MLS#: MDPG2213968
Facts & features
Interior
Bedrooms & bathrooms
- Bedrooms: 5
- Bathrooms: 2
- Full bathrooms: 2
Basement
- Area: 0
Heating
- Forced Air, Natural Gas
Cooling
- Central Air, Electric
Appliances
- Included: Electric Water Heater
Features
- Flooring: Wood
- Basement: Finished
- Number of fireplaces: 1
Interior area
- Total structure area: 2,099
- Total interior livable area: 2,099 sqft
- Finished area above ground: 2,099
- Finished area below ground: 0
Property
Parking
- Total spaces: 3
- Parking features: Concrete, Attached Carport, Driveway, Off Street
- Carport spaces: 2
- Uncovered spaces: 1
Accessibility
- Accessibility features: None
Features
- Levels: Bi-Level,Multi/Split,Two
- Stories: 2
- Pool features: None
Lot
- Size: 10,272 Square Feet
Details
- Additional structures: Above Grade, Below Grade
- Parcel number: 17202196715
- Zoning: RSF65
- Special conditions: Standard
Construction
Type & style
- Home type: SingleFamily
- Property subtype: Single Family Residence
Materials
- Brick
- Foundation: Brick/Mortar
- Roof: Shingle
Condition
- Good
- New construction: No
- Year built: 1964
Utilities & green energy
- Sewer: Public Sewer
- Water: Public
Community & HOA
Community
- Subdivision: Ardmore
HOA
- Has HOA: No
Location
- Region: Landover
Financial & listing details
- Price per square foot: $205/sqft
- Tax assessed value: $304,600
- Annual tax amount: $4,526
- Date on market: 8/6/2026
- Listing agreement: Exclusive Right To Sell
- Listing terms: FHA,Conventional,Cash,VA Loan
- Ownership: Fee Simple
Estimated market value
$429,400
$408,000 - $451,000
$3,119/mo
Price history
| Date | Event | Price |
|---|---|---|
| 10/6/2026 | Contingent | $429,900$205/sqft |
Source:  Bright MLS #MDPG2213968 Report a problem | ||
| 10/1/2026 | Price change | $429,900-1.1%$205/sqft |
Source: Bright MLS #MDPG2213968 Report a problem | ||
| 9/23/2026 | Price change | $434,900-3.3%$207/sqft |
Source: Bright MLS #MDPG2213968 Report a problem | ||
| 9/15/2026 | Price change | $449,900-4.3%$214/sqft |
Source: Bright MLS #MDPG2213968 Report a problem | ||
| 8/31/2026 | Price change | $469,900-2.9%$224/sqft |
Source: Bright MLS #MDPG2213968 Report a problem | ||
| 8/6/2026 | Listed for sale | $484,000+24.1%$231/sqft |
Source: Bright MLS #MDPG2213968 Report a problem | ||
| 12/29/2023 | Sold | $390,000+2.6%$186/sqft |
Source: Bright MLS #MDPG2096862 Report a problem | ||
| 11/21/2023 | Pending sale | $380,000$181/sqft |
Source: Bright MLS #MDPG2096862 Report a problem | ||
| 11/17/2023 | Listed for sale | $380,000$181/sqft |
Source: Bright MLS #MDPG2096862 Report a problem | ||
Public tax history
| Year | Property taxes | Tax assessment |
|---|---|---|
| 2026 | $4,926 | $304,600 |
| 2025 | $4,926 +45.4% | $304,600 |
| 2024 | $3,387 -8.9% | $304,600 -8.9% |
| 2023 | $3,717 | $334,300 |
| 2022 | $3,717 +3% | $334,300 +3% |
| 2021 | $3,610 +1.5% | $324,633 +1.5% |
| 2020 | $3,556 -12.2% | $319,800 +17.3% |
| 2019 | $4,051 | $272,600 |
| 2018 | $4,051 +9.5% | $272,600 +9.5% |
| 2017 | $3,700 +14.7% | $249,000 +7.8% |
| 2016 | $3,225 | $230,967 +8.5% |
| 2015 | $3,225 | $212,933 +9.3% |
| 2014 | $3,225 | $194,900 |
| 2013 | -- | $194,900 |
| 2012 | -- | $194,900 -36.5% |
| 2011 | -- | $307,150 +4.8% |
| 2010 | -- | $293,090 +5% |
| 2009 | -- | $279,030 +5.3% |
| 2008 | -- | $264,970 +17.7% |
| 2007 | -- | $225,200 +21.4% |
| 2006 | -- | $185,430 +27.3% |
| 2005 | -- | $145,660 +0.7% |
| 2004 | -- | $144,632 |
| 2003 | -- | $144,632 +1.4% |
| 2002 | -- | $142,580 +1.9% |
| 2001 | -- | $139,896 |
Find assessor info on the county website
Monthly payment
Est. payment
Payment breakdown
Explore the cost of this home by adjusting the details. Changes won't be saved.Climate risks
Neighborhood: 20785
Nearby schools
Schools provided by the listing agent
- District: Prince George's County Public Schools
Source: Bright MLS. This data may not be complete. We recommend contacting the local school district to confirm school assignments for this home.

Similar homes
- $430,0005 bd2 ba1.4k sqft3113 Brightseat Rd, Landover, MD 20785For Sale

 MLS ID #MDPG2222954, India Pope, Samson Properties. Bright MLS
- $449,0004 bd3 ba1.9k sqft8103 Manson St, Landover, MD 20785For Sale
 MLS ID #MDPG2200550, Lina Guerra Flores, Elite Properties, Inc.. Bright MLS
- $470,0005 bd2 ba2.5k sqft7021 E Chesapeake St, Landover, MD 20785For Sale
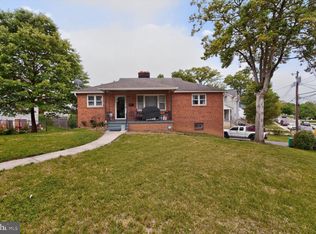 MLS ID #MDPG2201376, Freddie Ovalle, Long & Foster Real Estate, Inc.. Bright MLS
- $460,0005 bd2 ba1.5k sqft6702 96th Pl, Lanham, MD 20706For Sale
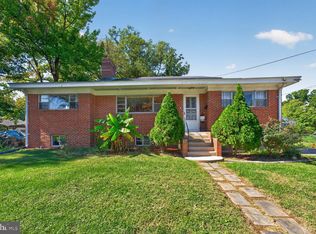 MLS ID #MDPG2219936, Gabriela Kountouras, Argent Realty, LLC. Bright MLS
- $485,0003 bd3 ba2.2k sqft2422 Parkway, Hyattsville, MD 20785For SaleMLS ID #MDPG2205524, Ermeess R Faris, Faris Homes. Bright MLS
- $510,0005 bd3 ba2.6k sqft5103 Baltimore Ln, Lanham, MD 20706For SaleMLS ID #MDPG2221606, Mrs. Brenda Huelle, EXP Realty, LLC. Bright MLS
- $435,0003 bd2 ba1.8k sqft4329 H St SE, Washington, DC 20019For SaleMLS ID #DCDC2288192, John Mentis, Long & Foster Real Estate, Inc.. Bright MLS
- $435,0004 bd2 ba1.8k sqft12316 Melling Ln, Bowie, MD 20715For SaleMLS ID #MDPG2217928, Yolanda Muckle, Long & Foster Real Estate, Inc.. Bright MLS
- $464,9995 bd3 ba1.1k sqft9136 McHenry Ln, Lanham, MD 20706For SaleMLS ID #MDPG2211388, Nelson Fuentes, Keller Williams Capital Properties. Bright MLS
- $550,0006 bd3 ba2k sqft9217 3rd St, Lanham, MD 20706For SaleMLS ID #MDPG2221134, Joel Wagner, Keller Williams Realty. Bright MLS
- $459,9905 bd2 ba1.7k sqft9712 51st Ave, College Park, MD 20740For SaleMLS ID #MDPG2221944, Ferhana Desai, Realty Advantage of Maryland LLC. Bright MLS
- $437,0004 bd1 ba1.5k sqft3606 Oliver St, Hyattsville, MD 20782For SaleMLS ID #MDPG2217494, Joseph Obeid, Samson Properties. Bright MLS
- $417,5004 bd2 ba1.1k sqft5 Pepper Mill Dr, Capitol Heights, MD 20743For SaleMLS ID #MDPG2198220, Veronica Richardson, RLAH @properties. Bright MLS
- $435,0003 bd3 ba1.3k sqft2909 Needlewood Ln, Bowie, MD 20716For SaleMLS ID #MDPG2221126, Sergey Taksis, Long & Foster Real Estate, Inc.. Bright MLS
- $409,9004 bd2 ba2.3k sqft6402 Gateway Blvd, District Heights, MD 20747For SaleMLS ID #MDPG2203628, CARLTON STEPHENSON, Long & Foster Real Estate, Inc.. Bright MLS
- $449,0005 bd3 ba2.1k sqft9410 Small Dr, Clinton, MD 20735For SaleMLS ID #MDPG2217294, Mr. Mario Villafan, Spring Hill Real Estate, LLC.. Bright MLS
- $459,0004 bd2 ba2.4k sqft5509 Henderson Way, Suitland, MD 20746For SaleMLS ID #MDPG2216340, Iremia Ruth Ocsa- Mamani, Samson Properties. Bright MLS
- $425,0004 bd3 ba1.8k sqft5704 Colon Ter, Temple Hills, MD 20748For SaleMLS ID #MDPG2219154, Kasi Evans, Samson Properties. Bright MLS
- $489,9994 bd2 ba1.7k sqft2516 Kittery Ln, Bowie, MD 20715For SaleMLS ID #MDPG2220742, Chris Burdette, Keller Williams Realty Centre. Bright MLS
- $474,9994 bd2 ba1.7k sqft12413 Seabury Ln, Bowie, MD 20715For SaleMLS ID #MDPG2213122, Amanda France, Douglas Realty, LLC. Bright MLS
