Welcome home! Hardwood floors and a fireplace bring warmth to the main level. The living and dining areas flow together, with a high counter and pass-through defining the kitchen while keeping it connected to the gathering spaces. Kitchen updates completed in 2024 include quartz countertops with golden veining, new cabinets, stainless steel appliances, recessed lighting, and new hardwood flooring. Three bedrooms are on the main level, including one with a private bathroom. The lower level offers two additional bedrooms, one large enough to serve as a second primary bedroom or recreation room, plus an office and flexible space for hobbies or additional living space. Ceiling fans were installed in 2025, and a hybrid water heater was installed in 2026. The backyard includes a concrete patio, a rear entrance to the lower level, and additional storage areas.
For sale
Price cut: $20K (11/12)
$490,000
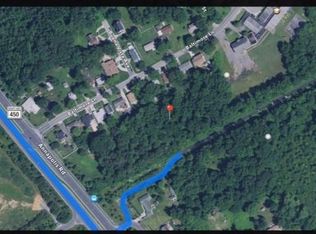
5103 Baltimore Ln, Lanham, MD 20706
5beds
2,662sqft
Single Family Residence
Built in 1966
0.26 Acres Lot
$489,500 Zestimate®
$184/sqft
$-- HOA
What's special
Recessed lightingHardwood floorsStainless steel appliancesCeiling fansNew hardwood flooringNew cabinetsAdditional storage areas
- 42 days
- 241
- 17
Zillow last checked:
Listing updated:
Listed by:
Mrs. Brenda Huelle 703-915-7685,
EXP Realty, LLC 8333357433,
Listing Team: The Noble Team
Source: Bright MLS,MLS#: MDPG2221606
Facts & features
Interior
Bedrooms & bathrooms
- Bedrooms: 5
- Bathrooms: 3
- Full bathrooms: 3
- Main level bathrooms: 2
- Main level bedrooms: 3
Basement
- Description: Percent Finished: 80.0
- Area: 1130
Heating
- Central, Electric
Cooling
- Central Air, Electric
Appliances
- Included: Electric Water Heater
- Laundry: Hookup
Features
- Basement: Connecting Stairway,Partial,Finished,Exterior Entry,Interior Entry,Rear Entrance,Walk-Out Access,Windows
- Number of fireplaces: 1
Interior area
- Total structure area: 2,893
- Total interior livable area: 2,662 sqft
- Finished area above ground: 1,763
- Finished area below ground: 899
Property
Parking
- Total spaces: 2
- Parking features: Asphalt, Driveway
- Uncovered spaces: 2
Accessibility
- Accessibility features: None
Features
- Levels: Two
- Stories: 2
- Pool features: None
Lot
- Size: 0.26 Acres
Details
- Additional structures: Above Grade, Below Grade
- Parcel number: 17202197358
- Zoning: RR
- Special conditions: Standard
Construction
Type & style
- Home type: SingleFamily
- Architectural style: Ranch/Rambler
- Property subtype: Single Family Residence
Materials
- Brick
- Foundation: Other
Condition
- New construction: No
- Year built: 1966
Utilities & green energy
- Sewer: Public Sewer
- Water: Public
Community & HOA
Community
- Subdivision: None Available
HOA
- Has HOA: No
Location
- Region: Lanham
Financial & listing details
- Price per square foot: $184/sqft
- Tax assessed value: $437,500
- Annual tax amount: $6,501
- Date on market: 10/8/2026
- Listing agreement: Exclusive Agency
- Ownership: Fee Simple
Estimated market value
$489,500
$465,000 - $514,000
$3,875/mo
Price history
| Date | Event | Price |
|---|---|---|
| 11/12/2026 | Price change | $490,000-3.9%$184/sqft |
Source:  Bright MLS #MDPG2221606 Report a problem | ||
| 10/8/2026 | Listed for sale | $510,000+27.5%$192/sqft |
Source: Bright MLS #MDPG2221606 Report a problem | ||
| 7/25/2024 | Sold | $400,000-16.7%$150/sqft |
Source: Bright MLS #MDPG2111454 Report a problem | ||
| 6/7/2024 | Pending sale | $480,000$180/sqft |
Source: Bright MLS #MDPG2111454 Report a problem | ||
| 5/23/2024 | Price change | $480,000-9.4%$180/sqft |
Source: Bright MLS #MDPG2111454 Report a problem | ||
| 5/13/2024 | Listed for sale | $530,000$199/sqft |
Source: Bright MLS #MDPG2111454 Report a problem | ||
Public tax history
| Year | Property taxes | Tax assessment |
|---|---|---|
| 2026 | $6,535 | $437,500 +6% |
| 2025 | $6,535 +51.4% | $412,867 +6.3% |
| 2024 | $4,317 +6.8% | $388,233 +6.8% |
| 2023 | $4,043 | $363,600 |
| 2022 | $4,043 +7.5% | $363,600 +7.5% |
| 2021 | $3,761 +3.9% | $338,200 +3.9% |
| 2020 | $3,620 -18.7% | $325,500 +8.7% |
| 2019 | $4,450 | $299,433 |
| 2018 | $4,450 +4.6% | $299,433 +4.6% |
| 2017 | $4,256 +37.9% | $286,400 +13.4% |
| 2016 | $3,085 | $252,467 +15.5% |
| 2015 | $3,085 | $218,533 +18.4% |
| 2014 | $3,085 | $184,600 |
| 2013 | -- | $184,600 |
| 2012 | -- | $184,600 -34.9% |
| 2011 | -- | $283,540 +0.5% |
| 2010 | -- | $282,262 +0.5% |
| 2009 | -- | $280,986 +0.5% |
| 2008 | -- | $279,710 +17.6% |
| 2007 | -- | $237,850 +21.4% |
| 2006 | -- | $195,990 +27.2% |
| 2005 | -- | $154,130 +7.6% |
| 2004 | -- | $143,212 |
| 2003 | -- | $143,212 +18% |
| 2002 | -- | $121,380 +0.2% |
| 2001 | -- | $121,096 |
Find assessor info on the county website
Monthly payment
Est. payment
Payment breakdown
Explore the cost of this home by adjusting the details. Changes won't be saved.Climate risks
Neighborhood: 20706
Nearby schools
Schools provided by the listing agent
- District: Prince George's County Public Schools
Source: Bright MLS. This data may not be complete. We recommend contacting the local school district to confirm school assignments for this home.
Similar homes
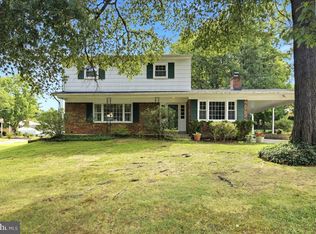
- $544,0005 bd4 ba1.9k sqft7021 Saint Annes Ave, Lanham, MD 20706For Sale
 MLS ID #MDPG2219536, Jeff Burgess, RE/MAX United Real Estate. Bright MLS
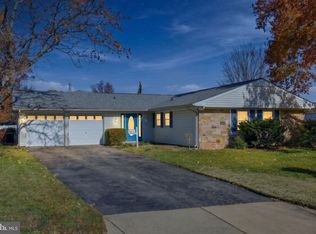
- $539,9004 bd3 ba2.3k sqft12802 Helm Pl, Bowie, MD 20716For Sale
 MLS ID #MDPG2225916, SAEED MOHEBBI, Hyatt & Company Real Estate, LLC. Bright MLS
- $500,0004 bd3 ba2.7k sqft6932 Greenwood Dr, Glenn Dale, MD 20769For Sale
 MLS ID #MDPG2222656, Jim Schaecher, Keller Williams Flagship. Bright MLS
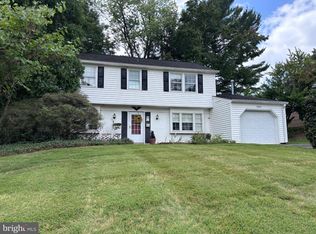
- $480,0004 bd3 ba1.8k sqft12635 Millstream Dr, Bowie, MD 20715For Sale
 MLS ID #MDPG2216876, Rick Mudd, RE/MAX Executive. Bright MLS
- $385,0005 bd3 ba2.1k sqft7403 Jefferson Ct, Hyattsville, MD 20784For SaleMLS ID #MDPG2225278, Mr. Dan Cohen, LPT Realty, LLC. Bright MLS
- $470,0005 bd2 ba2.5k sqft7021 E Chesapeake St, Landover, MD 20785For SaleMLS ID #MDPG2201376, Freddie Ovalle, Long & Foster Real Estate, Inc.. Bright MLS
- $495,0003 bd3 ba2.2k sqft2922 Barrister Ln, Bowie, MD 20715For SaleMLS ID #MDPG2215608, Jamaal Carey, Weichert, REALTORS. Bright MLS
- $430,0005 bd2 ba1.4k sqft3113 Brightseat Rd, Landover, MD 20785For SaleMLS ID #MDPG2222954, India Pope, Samson Properties. Bright MLS
- $599,0005 bd4 ba2.5k sqft12233 Guinevere Rd, Glenn Dale, MD 20769For SaleMLS ID #MDPG2214496, Pinkesh Gala, Smart Realty, LLC. Bright MLS
- $485,0004 bd2 ba2.1k sqft6405 Sandy St, Laurel, MD 20707For SaleMLS ID #MDPG2224636, Sam Boone, Keller Williams Flagship. Bright MLS
- $485,0003 bd3 ba2.2k sqft2422 Parkway, Hyattsville, MD 20785For SaleMLS ID #MDPG2205524, Ermeess R Faris, Faris Homes. Bright MLS
- $505,0004 bd3 ba2.1k sqft4411 Briggs Chaney Rd, Beltsville, MD 20705For SaleMLS ID #MDPG2222810, Randee Coleman, Samson Properties. Bright MLS
- $499,9005 bd3 ba2.4k sqft3402 King Dr, Dunkirk, MD 20754For SaleMLS ID #MDCA2031044, Danny Martin, Keller Williams Flagship. Bright MLS
- $499,9996 bd3 ba2.4k sqft7207 Temple Hill Rd, Temple Hills, MD 20748For SaleMLS ID #MDPG2225292, Sheila Foster, Samson Properties. Bright MLS
- $475,0005 bd3 ba2k sqft1709 Langley Way, Hyattsville, MD 20783For SaleMLS ID #MDPG2223178, Amira Ali, Keller Williams Realty. Bright MLS
- $530,0003 bd3 ba2.2k sqft320 Pemberton St, Upper Marlboro, MD 20774For SaleMLS ID #MDPG2225568, Matthew Brown, Keller Williams Capital Properties. Bright MLS
- $425,0004 bd2 ba1.7k sqft2615 Kennison Ln, Bowie, MD 20715For SaleMLS ID #MDPG2224830, Bill Franklin, Long & Foster Real Estate, Inc.. Bright MLS
- $500,0005 bd3 ba1.6k sqft9412 Gwynndale Dr, Clinton, MD 20735For SaleMLS ID #MDPG2223322, Tyrone Eugene, CENTURY 21 Envision. Bright MLS
- $498,9003 bd2 ba1.5k sqft4008 William Ln, Bowie, MD 20715For SaleMLS ID #MDPG2218660, William Sammons, Home Towne Real Estate. Bright MLS
- $459,9905 bd2 ba1.7k sqft9712 51st Ave, College Park, MD 20740For SaleMLS ID #MDPG2221944, Ferhana Desai, Realty Advantage of Maryland LLC. Bright MLS
