Welcome to 7021 Saint Annes Ave! This spacious Colonial offers a thoughtfully designed layout, generous living space, and the flexibility to accommodate a variety of lifestyles. Featuring four bedrooms and 2.5 bathrooms across the upper two levels, the home provides plenty of room for comfortable everyday living and entertaining. The main level features a bright eat-in kitchen, formal dining room, inviting living room, and comfortable family room highlighted by a fireplace, creating multiple spaces for relaxing and gathering. The convenient carport entrance provides direct access into the kitchen, making grocery runs and daily arrivals especially convenient. A partially finished walk-up basement adds valuable additional space and endless possibilities. Use it as a recreation room, home office, fitness area, hobby space, or additional storage. There is a kitchenette and extra bedroom allowing you to customize the space to fit your needs and lifestyle. Located in Lanham, Maryland, this home is ideally situated for commuters, with convenient access to I-495, Route 50, and the New Carrollton Metro Station, which provides access to the Orange Line, MARC Train, and Amtrak. The location offers convenient connectivity to Washington, DC, Annapolis, and Northern Virginia. Surrounded by established neighborhood amenities, including nearby parks, schools, shopping, and dining, 7021 Saint Annes Ave combines space, convenience, and versatility in a desirable Prince George’s County location. Come see the possibilities and envision making this spacious Colonial your next home.
For sale
$564,000
7021 Saint Annes Ave, Lanham, MD 20706
5beds
1,927sqft
Single Family Residence
Built in 1968
10,001 Square Feet Lot
$558,500 Zestimate®
$293/sqft
$-- HOA
What's special
Formal dining roomFour bedroomsBright eat-in kitchen
- 22 days
- 305
- 14
Zillow last checked:
Listing updated:
Listed by:
Jeff Burgess 301-943-7600,
RE/MAX United Real Estate 301-702-4200
Source: Bright MLS,MLS#: MDPG2219536
Facts & features
Interior
Bedrooms & bathrooms
- Bedrooms: 5
- Bathrooms: 4
- Full bathrooms: 3
- 1/2 bathrooms: 1
- Main level bathrooms: 1
Basement
- Area: 1115
Heating
- Heat Pump, Natural Gas
Cooling
- Central Air, Electric
Appliances
- Included: Microwave, Dishwasher, Disposal, Dryer, Exhaust Fan, Extra Refrigerator/Freezer, Cooktop, Washer, Water Heater, Gas Water Heater
Features
- 2nd Kitchen, Breakfast Area, Ceiling Fan(s), Combination Dining/Living, Dining Area, Floor Plan - Traditional, Eat-in Kitchen, Dry Wall
- Flooring: Carpet, Hardwood, Wood
- Basement: Exterior Entry,Partially Finished,Concrete,Rear Entrance,Walk-Out Access
- Number of fireplaces: 1
- Fireplace features: Wood Burning
Interior area
- Total structure area: 3,042
- Total interior livable area: 1,927 sqft
- Finished area above ground: 1,927
Property
Parking
- Total spaces: 4
- Parking features: Attached Carport, Driveway, On Street
- Carport spaces: 1
- Uncovered spaces: 3
Accessibility
- Accessibility features: None
Features
- Levels: Three
- Stories: 3
- Pool features: None
Lot
- Size: 10,001 Square Feet
- Features: Corner Lot
Details
- Additional structures: Above Grade
- Parcel number: 17141632777
- Zoning: R
- Special conditions: Standard
Construction
Type & style
- Home type: SingleFamily
- Architectural style: Colonial
- Property subtype: Single Family Residence
Materials
- Block
- Foundation: Slab, Block
- Roof: Shingle
Condition
- Good
- New construction: No
- Year built: 1968
Utilities & green energy
- Sewer: Public Sewer
- Water: Public
- Utilities for property: Cable Available, Electricity Available, Natural Gas Available, Water Available, Cable
Community & HOA
Community
- Subdivision: Presley Manor
HOA
- Has HOA: No
Location
- Region: Lanham
Financial & listing details
- Price per square foot: $293/sqft
- Tax assessed value: $391,800
- Annual tax amount: $4,357
- Date on market: 9/20/2026
- Listing agreement: Exclusive Agency
- Exclusions: Basement Washer / Dryer
- Ownership: Fee Simple
Estimated market value
$558,500
$531,000 - $586,000
$3,763/mo
Price history
| Date | Event | Price |
|---|---|---|
| 9/20/2026 | Listed for sale | $564,000+1824.9%$293/sqft |
Source:  Bright MLS #MDPG2219536 Report a problem Bright MLS #MDPG2219536 Report a problem | ||
| 9/19/1968 | Sold | $29,300$15/sqft |
Source: Agent Provided Report a problem | ||
Public tax history
| Year | Property taxes | Tax assessment |
|---|---|---|
| 2026 | $6,213 | $391,800 +0.2% |
| 2025 | $6,213 +53.7% | $391,200 +7.6% |
| 2024 | $4,041 +8.3% | $363,400 +8.3% |
| 2023 | $3,732 +9% | $335,600 +9% |
| 2022 | $3,423 +2.2% | $307,800 +2.2% |
| 2021 | $3,349 +2.2% | $301,200 +2.2% |
| 2020 | $3,276 -19.9% | $294,600 +7.1% |
| 2019 | $4,088 | $275,133 |
| 2018 | $4,088 +4.9% | $275,133 +4.9% |
| 2017 | $3,897 +18.8% | $262,267 +5.2% |
| 2016 | $3,279 | $249,400 +3.8% |
| 2015 | $3,279 | $240,300 +3.9% |
| 2014 | $3,279 | $231,200 +4.1% |
| 2013 | -- | $222,100 |
| 2012 | -- | $222,100 |
| 2011 | -- | $222,100 -34.2% |
| 2010 | -- | $337,580 +8.7% |
| 2009 | -- | $310,636 +9.5% |
| 2008 | -- | $283,693 +10.5% |
| 2007 | -- | $256,750 +13.2% |
| 2006 | -- | $226,766 +15.2% |
| 2005 | -- | $196,783 +18% |
| 2004 | -- | $166,800 |
| 2003 | -- | $166,800 +2.6% |
| 2002 | -- | $162,532 +5.5% |
| 2001 | -- | $154,000 |
Find assessor info on the county website
Monthly payment
Est. payment
Payment breakdown
Explore the cost of this home by adjusting the details. Changes won't be saved.Climate risks
Neighborhood: 20706
Nearby schools
Schools provided by the listing agent
- District: Prince George's County Public Schools
Source: Bright MLS. This data may not be complete. We recommend contacting the local school district to confirm school assignments for this home.

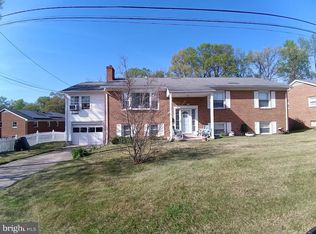
Similar homes
- $489,9004 bd3 ba1.9k sqft8402 Margo Rd, Lanham, MD 20706For Sale

 MLS ID #MDPG2217886, John Young, RE/MAX Excellence Realty. Bright MLS
 - $425,0005 bd3 ba1.9k sqft4312 Kinmount Rd, Lanham, MD 20706For Sale
 MLS ID #MDPG2221652, Hazel Shakur, Redfin Corp. Bright MLS
 - $565,0004 bd3 ba1.8k sqft3112 Calverton Blvd, Beltsville, MD 20705For Sale
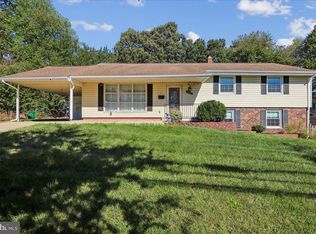 MLS ID #MDPG2219632, Seema Rodriguez, RE/MAX Realty Centre, Inc.. Bright MLS
 - $530,0004 bd3 ba1.9k sqft12218 Valerie Ln, Laurel, MD 20708For Sale
 MLS ID #MDPG2211646, Yeewen Chang, Evergreen Properties. Bright MLS
 - $574,9904 bd4 ba2.8k sqft10909 Golf Course Ter, Bowie, MD 20721For SaleMLS ID #MDPG2219242, Evan Weissman, EXP Realty, LLC. Bright MLS
- $500,0004 bd3 ba1.8k sqft12635 Millstream Dr, Bowie, MD 20715For SaleMLS ID #MDPG2216876, Rick Mudd, RE/MAX Executive. Bright MLS
- $515,0004 bd2 ba1.7k sqft4814 Hollywood Rd, College Park, MD 20740For SaleMLS ID #MDPG2213364, Karen Thompson, Berkshire Hathaway HomeServices PenFed Realty. Bright MLS
- $539,9005 bd2 ba1.4k sqft6103 40th Ave, Hyattsville, MD 20782For SaleMLS ID #MDPG2212898, Mr. Khristopher Hamlin, Samson Properties. Bright MLS
- $619,0004 bd4 ba2.7k sqft(Undisclosed Address), Bowie, MD 20720For SaleMLS ID #MDPG2204590, Tamika Johnson, RE/MAX United Real Estate. Bright MLS
- $644,0003 bd3 ba1.5k sqft15400 Riding Stable Rd, Laurel, MD 20707For SaleMLS ID #MDMC2257800, Karen Thompson, Berkshire Hathaway HomeServices PenFed Realty. Bright MLS
- $595,0004 bd3 ba1.6k sqft13006 Margot Dr, Rockville, MD 20853For SaleMLS ID #MDMC2253626, Victor Llewellyn, Long & Foster Real Estate, Inc.. Bright MLS
- $495,0004 bd2 ba1.4k sqft9421 Diamondback Dr, Columbia, MD 21045For SaleMLS ID #MDHW2073930, Sam Toner, Keller Williams Realty Centre. Bright MLS
- $499,9003 bd3 ba2.1k sqft4003 Cordell Ct, Bowie, MD 20715For SaleMLS ID #MDPG2215100, Stephanie Maric, Long & Foster Real Estate, Inc.. Bright MLS
- $500,0003 bd2 ba1.9k sqft4819 Riverton Ln, Bowie, MD 20715For SaleMLS ID #MDPG2217534, Patty Smallwood, Maryland Real Estate Network. Bright MLS
- $604,0005 bd3 ba2.2k sqft12622 Eastbourne Dr, Silver Spring, MD 20904For SaleMLS ID #MDMC2238246, Bob Mikelskas, Rosario Realty. Bright MLS
- $575,0004 bd4 ba2.2k sqft5757 Augustine Ave, Elkridge, MD 21075For SaleMLS ID #MDHW2074832, Pam Ballo, Long & Foster Real Estate, Inc.. Bright MLS
- $500,0003 bd3 ba2.4k sqft12306 Rockledge Dr, Bowie, MD 20715For SaleMLS ID #MDPG2217988, Scott Smolen, RE/MAX Leading Edge. Bright MLS
- $435,0004 bd2 ba1.8k sqft12316 Melling Ln, Bowie, MD 20715For SaleMLS ID #MDPG2217928, Yolanda Muckle, Long & Foster Real Estate, Inc.. Bright MLS
- $610,0004 bd3 ba2.2k sqft1421 Morningside Dr, Silver Spring, MD 20904For SaleMLS ID #MDMC2230526, Ellen McKinzie, CENTURY 21 New Millennium. Bright MLS
- $525,0005 bd3 ba2.6k sqft5309 Acorn Dr, Temple Hills, MD 20748For SaleMLS ID #MDPG2218842, Tony Law, Trademark Realty, Inc. Bright MLS
