Fantastic ranch style home featuring 3 bedrooms, 1 full bath, and 2 half baths, this solid home offers main-level living with hardwood flooring, a bright living room with a cozy fireplace, a separate dining room, and a spacious kitchen. Unwind in the fantastic all-season room off the kitchen overlooking peaceful neighboring farmland, and enjoy daily convenience with a main-floor mudroom and laundry. The fully finished lower level is filled with natural light from large windows, features a second fireplace, and includes a dedicated workshop. Situated on a sprawling 2-acre lot, this home has incredible bones and endless potential—with a little TLC, this house will shine! Estate sale, selling AS-IS. House priced below recent appraisal.
For sale
$644,000
15400 Riding Stable Rd, Laurel, MD 20707
3beds
1,576sqft
Single Family Residence
Built in 1962
2.05 Acres Lot
$634,100 Zestimate®
$409/sqft
$-- HOA
What's special
Cozy fireplaceSecond fireplaceMain-level livingMain-floor mudroom and laundryOverlooking peaceful neighboring farmlandHardwood flooringDedicated workshop
- 22 days
- 1,083
- 86
Likely to sell faster than
Zillow last checked:
Listing updated:
Listed by:
Karen Thompson 301-370-5196,
Berkshire Hathaway HomeServices PenFed Realty 240-815-9040
Source: Bright MLS,MLS#: MDMC2257800
Facts & features
Interior
Bedrooms & bathrooms
- Bedrooms: 3
- Bathrooms: 3
- Full bathrooms: 1
- 1/2 bathrooms: 2
- Main level bathrooms: 3
- Main level bedrooms: 3
Basement
- Area: 1576
Heating
- Baseboard, Oil
Cooling
- Ceiling Fan(s)
Appliances
- Included: Cooktop, Dishwasher, Dryer, Microwave, Oven, Refrigerator, Washer, Water Heater, Electric Water Heater
- Laundry: Main Level
Features
- Bathroom - Walk-In Shower, Ceiling Fan(s), Chair Railings, Crown Molding, Dining Area, Floor Plan - Traditional, Formal/Separate Dining Room, Pantry
- Flooring: Hardwood, Vinyl, Wood
- Basement: Improved,Interior Entry,Windows,Workshop,Finished
- Number of fireplaces: 2
- Fireplace features: Brick
Interior area
- Total structure area: 3,152
- Total interior livable area: 1,576 sqft
- Finished area above ground: 1,576
- Finished area below ground: 0
Property
Parking
- Total spaces: 1
- Parking features: Attached Carport, Driveway
- Carport spaces: 1
- Has uncovered spaces: Yes
Accessibility
- Accessibility features: None
Features
- Levels: Two
- Stories: 2
- Patio & porch: Deck, Porch
- Pool features: None
- Has view: Yes
- View description: Pasture
Lot
- Size: 2.05 Acres
- Features: Rear Yard, SideYard(s)
Details
- Additional structures: Above Grade, Below Grade
- Parcel number: 160500256781
- Zoning: RC
- Special conditions: Standard
Construction
Type & style
- Home type: SingleFamily
- Architectural style: Ranch/Rambler
- Property subtype: Single Family Residence
Materials
- Brick
- Foundation: Block
Condition
- Good
- New construction: No
- Year built: 1962
Utilities & green energy
- Sewer: Gravity Sept Fld
- Water: Public
Community & HOA
Community
- Subdivision: None Available
HOA
- Has HOA: No
Location
- Region: Laurel
Financial & listing details
- Price per square foot: $409/sqft
- Tax assessed value: $561,200
- Annual tax amount: $7,347
- Date on market: 10/2/2026
- Listing agreement: Exclusive Right To Sell
- Ownership: Fee Simple
Estimated market value
$634,100
$602,000 - $666,000
$3,076/mo
Price history
| Date | Event | Price |
|---|---|---|
| 10/2/2026 | Listed for sale | $644,000$409/sqft |
Source:  Bright MLS #MDMC2257800 Report a problem | ||
Public tax history
| Year | Property taxes | Tax assessment |
|---|---|---|
| 2026 | $7,347 +20.3% | $561,200 +8.2% |
| 2025 | $6,108 +11.4% | $518,667 +8.9% |
| 2024 | $5,481 +9.7% | $476,133 +9.8% |
| 2023 | $4,996 +4.4% | $433,600 |
| 2022 | $4,785 +0.1% | $433,600 |
| 2021 | $4,780 -3.2% | $433,600 -3.2% |
| 2020 | $4,940 +5.7% | $447,800 |
| 2019 | $4,675 -0.2% | $447,800 +5.6% |
| 2018 | $4,683 -0.2% | $423,933 +2.9% |
| 2017 | $4,695 -2.7% | $412,000 +2.7% |
| 2016 | $4,825 | $401,100 +2.8% |
| 2015 | $4,825 | $390,200 +2.9% |
| 2014 | $4,825 | $379,300 |
| 2013 | -- | $379,300 |
| 2012 | -- | $379,300 -22.4% |
| 2011 | -- | $488,540 |
| 2010 | -- | $488,540 |
| 2009 | -- | $488,540 -15.1% |
| 2008 | -- | $575,390 +15.3% |
| 2007 | -- | $499,192 +18% |
| 2006 | -- | $422,996 +22% |
| 2005 | -- | $346,800 +9.3% |
| 2004 | -- | $317,210 |
| 2003 | -- | $317,210 +22.9% |
| 2002 | -- | $258,030 |
| 2001 | -- | $258,030 |
Find assessor info on the county website
Monthly payment
Est. payment
Payment breakdown
Explore the cost of this home by adjusting the details. Changes won't be saved.Climate risks
Neighborhood: 20707
Nearby schools
Schools provided by the listing agent
- District: Montgomery County Public Schools
Source: Bright MLS. This data may not be complete. We recommend contacting the local school district to confirm school assignments for this home.

Similar homes
- $670,0005 bd3 ba2.3k sqft11420 Rosedale Ln, Beltsville, MD 20705For Sale
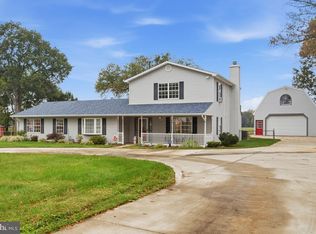
 MLS ID #MDPG2222602, Karen Coakley, Cummings & Co. Realtors. Bright MLS
- $600,0004 bd3 ba1.8k sqft15316 Valencia St, Silver Spring, MD 20905For Sale
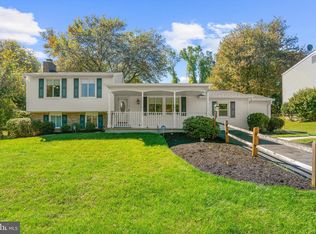 MLS ID #MDMC2258238, Melissa Bishop Olason, RE/MAX Executive. Bright MLS
- $565,0004 bd3 ba1.8k sqft3112 Calverton Blvd, Beltsville, MD 20705For Sale
 MLS ID #MDPG2219632, Seema Rodriguez, RE/MAX Realty Centre, Inc.. Bright MLS
- $630,0004 bd2 ba2.1k sqft11705 Ashley Dr, Rockville, MD 20852For Sale
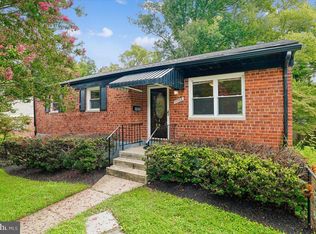 MLS ID #MDMC2260300, Kathy Smail, Long & Foster Real Estate, Inc.. Bright MLS
- $610,0004 bd3 ba2.2k sqft1421 Morningside Dr, Silver Spring, MD 20904For SaleMLS ID #MDMC2230526, Ellen McKinzie, CENTURY 21 New Millennium. Bright MLS
- $650,0004 bd3 ba1.8k sqft7792 Kawshek Path, Hanover, MD 21076For SaleMLS ID #MDAA2145302, Shelley Baden, Berkshire Hathaway HomeServices PenFed Realty. Bright MLS
- $599,9004 bd3 ba2.3k sqft14203 Oakvale St, Rockville, MD 20853For SaleMLS ID #MDMC2257028, Ryan McKevitt, Real Broker, LLC - Gaithersburg. Bright MLS
- $690,0004 bd3 ba1.8k sqft28720 Greenberry Dr, Gaithersburg, MD 20882For SaleMLS ID #MDMC2258098, Scott Moran, Corner House Realty. Bright MLS
- $698,0004 bd3 ba1.3k sqft402 Grandin Ave, Rockville, MD 20850For SaleMLS ID #MDMC2255830, Victor Llewellyn, Long & Foster Real Estate, Inc.. Bright MLS
- $474,9004 bd2 ba2k sqft10695 Harding Rd, Laurel, MD 20723For SaleMLS ID #MDHW2072158, Paul Buckmaster, Samson Properties. Bright MLS
- $625,0003 bd2 ba1k sqft4921 Alice Ave, Ellicott City, MD 21043For SaleMLS ID #MDHW2073826, John Kantorski, Cummings & Co. Realtors. Bright MLS
- $530,0004 bd3 ba1.9k sqft12218 Valerie Ln, Laurel, MD 20708For SaleMLS ID #MDPG2211646, Yeewen Chang, Evergreen Properties. Bright MLS
- $669,0004 bd4 ba1.9k sqft2212 Cherry Leaf Ln, Silver Spring, MD 20906For SaleMLS ID #MDMC2250720, Diane Rioux, Samson Properties. Bright MLS
- $625,0003 bd4 ba2.2k sqft14010 Flint Rock Rd, Rockville, MD 20853For SaleMLS ID #MDMC2232832, Nina Davis, Weichert, REALTORS. Bright MLS
- $639,0003 bd2 ba1.9k sqft1623 Belvedere Blvd, Silver Spring, MD 20902For SaleMLS ID #MDMC2255882, Jane McGuire, Long & Foster Real Estate, Inc.. Bright MLS
- $579,9003 bd3 ba2k sqft13200 Ewood Ln, Silver Spring, MD 20906For SaleMLS ID #MDMC2251208, Dan Schwartz, Century 21 Redwood Realty. Bright MLS
- $595,0004 bd2 ba1.4k sqft4224 E West Hwy, Hyattsville, MD 20782For SaleMLS ID #MDPG2218810, Jean Bourne-Pirovic, Long & Foster Real Estate, Inc.. Bright MLS
- $525,0003 bd2 ba2k sqft1904 Alberti Dr, Silver Spring, MD 20902For SaleMLS ID #MDMC2260660, Vincent Ekuban, EXIT Realty Enterprises. Bright MLS
