Welcome Home to 11420 Rosedale Lane, Beltsville, Maryland! Come take a look & explore the possibilities! Move in ready for the next owner!! This home situated on a level 1/2 acre lot. Car Lovers, we have a garage for you! Oversized 4 car garage with finished 2nd level & electricity! Semi-circle driveway provides off street parking for at least 12 cars! Looking for a home with no steps to enter plus 1st floor bedrooms & full bath ...look no further. Primary bedroom upstairs with a deck overlooking the backyard. Primary bath w/ jetted bathtub. Entertain family and friends year-round. Spacious Family room w/ Fireplace perfect spot to watch your favorite games. Separate Dining room. Outside you have room for volleyball, horseshoes or a pool. Greenbelt Metro 4.3 miles Muirkirk MARC Train 3.2 miles
For sale
$670,000
11420 Rosedale Ln, Beltsville, MD 20705
5beds
2,352sqft
Single Family Residence
Built in 1957
0.5 Acres Lot
$-- Zestimate®
$285/sqft
$-- HOA
What's special
Separate dining room
- 2 days
- 251
- 20
Likely to sell faster than
Zillow last checked:
Listing updated:
Listed by:
Karen Coakley 301-741-7672,
Cummings & Co. Realtors (410) 823-0033
Source: Bright MLS,MLS#: MDPG2222602
Facts & features
Interior
Bedrooms & bathrooms
- Bedrooms: 5
- Bathrooms: 3
- Full bathrooms: 2
- 1/2 bathrooms: 1
- Main level bathrooms: 2
- Main level bedrooms: 3
Rooms
- Room types: Living Room, Dining Room, Primary Bedroom, Bedroom 2, Bedroom 3, Bedroom 4, Bedroom 5, Kitchen, Family Room, Foyer, Laundry, Bathroom 2, Primary Bathroom, Half Bath
Primary bedroom
- Level: Upper
Bedroom 2
- Level: Upper
Bedroom 3
- Level: Main
Bedroom 4
- Level: Main
Bedroom 5
- Level: Main
Primary bathroom
- Level: Upper
Bathroom 2
- Level: Main
Dining room
- Level: Main
Family room
- Level: Main
Foyer
- Level: Main
Half bath
- Level: Main
Kitchen
- Level: Main
Laundry
- Level: Main
Living room
- Level: Main
Heating
- Forced Air, Oil
Cooling
- Other, Central Air, Ceiling Fan(s), Window Unit(s), Electric
Appliances
- Included: Microwave, Dishwasher, Dryer, Oven/Range - Electric, Refrigerator, Washer, Washer/Dryer Stacked, Electric Water Heater
- Laundry: Main Level, Laundry Room
Features
- Bathroom - Tub Shower, Breakfast Area, Ceiling Fan(s), Entry Level Bedroom, Formal/Separate Dining Room, Kitchen - Galley, Primary Bath(s), Recessed Lighting
- Flooring: Carpet, Wood, Ceramic Tile, Other
- Windows: Double Pane Windows, Palladian, Window Treatments
- Has basement: No
- Number of fireplaces: 1
- Fireplace features: Wood Burning
Interior area
- Total structure area: 2,352
- Total interior livable area: 2,352 sqft
- Finished area above ground: 2,352
- Finished area below ground: 0
Property
Parking
- Total spaces: 18
- Parking features: Garage Faces Front, Other, Oversized, Storage, Concrete, Detached, Driveway
- Garage spaces: 4
- Uncovered spaces: 14
- Details: Garage Sqft: 562
Accessibility
- Accessibility features: Accessible Entrance, Other
Features
- Levels: Two
- Stories: 2
- Patio & porch: Porch, Patio
- Exterior features: Balcony
- Pool features: None
- Spa features: Bath
- Fencing: Full
Lot
- Size: 0.5 Acres
- Features: Cleared, Level
Details
- Additional structures: Above Grade, Below Grade, Outbuilding
- Parcel number: 17010031617
- Zoning: RR
- Special conditions: Standard
Construction
Type & style
- Home type: SingleFamily
- Architectural style: Contemporary
- Property subtype: Single Family Residence
Materials
- Frame
- Foundation: Slab
- Roof: Architectural Shingle
Condition
- Excellent,Very Good
- New construction: No
- Year built: 1957
Utilities & green energy
- Electric: Circuit Breakers
- Sewer: Public Sewer
- Water: Public
- Utilities for property: Phone Available, Sewer Available, Water Available
Community & HOA
Community
- Subdivision: Rosedale Park
HOA
- Has HOA: No
Location
- Region: Beltsville
Financial & listing details
- Price per square foot: $285/sqft
- Tax assessed value: $394,667
- Annual tax amount: $5,865
- Date on market: 10/18/2026
- Listing agreement: Exclusive Right To Sell
- Listing terms: Cash,FHA,Conventional,VA Loan
- Ownership: Fee Simple
Estimated market value
Not available
Estimated sales range
Not available
Not available
Price history
| Date | Event | Price |
|---|---|---|
| 10/18/2026 | Listed for sale | $670,000+34%$285/sqft |
Source:  Bright MLS #MDPG2222602 Report a problem | ||
| 3/3/2026 | Sold | $500,000$213/sqft |
Source: Public Record Report a problem | ||
Public tax history
| Year | Property taxes | Tax assessment |
|---|---|---|
| 2026 | $6,195 +20% | $394,667 +1.2% |
| 2025 | $5,162 +22% | $390,000 +2.5% |
| 2024 | $4,233 +2.5% | $380,667 +2.5% |
| 2023 | $4,129 +2.6% | $371,333 +2.6% |
| 2022 | $4,025 +5.2% | $362,000 +5.2% |
| 2021 | $3,826 +5.5% | $344,033 +5.5% |
| 2020 | $3,626 -18.6% | $326,067 +8.7% |
| 2019 | $4,457 | $299,933 |
| 2018 | $4,457 +2.8% | $299,933 +2.8% |
| 2017 | $4,336 +1.1% | $291,767 +2.9% |
| 2016 | $4,287 | $283,600 +1% |
| 2015 | $4,287 | $280,833 +1% |
| 2014 | $4,287 | $278,067 +1% |
| 2013 | -- | $275,300 |
| 2012 | -- | $275,300 |
| 2011 | -- | $275,300 -42.7% |
| 2010 | -- | $480,440 +20.6% |
| 2009 | -- | $398,222 +26% |
| 2008 | -- | $316,006 +35.2% |
| 2007 | -- | $233,790 +14.8% |
| 2006 | -- | $203,726 +17.3% |
| 2005 | -- | $173,663 +20.9% |
| 2004 | -- | $143,600 |
| 2003 | -- | $143,600 +0.6% |
| 2002 | -- | $142,700 +1.3% |
| 2001 | -- | $140,900 |
Find assessor info on the county website
Monthly payment
Est. payment
Payment breakdown
Explore the cost of this home by adjusting the details. Changes won't be saved.Climate risks
Neighborhood: 20705
Nearby schools
Schools provided by the listing agent
- District: Prince George's County Public Schools
Source: Bright MLS. This data may not be complete. We recommend contacting the local school district to confirm school assignments for this home.
Similar homes
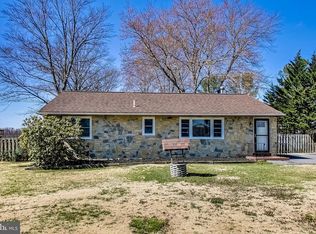
- $674,0005 bd4 ba2.3k sqft4301 Knott St, Beltsville, MD 20705For Sale

 MLS ID #MDPG2213908, Kenita Tang, EXP Realty, LLC. Bright MLS
- $675,0005 bd4 ba2.6k sqft3417 Canberra St, Silver Spring, MD 20904For Sale
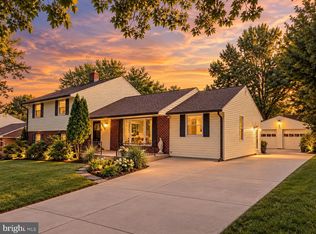 MLS ID #MDMC2255242, Alex Martinez, The Agency DC. Bright MLS
- $685,0005 bd3 ba2.5k sqft2001 Clearwood Dr, Bowie, MD 20721For Sale
 MLS ID #MDPG2215946, Charisse Callender-Scott, Desiree Callender Realtors and Associates, LLC. Bright MLS
- $690,0004 bd3 ba1.8k sqft28720 Greenberry Dr, Gaithersburg, MD 20882For Sale
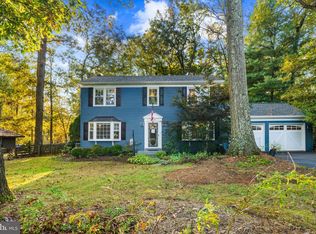 MLS ID #MDMC2258098, Scott Moran, Corner House Realty. Bright MLS
- $649,9004 bd4 ba3.4k sqft9110 Tallfield Ct, Lanham, MD 20706For SaleMLS ID #MDPG2205942, Joyce Simms, Samson Properties. Bright MLS
- $599,0005 bd4 ba2.5k sqft12233 Guinevere Rd, Glenn Dale, MD 20769For SaleMLS ID #MDPG2214496, Pinkesh Gala, Smart Realty, LLC. Bright MLS
- $740,0005 bd4 ba3.3k sqft6013 Glenn Dale Rd, Glenn Dale, MD 20769For SaleMLS ID #MDPG2214272, Reggie Lee, Long & Foster Real Estate, Inc.. Bright MLS
- $735,0004 bd3 ba2.4k sqft17517 Skyline Dr, Ashton, MD 20861For SaleMLS ID #MDMC2247772, Karen Ranallo, Weichert, REALTORS. Bright MLS
- $719,9004 bd3 ba2.6k sqft9460 Single Bird Ln, Columbia, MD 21046For SaleMLS ID #MDHW2074428, Scott Smolen, RE/MAX Leading Edge. Bright MLS
- $540,0004 bd4 ba2.8k sqft3807 Winchester Ln, Bowie, MD 20715For SaleMLS ID #MDPG2222792, Hazel Shakur, Redfin Corp. Bright MLS
- $430,0005 bd2 ba1.4k sqft3113 Brightseat Rd, Landover, MD 20785For SaleMLS ID #MDPG2222954, India Pope, Samson Properties. Bright MLS
- $559,0004 bd3 ba2.7k sqft15515 Straughn Dr, Laurel, MD 20707For SaleMLS ID #MDPG2216698, Kevin Toston, Fairfax Realty Premier. Bright MLS
- $599,0004 bd4 ba2.7k sqft(Undisclosed Address), Bowie, MD 20720For SaleMLS ID #MDPG2204590, Tamika Johnson, RE/MAX United Real Estate. Bright MLS
- $650,0006 bd4 ba2.6k sqft13004 Bluhill Rd, Silver Spring, MD 20906For SaleMLS ID #MDMC2247984, Marta Granados, Long & Foster Real Estate, Inc.. Bright MLS
- $669,0004 bd4 ba1.9k sqft2212 Cherry Leaf Ln, Silver Spring, MD 20906For SaleMLS ID #MDMC2250720, Diane Rioux, Samson Properties. Bright MLS
- $650,0004 bd3 ba1.8k sqft7792 Kawshek Path, Hanover, MD 21076For SaleMLS ID #MDAA2145302, Shelley Baden, Berkshire Hathaway HomeServices PenFed Realty. Bright MLS
- $740,0004 bd4 ba2.2k sqft735 Evergreen Rd, Severn, MD 21144For SaleMLS ID #MDAA2156734, Marianne Gregory, Redfin Corp. Bright MLS
- $775,0004 bd4 ba3.3k sqft10017 Harbor Ave, Glenn Dale, MD 20769For SaleMLS ID #MDPG2217122, Syreeta Saunders- Keys, Epique Realty. Bright MLS
- $795,0004 bd4 ba3.1k sqft13812 Mills Ave, Silver Spring, MD 20904For SaleMLS ID #MDMC2254712, Dave Savercool, Long & Foster Real Estate, Inc.. Bright MLS
- $574,9904 bd4 ba2.8k sqft10909 Golf Course Ter, Bowie, MD 20721For SaleMLS ID #MDPG2219242, Evan Weissman, EXP Realty, LLC. Bright MLS
