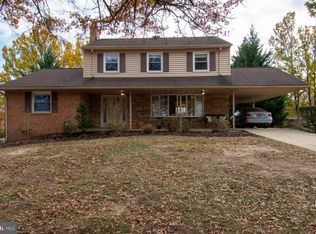
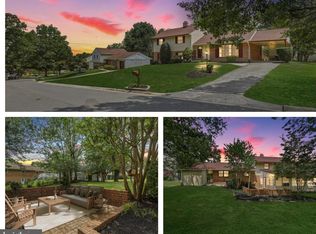
Welcome to 3417 Canberra Street, a spacious four-level home offering an exceptional amount of living space and flexibility in the popular Calverton neighborhood. With 5 bedrooms, 4 full bathrooms, and more than 2,600 square feet of finished living space above grade, this home provides plenty of room to spread out, entertain, work from home, and enjoy everyday living. The thoughtfully designed multi-level layout creates natural separation between living, sleeping, and recreational spaces while still feeling connected and comfortable. The finished basement adds even more usable space, featuring three bonus rooms that can serve as home offices, a gym, playroom, hobby rooms, or additional flex space. The home also offers an abundance of storage throughout, making it easy to stay organized without sacrificing living space. Recent improvements include beautiful new quartz countertops, a roof replaced just 2 years ago, a new A/C system, fresh interior paint, new light fixtures, and additional updates throughout the home. Outside, the expansive driveway provides plenty of off-street parking in addition to the two-car garage. The generous backyard offers wonderful space for entertaining, gardening, play, pets, or simply relaxing outdoors. Located in the established and popular Calverton community of Silver Spring, this home offers a wonderful combination of space, flexibility, storage, recent improvements, a large backyard, and exceptional parking. Move-in ready with plenty of room to make it your own, 3417 Canberra Street is ready to welcome its next owner.
For sale
$675,000
3417 Canberra St, Silver Spring, MD 20904
5beds
2,605sqft
Single Family Residence
Built in 1965
0.26 Acres Lot
$665,800 Zestimate®
$259/sqft
$-- HOA
What's special
Finished basementTwo-car garageThoughtfully designed multi-level layoutFresh interior paintNew light fixturesBeautiful new quartz countertopsThree bonus rooms
- 11 days
- 912
- 53
Likely to sell faster than
Zillow last checked:
Listing updated:
Listed by:
Alex Martinez 240-258-2668,
The Agency DC 2028881127,
Co-Listing Agent: Milos Mikovic 443-440-2353,
The Agency DC
Source: Bright MLS,MLS#: MDMC2255242
Facts & features
Interior
Bedrooms & bathrooms
- Bedrooms: 5
- Bathrooms: 4
- Full bathrooms: 4
- Main level bedrooms: 1
Basement
- Area: 625
Heating
- Forced Air, Natural Gas
Cooling
- Central Air, Electric
Appliances
- Included: Gas Water Heater
Features
- Basement: Finished
- Number of fireplaces: 1
Interior area
- Total structure area: 3,230
- Total interior livable area: 2,605 sqft
- Finished area above ground: 2,605
- Finished area below ground: 0
Property
Parking
- Parking features: Driveway
- Has uncovered spaces: Yes
Accessibility
- Accessibility features: None
Features
- Levels: Multi/Split,Three
- Stories: 3
- Pool features: None
Lot
- Size: 0.26 Acres
Details
- Additional structures: Above Grade, Below Grade
- Parcel number: 160500364733
- Zoning: R90
- Special conditions: Standard
Construction
Type & style
- Home type: SingleFamily
- Property subtype: Single Family Residence
Materials
- Brick
- Foundation: Other
Condition
- New construction: No
- Year built: 1965
Utilities & green energy
- Sewer: Public Sewer
- Water: Public
Community & HOA
Community
- Subdivision: Calverton
HOA
- Has HOA: No
Location
- Region: Silver Spring
Financial & listing details
- Price per square foot: $259/sqft
- Tax assessed value: $536,200
- Annual tax amount: $6,483
- Date on market: 9/14/2026
- Listing agreement: Exclusive Right To Sell
- Ownership: Fee Simple
Estimated market value
$665,800
$633,000 - $699,000
$3,782/mo
Price history
| Date | Event | Price |
|---|---|---|
| 9/14/2026 | Listed for sale | $675,000+92.9%$259/sqft |
Source:  Bright MLS #MDMC2255242 Report a problem Bright MLS #MDMC2255242 Report a problem | ||
| 9/1/2008 | Listing removed | $349,900$134/sqft |
Source: Listhub #MC6847198 Report a problem | ||
| 8/23/2008 | Listed for sale | $349,900-28.6%$134/sqft |
Source: Listhub #MC6847198 Report a problem | ||
| 9/2/2005 | Sold | $490,000$188/sqft |
Source: Public Record Report a problem | ||
| 6/27/2005 | Sold | $490,000$188/sqft |
Source: Agent Provided Report a problem | ||
Public tax history
| Year | Property taxes | Tax assessment |
|---|---|---|
| 2025 | $5,791 +6.6% | $503,967 +6.8% |
| 2024 | $5,431 +7.2% | $471,733 +7.3% |
| 2023 | $5,064 +8.7% | $439,500 +4.1% |
| 2022 | $4,660 +4.3% | $422,267 +4.3% |
| 2021 | $4,465 +4.4% | $405,033 +4.4% |
| 2020 | $4,278 +0% | $387,800 |
| 2019 | $4,276 -0.2% | $387,800 |
| 2018 | $4,284 -3.7% | $387,800 -0.6% |
| 2017 | $4,448 +13% | $390,100 +4.6% |
| 2016 | $3,938 | $372,767 +4.9% |
| 2015 | $3,938 | $355,433 +5.1% |
| 2014 | $3,938 | $338,100 |
| 2013 | -- | $338,100 |
| 2012 | -- | $338,100 -16.7% |
| 2011 | -- | $405,730 |
| 2010 | -- | $405,730 |
| 2009 | -- | $405,730 -15.9% |
| 2008 | -- | $482,700 +16.8% |
| 2007 | -- | $413,242 +20.2% |
| 2006 | -- | $343,786 +25.3% |
| 2005 | -- | $274,330 +12.1% |
| 2004 | -- | $244,730 |
| 2003 | -- | $244,730 +31.9% |
| 2002 | -- | $185,530 |
| 2001 | -- | $185,530 |
Find assessor info on the county website
Monthly payment
Est. payment
Payment breakdown
Explore the cost of this home by adjusting the details. Changes won't be saved.Climate risks
Neighborhood: 20904
Nearby schools
Schools provided by the listing agent
- District: Montgomery County Public Schools
Source: Bright MLS. This data may not be complete. We recommend contacting the local school district to confirm school assignments for this home.
Similar homes
- $795,0004 bd4 ba3.1k sqft13812 Mills Ave, Silver Spring, MD 20904For Sale

 MLS ID #MDMC2254712, Dave Savercool, Long & Foster Real Estate, Inc.. Bright MLS
 - $675,0005 bd4 ba3k sqft8715 Crestmont Ln, Laurel, MD 20708For Sale
 MLS ID #MDPG2212984, John Williams, RE/MAX Realty Services. Bright MLS
 - $642,0005 bd4 ba3.3k sqft10814 Cherry Blossom Ct, Hyattsville, MD 20783For Sale
 MLS ID #MDPG2210100, Gwen Henderson, All Seasons Real Estate. Bright MLS
 - $749,0005 bd4 ba2.3k sqft4301 Knott St, Beltsville, MD 20705For Sale
 MLS ID #MDPG2213908, Kenita Tang, EXP Realty, LLC. Bright MLS
 - $735,0004 bd3 ba2.4k sqft17517 Skyline Dr, Ashton, MD 20861For SaleMLS ID #MDMC2247772, Karen Ranallo, Weichert, REALTORS. Bright MLS
- $699,9004 bd4 ba1.8k sqft919 Playford Ln, Silver Spring, MD 20901For SaleMLS ID #MDMC2248416, Sharon McKinney, Argent Realty, LLC. Bright MLS
- $797,0005 bd5 ba2.5k sqft17616 Prince David Dr, Olney, MD 20832For SaleMLS ID #MDMC2255752, Victor Llewellyn, Long & Foster Real Estate, Inc.. Bright MLS
- $750,0004 bd4 ba2.2k sqft4 Burket Ct, Silver Spring, MD 20910For SaleMLS ID #MDMC2250154, Donnell Kearney, Compass. Bright MLS
- $580,0004 bd3 ba2.2k sqft12607 Ivystone Ln, Laurel, MD 20708For SaleMLS ID #MDPG2207830, Nick Bogardus, Compass. Bright MLS
- $599,9003 bd3 ba2k sqft13200 Ewood Ln, Silver Spring, MD 20906For SaleMLS ID #MDMC2251208, Dan Schwartz, Century 21 Redwood Realty. Bright MLS
- $499,9003 bd3 ba2.1k sqft11814 N Lincoln Ave, Beltsville, MD 20705For SaleMLS ID #MDPG2215238, Suzanne Haversack, Cummings & Co. Realtors. Bright MLS
- $850,0005 bd4 ba2.8k sqft7501 Flamewood Dr, Clarksville, MD 21029For SaleMLS ID #MDHW2072586, Billy Martin, Northrop Realty. Bright MLS
- $699,5003 bd3 ba2.9k sqft12662 NE Route 216, Highland, MD 20777For SaleMLS ID #MDHW2062908, Dan Borowy, Redfin Corp. Bright MLS
- $950,0004 bd4 ba2.7k sqft1018 McCeney Ave, Silver Spring, MD 20901For SaleMLS ID #MDMC2242460, Darleen Smith, CattaWood Spring Realty LLC. Bright MLS
- $750,0004 bd3 ba1.9k sqft7464 Flamewood Dr, Clarksville, MD 21029For SaleMLS ID #MDHW2072510, Michael McGuire, RE/MAX Advantage Realty. Bright MLS
- $735,0004 bd3 ba2.9k sqft9387 Paulskirk Dr, Ellicott City, MD 21042For SaleMLS ID #MDHW2074050, Anne Cristaldi, Long & Foster Real Estate, Inc.. Bright MLS
- $530,0004 bd2 ba2k sqft12912 Georgia Ave, Silver Spring, MD 20906For SaleMLS ID #MDMC2250074, Ms. Edmy Salazar, Keller Williams Realty. Bright MLS
- $799,9003 bd2 ba2.7k sqft9701 Lawndale Dr, Silver Spring, MD 20901For SaleMLS ID #MDMC2244748, John Kirk, Real Broker, LLC. Bright MLS
- $700,0004 bd3 ba1.8k sqft28720 Greenberry Dr, Gaithersburg, MD 20882For SaleMLS ID #MDMC2253148, Nick Waldner, Keller Williams Realty Centre. Bright MLS
- $825,0004 bd3 ba2.6k sqft4616 Norbeck Rd, Rockville, MD 20853For SaleMLS ID #MDMC2255876, Lisa P Johnson, Weichert, REALTORS. Bright MLS
