This charming home is located on a quiet no-outlet street and a corner lot. It is a 3-bedroom, 2.5-bathroom split-level residence with an attached 2-car garage that combines thoughtful updates, spacious living areas, and an unbeatable location. Enter the main level to find a light-filled foyer that seamlessly transitions into the living room and dining rooms, which have wood floors. The kitchen has classic wood cabinetry, upgraded countertops, and quality stainless steel appliances. The top level has 3 bedrooms, 2 baths including a primary bedroom with an attached en-suite and hardwood floors throughout. The lower-level family room features a classic wood-burning fireplace, a convenient half bath, and direct walk-out access to the rear patio and yard. Downstairs, the finished basement can be used as a rec room, home gym, or extra storage, and also has a full laundry area and a large closet. This house is approximately 1 mile to Glenmont Metro Station (Red Line), 1.5 miles to Wheaton regional and brookside gardens and access to 495, 95, Georgia Avenue, Layhill Road, and ICC (MD-200), for commuting into Washington, D.C. or Baltimore
For sale
Price cut: $20K (9/24)
$599,900
13200 Ewood Ln, Silver Spring, MD 20906
3beds
2,020sqft
Single Family Residence
Built in 1984
10,500 Square Feet Lot
$597,700 Zestimate®
$297/sqft
$-- HOA
What's special
Classic wood-burning fireplaceFinished basementLarge closetLight-filled foyerThoughtful updatesHardwood floors throughoutWood floors
- 27 days
- 1,282
- 113
Likely to sell faster than
Zillow last checked:
Listing updated:
Listed by:
Dan Schwartz 914-954-6673,
Century 21 Redwood Realty 5405331279
Source: Bright MLS,MLS#: MDMC2251208
Facts & features
Interior
Bedrooms & bathrooms
- Bedrooms: 3
- Bathrooms: 3
- Full bathrooms: 2
- 1/2 bathrooms: 1
Basement
- Area: 400
Heating
- Central, Forced Air, Natural Gas
Cooling
- Other, Electric
Appliances
- Included: Dishwasher, Refrigerator, Dryer, Oven/Range - Electric, Washer, Gas Water Heater
Features
- Ceiling Fan(s), Crown Molding, Dining Area, Floor Plan - Traditional, Wine Storage
- Flooring: Carpet
- Windows: Window Treatments
- Basement: Other
- Number of fireplaces: 1
- Fireplace features: Wood Burning, Mantel(s)
Interior area
- Total structure area: 2,020
- Total interior livable area: 2,020 sqft
- Finished area above ground: 1,620
- Finished area below ground: 400
Property
Parking
- Total spaces: 4
- Parking features: Garage Faces Front, Asphalt, Attached, Driveway, On Street
- Attached garage spaces: 2
- Uncovered spaces: 2
Accessibility
- Accessibility features: None
Features
- Levels: Multi/Split,Four
- Stories: 4
- Pool features: None
Lot
- Size: 10,500 Square Feet
Details
- Additional structures: Above Grade, Below Grade
- Parcel number: 161302258735
- Zoning: R90
- Special conditions: Standard
Construction
Type & style
- Home type: SingleFamily
- Property subtype: Single Family Residence
Materials
- Vinyl Siding
- Foundation: Other
Condition
- New construction: No
- Year built: 1984
Utilities & green energy
- Sewer: Public Sewer
- Water: Public
Community & HOA
Community
- Subdivision: Wheaton Out Res. (2)
HOA
- Has HOA: No
Location
- Region: Silver Spring
Financial & listing details
- Price per square foot: $297/sqft
- Tax assessed value: $518,733
- Annual tax amount: $6,738
- Date on market: 9/10/2026
- Listing agreement: Exclusive Agency
- Listing terms: Conventional,FHA,VA Loan,Other
- Ownership: Fee Simple
Estimated market value
$597,700
$568,000 - $628,000
$3,197/mo
Price history
| Date | Event | Price |
|---|---|---|
| 9/24/2026 | Price change | $599,900-3.2%$297/sqft |
Source:  Bright MLS #MDMC2251208 Report a problem Bright MLS #MDMC2251208 Report a problem | ||
| 9/16/2026 | Price change | $619,900-1.6%$307/sqft |
Source: Bright MLS #MDMC2251208 Report a problem | ||
| 9/10/2026 | Listed for sale | $629,900+16.6%$312/sqft |
Source: Bright MLS #MDMC2251208 Report a problem | ||
| 7/30/2021 | Sold | $540,000$267/sqft |
Source: Bright MLS #MDMC764214 Report a problem | ||
Public tax history
| Year | Property taxes | Tax assessment |
|---|---|---|
| 2026 | $6,826 +20.6% | $518,733 +0.9% |
| 2025 | $5,662 +7.9% | $514,200 +12.8% |
| 2024 | $5,247 +14.6% | $455,800 +14.7% |
| 2023 | $4,579 +22.4% | $397,400 +17.2% |
| 2022 | $3,741 +0.3% | $339,000 +0.2% |
| 2021 | $3,728 +0.2% | $338,167 +0.2% |
| 2020 | $3,721 +0.8% | $337,333 +0.2% |
| 2019 | $3,691 -0.2% | $336,500 +0.5% |
| 2018 | $3,697 -2.8% | $334,700 +0.5% |
| 2017 | $3,805 +21.1% | $332,900 +0.5% |
| 2016 | $3,143 | $331,100 +1.5% |
| 2015 | $3,143 | $326,300 +1.5% |
| 2014 | $3,143 | $321,500 +1.5% |
| 2013 | -- | $316,700 |
| 2012 | -- | $316,700 |
| 2011 | -- | $316,700 -26.6% |
| 2010 | -- | $431,620 +9.8% |
| 2009 | -- | $393,106 +10.9% |
| 2008 | -- | $354,593 +12.2% |
| 2007 | -- | $316,080 +14.6% |
| 2006 | -- | $275,912 +17% |
| 2005 | -- | $235,746 +20.5% |
| 2004 | -- | $195,580 |
| 2003 | -- | $195,580 +8.8% |
| 2002 | -- | $179,680 +4.6% |
| 2001 | -- | $171,730 |
Find assessor info on the county website
Monthly payment
Est. payment
Payment breakdown
Explore the cost of this home by adjusting the details. Changes won't be saved.Climate risks
Neighborhood: Glenmont
Nearby schools
Schools provided by the listing agent
- District: Montgomery County Public Schools
Source: Bright MLS. This data may not be complete. We recommend contacting the local school district to confirm school assignments for this home.
Similar homes
- $530,0004 bd2 ba2k sqft12912 Georgia Ave, Silver Spring, MD 20906For Sale
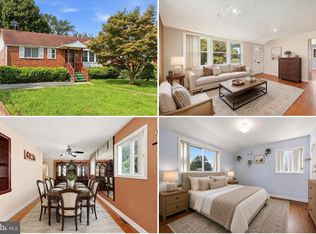
 MLS ID #MDMC2250074, Ms. Edmy Salazar, Keller Williams Realty. Bright MLS
 - $695,0004 bd4 ba1.9k sqft2212 Cherry Leaf Ln, Silver Spring, MD 20906For Sale
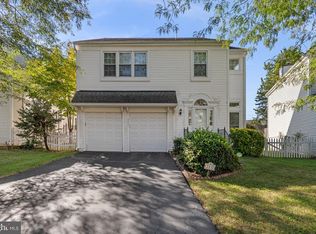 MLS ID #MDMC2250720, Diane Rioux, Samson Properties. Bright MLS
 - $650,0006 bd4 ba2.6k sqft13004 Bluhill Rd, Silver Spring, MD 20906For Sale
 MLS ID #MDMC2247984, Marta Granados, Long & Foster Real Estate, Inc.. Bright MLS
 - $665,0003 bd3 ba2.2k sqft11400 Cloverhill Dr, Silver Spring, MD 20902For Sale
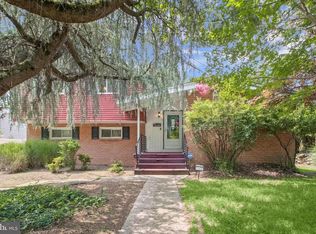 MLS ID #MDMC2243366, Keith Sharp, Northrop Realty. Bright MLS
 - $499,9003 bd4 ba1.3k sqft2334 London Bridge Dr, Silver Spring, MD 20906For SaleMLS ID #MDMC2250740, Rodney Dotson, Monument Sotheby's International Realty. Bright MLS
- $699,9904 bd3 ba2.1k sqft306 Charles St, Rockville, MD 20850For SaleMLS ID #MDMC2256496, Corey Lancaster, Samson Properties. Bright MLS
- $699,9004 bd4 ba1.8k sqft919 Playford Ln, Silver Spring, MD 20901For SaleMLS ID #MDMC2248416, Sharon McKinney, Argent Realty, LLC. Bright MLS
- $675,0005 bd4 ba2.6k sqft3417 Canberra St, Silver Spring, MD 20904For SaleMLS ID #MDMC2255242, Alex Martinez, The Agency DC. Bright MLS
- $639,0004 bd4 ba2.5k sqft17316 Amity Dr, Gaithersburg, MD 20877For SaleMLS ID #MDMC2252538, Hector Lopez Reyes, Spring Hill Real Estate, LLC.. Bright MLS
- $650,0004 bd4 ba2.4k sqftWestlake Terrace, Bethesda, MD 20817For SaleMLS ID #MDMC2258676, Jeff Wheatley, Century 21 Redwood Realty. Bright MLS
- $729,0004 bd4 ba2.7k sqft5502 Amesfield Ct, Rockville, MD 20853For SaleMLS ID #MDMC2256222, Mr. Josh Pratt, EXP Realty, LLC. Bright MLS
- $600,0004 bd3 ba2.6k sqft19721 Mayhill Ter, Gaithersburg, MD 20879For SaleMLS ID #MDMC2240938, Jesses Griswold, Keller Williams Realty. Bright MLS
- $650,0005 bd4 ba2.1k sqft7614 Stratfield Ln, Laurel, MD 20707For SaleMLS ID #MDPG2215506, Tamika Johnson, RE/MAX United Real Estate. Bright MLS
- $599,0005 bd4 ba2.5k sqft12233 Guinevere Rd, Glenn Dale, MD 20769For SaleMLS ID #MDPG2214496, Pinkesh Gala, Smart Realty, LLC. Bright MLS
- $649,5004 bd4 ba2.1k sqft10717 Hunters Chase Ln, Damascus, MD 20872For SaleMLS ID #MDMC2258160, Corey Savelson, Long & Foster Real Estate, Inc.. Bright MLS
- $599,0004 bd4 ba2.4k sqft804 Falls Lake Dr, Bowie, MD 20721For SaleMLS ID #MDPG2205188, Bridgette Cline, CENTURY 21 New Millennium. Bright MLS
- $674,9903 bd3 ba2.1k sqft704 Devonshire Ave, Takoma Park, MD 20912For SaleMLS ID #MDMC2250846, Corey Lancaster, Samson Properties. Bright MLS
- $555,0003 bd3 ba1.8k sqft7520 Filbert Ter, Gaithersburg, MD 20879For SaleMLS ID #MDMC2244224, Larry Lessin, Save 6, Incorporated. Bright MLS
- $539,9904 bd4 ba1.3k sqft7545 Brenish Dr, Gaithersburg, MD 20879For SaleMLS ID #MDMC2257346, Ferhana Desai, Realty Advantage of Maryland LLC. Bright MLS
- $699,0004 bd3 ba2.5k sqft9817 Mainsail Dr, Gaithersburg, MD 20879For SaleMLS ID #MDMC2253682, Sophia Ferderer, Keller Williams Capital Properties. Bright MLS
