Three-Level Colonial in Gaithersburg’s Saybrooke Community. Welcome to 5 Meadowgate Circle, a 3-bedroom, 2.5-bath colonial in Gaithersburg’s established Saybrooke neighborhood. The home has about 1,880 square feet above grade plus a fully finished basement, giving you three levels of living space with plenty of room to spread out. The main level has a dedicated dining area and a kitchen with upgraded countertops and a breakfast area. The family room sits right off the kitchen, so it’s easy to cook while staying part of the conversation. Upstairs, the three bedrooms include a primary suite with its own full bath. The finished lower level gives you flexible space for a rec room, home office, gym, or guest area. Central air, gas forced-air heat, ceiling fans, and window treatments are all included, along with a full appliance package with washer and dryer. Outside, a detached one-car garage gives you covered parking and extra storage, HOA keeps costs down. You’re minutes from Shady Grove, with quick access to Mid-County Highway, the ICC, and I-270 for an easy commute. Shopping, dining, and parks are all close by.
For sale
$539,000
5 Meadowgate Cir, Gaithersburg, MD 20877
3beds
1,880sqft
Single Family Residence
Built in 1987
4,457 Square Feet Lot
$-- Zestimate®
$287/sqft
$50/mo HOA
What's special
Gas forced-air heatCentral airCeiling fansBreakfast areaWindow treatmentsDedicated dining areaKitchen with upgraded countertops
- --
- on Zillow
- 125
- views
- 31
- saves
Zillow last checked:
Listing updated:
Listed by:
Jonathan Layne 301-778-4683,
Compass (240) 219-2422,
Listing Team: Layne Residential Group Of Compass
Source: Bright MLS,MLS#: MDMC2264354
Facts & features
Interior
Bedrooms & bathrooms
- Bedrooms: 3
- Bathrooms: 3
- Full bathrooms: 2
- 1/2 bathrooms: 1
- Main level bathrooms: 3
- Main level bedrooms: 3
Heating
- Forced Air, Natural Gas
Cooling
- Ceiling Fan(s), Central Air, Electric
Appliances
- Included: Dishwasher, Disposal, Dryer, Exhaust Fan, Ice Maker, Microwave, Oven/Range - Electric, Washer, Gas Water Heater
- Laundry: Dryer In Unit, Washer In Unit, Lower Level
Features
- Breakfast Area, Dining Area, Family Room Off Kitchen, Upgraded Countertops
- Windows: Window Treatments
- Basement: Finished
- Number of fireplaces: 1
Interior area
- Total structure area: 1,880
- Total interior livable area: 1,880 sqft
- Finished area above ground: 1,880
Video & virtual tour
Property
Parking
- Total spaces: 1
- Parking features: Garage Faces Front, Detached
- Garage spaces: 1
Accessibility
- Accessibility features: None
Features
- Levels: Three
- Stories: 3
- Pool features: Community
Lot
- Size: 4,457 Square Feet
Details
- Additional structures: Above Grade
- Parcel number: 160902723666
- Zoning: R6
- Special conditions: Standard
Construction
Type & style
- Home type: SingleFamily
- Architectural style: Colonial
- Property subtype: Single Family Residence
Materials
- Aluminum Siding
- Foundation: Permanent
- Roof: Shake
Condition
- New construction: No
- Year built: 1987
Utilities & green energy
- Sewer: Public Sewer
- Water: Public
Community & HOA
Community
- Subdivision: Saybrooke
HOA
- Has HOA: Yes
- HOA fee: $50 monthly
Location
- Region: Gaithersburg
Financial & listing details
- Price per square foot: $287/sqft
- Tax assessed value: $461,300
- Annual tax amount: $6,337
- Date on market: 11/19/2026
- Listing agreement: Exclusive Agency
- Ownership: Fee Simple
Estimated market value
Not available
Estimated sales range
Not available
Not available
Price history
| Date | Event | Price |
|---|---|---|
| 6/19/2000 | Sold | $186,500$99/sqft |
Source: Public Record Report a problem | ||
Public tax history
| Year | Property taxes | Tax assessment |
|---|---|---|
| 2026 | $6,337 +18.1% | $461,300 +5.3% |
| 2025 | $5,367 -0.6% | $438,133 +5.6% |
| 2024 | $5,400 +6.4% | $414,967 +5.9% |
| 2023 | $5,076 +5.7% | $391,800 +2.7% |
| 2022 | $4,805 +2.3% | $381,433 +2.8% |
| 2021 | $4,695 +3.2% | $371,067 +2.9% |
| 2020 | $4,551 +0.9% | $360,700 |
| 2019 | $4,511 -0.6% | $360,700 +1.2% |
| 2018 | $4,536 -2.1% | $356,433 +0.6% |
| 2017 | $4,632 +19.9% | $354,300 +3.7% |
| 2016 | $3,863 | $341,500 +3.9% |
| 2015 | $3,863 | $328,700 +4.1% |
| 2014 | $3,863 | $315,900 |
| 2013 | -- | $315,900 |
| 2012 | -- | $315,900 -9.7% |
| 2011 | -- | $349,920 |
| 2010 | -- | $349,920 |
| 2009 | -- | $349,920 -19.7% |
| 2008 | -- | $435,890 +14.6% |
| 2007 | -- | $380,500 +17% |
| 2006 | -- | $325,110 +20.5% |
| 2005 | -- | $269,720 +13.5% |
| 2004 | -- | $237,696 |
| 2003 | -- | $237,696 +36.9% |
| 2002 | -- | $173,650 |
| 2001 | -- | $173,650 |
Find assessor info on the county website
Monthly payment
Est. payment
Payment breakdown
Explore the cost of this home by adjusting the details. Changes won't be saved.Climate risks
Neighborhood: Saybrooke
Nearby schools
Schools provided by the listing agent
- District: Montgomery County Public Schools
Source: Bright MLS. This data may not be complete. We recommend contacting the local school district to confirm school assignments for this home.
- $563,000-- bd2 ba1.7k sqft3 Meadowgate Cir, Gaithersburg, MD 20877Off Market
- $555,4003 bd3 ba1.8k sqft7 Meadowgate Cir, Gaithersburg, MD 20877Off Market
- $572,5004 bd2 ba1.9k sqft210 Saybrooke View Pl, Gaithersburg, MD 20877Off Market
- $540,000-- bd2 ba1.9k sqft208 Saybrooke View Pl, Gaithersburg, MD 20877Off Market
Similar homes
- $539,0003 bd3 ba2.7k sqft117 Linden Hall Ln, Gaithersburg, MD 20877For Sale

 MLS ID #MDMC2261456, Chris Carr, HomeZu. Bright MLS
- $534,9904 bd4 ba1.3k sqft7545 Brenish Dr, Gaithersburg, MD 20879For Sale
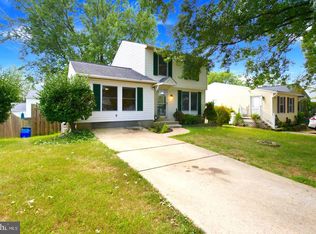 MLS ID #MDMC2257346, Ferhana Desai, Realty Advantage of Maryland LLC. Bright MLS
- $665,0004 bd3 ba2.5k sqft18400 Gardenia Way, Gaithersburg, MD 20879For Sale
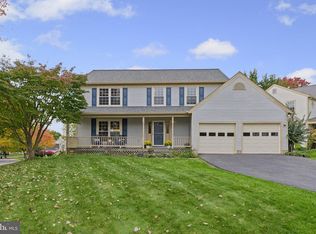 MLS ID #MDMC2260650, Morgan McAuliffe, Compass. Bright MLS
- $417,0003 bd4 ba1.8k sqft17914 Cottonwood Ter, Gaithersburg, MD 20877For Sale
 MLS ID #MDMC2251308, Nichelle Cathlin, Signature Real Estate Associates. Bright MLS
- $599,0004 bd2 ba1.6k sqft19002 Quail Valley Blvd, Gaithersburg, MD 20879For SaleMLS ID #MDMC2240120, Mr. Reza Rofougaran, VMDC Realty LLC. Bright MLS
- $585,0004 bd3 ba2.6k sqft19721 Mayhill Ter, Gaithersburg, MD 20879For SaleMLS ID #MDMC2240938, Jesses Griswold, Keller Williams Realty. Bright MLS
- $549,0004 bd3 ba2.1k sqft405 Talbott Ave, Laurel, MD 20707For SaleMLS ID #MDPG2225992, India Hall, HomeSmart. Bright MLS
- $475,0003 bd4 ba1.8k sqftMontgomery Meadows, Gaithersburg, MD 20879For SaleMLS ID #MDMC2263086, Veronica Astorima, Keller Williams Capital Properties. Bright MLS
- $549,9004 bd2 ba1.5k sqft1100 Veirs Mill Rd, Rockville, MD 20851For SaleMLS ID #MDMC2261452, Kris Paolini, Redfin Corp. Bright MLS
- $549,0005 bd3 ba1.9k sqft3925 Isbell St, Silver Spring, MD 20906For SaleMLS ID #MDMC2262912, Jason Kangal, Kangal Real Estate. Bright MLS
- $575,0004 bd3 ba1.3k sqft26813 Grace Ct, Damascus, MD 20872For SaleMLS ID #MDMC2262984, Elise Williams, RE/MAX Realty Plus. Bright MLS
- $565,0004 bd3 ba2.5k sqft17418 Saint Theresa Dr, Olney, MD 20832For SaleMLS ID #MDMC2244768, Carlos Rodriguez, Realty Connection. Bright MLS
- $465,0003 bd4 ba1.4k sqft937 Wild Forest Dr, Gaithersburg, MD 20879For SaleMLS ID #MDMC2248388, Sam Villeda, Realty Advantage of Maryland LLC. Bright MLS
- $599,9003 bd3 ba1.8k sqft4409 Highboro Dr, Mount Airy, MD 21771For SaleMLS ID #MDFR2091044, Steve McIntyre, Real Broker, LLC - Frederick. Bright MLS
- $579,9003 bd3 ba2k sqft13200 Ewood Ln, Silver Spring, MD 20906For SaleMLS ID #MDMC2251208, Dan Schwartz, Century 21 Redwood Realty. Bright MLS
- $450,0123 bd4 ba1.9k sqft12 Catoctin Ct, Silver Spring, MD 20906For SaleMLS ID #MDMC2264628, Angelo Industrious, Keller Williams Capital Properties. Bright MLS
- $675,0004 bd3 ba1.8k sqft28720 Greenberry Dr, Gaithersburg, MD 20882For SaleMLS ID #MDMC2258098, Scott Moran, Corner House Realty. Bright MLS
- $550,0004 bd3 ba2.1k sqft112 Cloverdale Ct, Mount Airy, MD 21771For SaleMLS ID #MDCR2038098, Michelle Donovan, Long & Foster Real Estate, Inc.. Bright MLS
- $549,9004 bd2 ba1.8k sqft11612 Gail Pl, Silver Spring, MD 20902For SaleMLS ID #MDMC2262132, Jim Brown, LPT Realty, LLC. Bright MLS
- $625,0003 bd5 ba2.6k sqft23225 Rainbow Arch Dr, Clarksburg, MD 20871For SaleMLS ID #MDMC2264432, Kathy Jones, Realty Group Property Management, Inc.. Bright MLS
