Welcome to 12 Catoctin Ct! This 3-bedroom townhouse offers comfortable living along with a fenced backyard, providing plenty of space for relaxing and entertaining. Several significant improvements have been completed since September 2019, including a replaced roof, electric water heater, gutters with a transferable warranty, windows and sliding door with a transferable warranty, and basement waterproofing with fiberglass reinforcement straps, also with a transferable warranty. For added peace of mind, the seller is offering a 1-year home warranty. Conveniently located near shopping, dining, commuter routes, and everyday amenities. Schedule your showing and see all this home has to offer!
For sale
Price cut: $10K (9/16)
$479,912
12 Catoctin Ct, Silver Spring, MD 20906
3beds
1,984sqft
Townhouse
Built in 1980
2,002 Square Feet Lot
$475,600 Zestimate®
$242/sqft
$90/mo HOA
What's special
Fenced backyardElectric water heaterReplaced roof
- 25 days
- 558
- 22
Likely to sell faster than
Zillow last checked:
Listing updated:
Listed by:
Angelo Industrious 240-579-4658,
Keller Williams Capital Properties 202-243-7700,
Listing Team: Coalition Properties Group
Source: Bright MLS,MLS#: MDMC2245228
Facts & features
Interior
Bedrooms & bathrooms
- Bedrooms: 3
- Bathrooms: 4
- Full bathrooms: 3
- 1/2 bathrooms: 1
- Main level bathrooms: 1
Basement
- Area: 792
Heating
- Forced Air, Electric
Cooling
- Central Air, Electric
Appliances
- Included: Electric Water Heater
Features
- Basement: Finished
- Number of fireplaces: 1
Interior area
- Total structure area: 2,376
- Total interior livable area: 1,984 sqft
- Finished area above ground: 1,584
- Finished area below ground: 400
Property
Parking
- Total spaces: 2
- Parking features: Parking Lot
Accessibility
- Accessibility features: None
Features
- Levels: Three
- Stories: 3
- Patio & porch: Deck
- Pool features: None
Lot
- Size: 2,002 Square Feet
Details
- Additional structures: Above Grade, Below Grade
- Parcel number: 161301893728
- Zoning: R60
- Special conditions: Standard
Construction
Type & style
- Home type: Townhouse
- Architectural style: Colonial
- Property subtype: Townhouse
Materials
- Brick
- Foundation: Other
Condition
- New construction: No
- Year built: 1980
Utilities & green energy
- Sewer: Public Sewer
- Water: Public
Community & HOA
Community
- Subdivision: Bel Pre Manor
HOA
- Has HOA: Yes
- Services included: Trash
- HOA fee: $90 monthly
Location
- Region: Silver Spring
Financial & listing details
- Price per square foot: $242/sqft
- Tax assessed value: $417,233
- Annual tax amount: $5,116
- Date on market: 9/2/2026
- Listing agreement: Exclusive Right To Sell
- Listing terms: Contract,Conventional,FHA,VA Loan
- Ownership: Fee Simple
Estimated market value
$475,600
$452,000 - $499,000
$2,923/mo
Price history
| Date | Event | Price |
|---|---|---|
| 9/16/2026 | Price change | $479,912-2%$242/sqft |
Source:  Bright MLS #MDMC2245228 Report a problem Bright MLS #MDMC2245228 Report a problem | ||
| 9/2/2026 | Listed for sale | $489,912+44.1%$247/sqft |
Source: Bright MLS #MDMC2245228 Report a problem | ||
| 10/3/2019 | Sold | $340,000+4.6%$171/sqft |
Source: Public Record Report a problem | ||
| 8/29/2019 | Listed for sale | $325,000$164/sqft |
Source: Redfin Corp #MDMC676238 Report a problem | ||
Public tax history
| Year | Property taxes | Tax assessment |
|---|---|---|
| 2025 | $5,116 +15.4% | $406,100 +5.4% |
| 2024 | $4,434 +5.7% | $385,167 +5.7% |
| 2023 | $4,197 +10.8% | $364,233 +6.1% |
| 2022 | $3,788 +5.7% | $343,300 +5.6% |
| 2021 | $3,583 +5.9% | $325,000 +6% |
| 2020 | $3,384 +8.7% | $306,700 +6.3% |
| 2019 | $3,113 -0.2% | $288,400 +2.1% |
| 2018 | $3,119 -1.5% | $282,333 +2.2% |
| 2017 | $3,168 +10.9% | $276,267 +2.2% |
| 2016 | $2,855 | $270,200 |
| 2015 | $2,855 | $270,200 |
| 2014 | $2,855 | $270,200 -3.6% |
| 2013 | -- | $280,200 |
| 2012 | -- | $280,200 |
| 2011 | -- | $280,200 -22.5% |
| 2010 | -- | $361,580 +9.2% |
| 2009 | -- | $331,022 +10.2% |
| 2008 | -- | $300,466 +11.3% |
| 2007 | -- | $269,910 +13.4% |
| 2006 | -- | $237,986 +15.5% |
| 2005 | -- | $206,063 +18.3% |
| 2004 | -- | $174,140 |
| 2003 | -- | $174,140 +10.8% |
| 2002 | -- | $157,173 +5.7% |
| 2001 | -- | $148,690 |
Find assessor info on the county website
Monthly payment
Est. payment
Payment breakdown
Explore the cost of this home by adjusting the details. Changes won't be saved.Climate risks
Neighborhood: Layhill
Nearby schools
Schools provided by the listing agent
- District: Montgomery County Public Schools
Source: Bright MLS. This data may not be complete. We recommend contacting the local school district to confirm school assignments for this home.
Similar homes
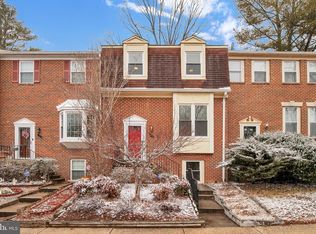
- $500,0003 bd3 ba1.4k sqft2609 Telluride Pl, Silver Spring, MD 20906For Sale
 MLS ID #MDMC2247902, Eric Coaxum, Samson Properties. Bright MLS
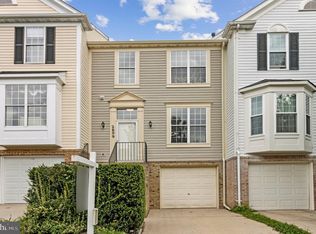
 - $345,0004 bd4 ba1.6k sqft14423 Innsbruck Ct #3-M, Silver Spring, MD 20906For Sale
 MLS ID #MDMC2254262, Maureen Antill, Monument Sotheby's International Realty. Bright MLS
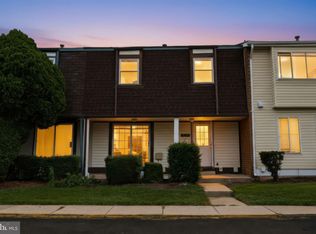
 - $479,9993 bd4 ba2.1k sqft2015 Featherwood St, Silver Spring, MD 20904For Sale
 MLS ID #MDMC2249636, Ethan Gomez, Smart Realty, LLC. Bright MLS
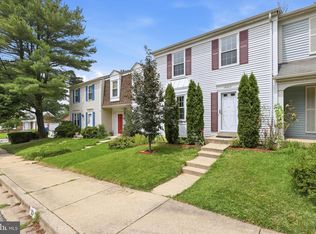
 - $430,0003 bd3 ba1.6k sqft12423 Loft Ln, Silver Spring, MD 20904For Sale
 MLS ID #MDMC2243154, Fredy Donado, The Agency DC. Bright MLS
 - $484,9003 bd3 ba1.6k sqft17516 Longview Ln, Olney, MD 20832For SaleMLS ID #MDMC2254834, Judith Salamanca, Samson Properties. Bright MLS
- $459,9003 bd4 ba1.4k sqft7525 Weatherby Dr, Rockville, MD 20855For SaleMLS ID #MDMC2249958, Steven Moretti, Samson Properties. Bright MLS
- $370,0003 bd3 ba1.6k sqftStkbrdge At Tanglwd Cod, Silver Spring, MD 20904For SaleMLS ID #MDMC2255350, Richard Prigal, RLAH @properties. Bright MLS
- $434,9004 bd3 ba2.2k sqft8609 Woodland Manor Dr, Laurel, MD 20724For SaleMLS ID #MDAA2157698, Patrick Joy, Bennett Realty Solutions. Bright MLS
- $529,9006 bd2 ba1.8k sqft2704 Fenimore Rd, Silver Spring, MD 20902For SaleMLS ID #MDMC2248760, Carlos Rodriguez, Realty Connection. Bright MLS
- $409,0003 bd3 ba2.2k sqft20201 Spring Haven Ct, Gaithersburg, MD 20886For SaleMLS ID #MDMC2257432, Ryan Lancaster, Long & Foster Real Estate, Inc.. Bright MLS
- $450,0003 bd4 ba1.7k sqft8918 Pembrook Woods, Laurel, MD 20723For SaleMLS ID #MDHW2073688, Brandon Hoffman, Redfin Corp. Bright MLS
- $450,0003 bd3 ba1.6k sqft8139 Hallmark Pl, Gaithersburg, MD 20879For SaleMLS ID #MDMC2254014, Jessica Rojas, Weichert, REALTORS. Bright MLS
- $469,9004 bd4 ba1.8k sqft11709 Ashworth Ct, Germantown, MD 20876For SaleMLS ID #MDMC2254718, Naresh Mahajan, Fathom Realty MD, LLC. Bright MLS
- $495,0003 bd4 ba1.8k sqft11767 Stonegate Ln, Columbia, MD 21044For SaleMLS ID #MDHW2073230, Frank Alston, Long & Foster Real Estate, Inc.. Bright MLS
- $515,0003 bd4 ba1.7k sqft10 Almaden Pl, Gaithersburg, MD 20878For SaleMLS ID #MDMC2250936, Lupe Rohrer, Redfin Corp. Bright MLS
- $435,0003 bd3 ba2.2k sqft8918 Centerway Rd, Gaithersburg, MD 20879For SaleMLS ID #MDMC2254606, Melissa Bernstein, RLAH @properties. Bright MLS
- $385,0003 bd4 ba1.2k sqftVentura Codm, Silver Spring, MD 20904For SaleMLS ID #MDMC2225060, Kevin Hughes, Blue Crab Real Estate, LLC.. Bright MLS
- $409,9002 bd2 ba1.1k sqft2022 University Blvd W #11, Silver Spring, MD 20902For SaleMLS ID #MDMC2247136, Ben Sliwka, Central Properties Management, LLC. Bright MLS
- $425,0003 bd3 ba1.8k sqft8131 Bird Ln, Greenbelt, MD 20770For SaleMLS ID #MDPG2218350, Lynetta McMillon, Samson Properties. Bright MLS
- $440,0003 bd4 ba1.9k sqft12539 Coral Grove Pl, Germantown, MD 20874For SaleMLS ID #MDMC2253776, Stephanie Tito, Samson Properties. Bright MLS
