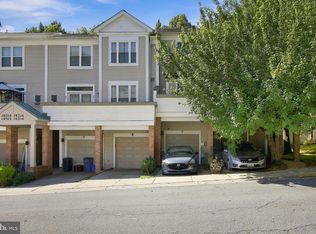
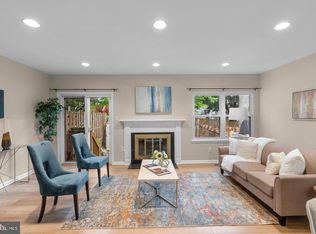
Tucked away at the end of a peaceful cul-de-sac in desirable Goshen Village, this beautifully updated 3-bedroom, 3.5 bath end-unit townhome offers the perfect combination of privacy, comfort, and convenience. Backing to the serene wooded setting of Centerway Park, the home enjoys a scenic backdrop and a generously sized, fully fenced backyard on a larger lot. Thoughtful recent improvements make this home truly move-in ready, including beautifully renovated bathrooms (2026), new luxury vinyl plank flooring throughout the main level (2026), and a new roof (2025). The inviting main level features an eat-in kitchen, with a new refrigerator and comfortable living space, while the deck provides an ideal setting for outdoor dining, entertaining, or simply enjoying the wooded views. Upstairs, three bedrooms and two full bathrooms offer comfortable accommodations, while the finished walk-out lower level provides flexibility for recreation, a home office, or guest quarters. Step outside to the spacious backyard, offering room to relax, play, or entertain. Two assigned parking spaces and a visitor parking pass make life easy. The location offers exceptional everyday convenience, with nearby Montgomery Village Center providing easy access to grocery stores, shopping, dining, and daily essentials. Outdoor recreation is just moments away so residents can enjoy proximity to local parks, with playgrounds, sports fields, and picnic areas. Commuters will appreciate the easy access to I-270, Route 355, and the ICC (200), along with the Shady Grove Metro and Gaithersburg MARC station. With its desirable end-unit setting, generous outdoor space, thoughtful updates, and ideal location, this Goshen Village home is ready for its next chapter!
For sale
$425,000
19155 Broadwater Way, Gaithersburg, MD 20879
3beds
1,232sqft
Townhouse
Built in 1984
2,613 Square Feet Lot
$423,600 Zestimate®
$345/sqft
$113/mo HOA
What's special
Beautifully renovated bathroomsWooded viewsNew refrigeratorPeaceful cul-de-sacNew roofGenerous outdoor spaceComfortable living space
- 11 days
- 237
- 30
Likely to sell faster than
Zillow last checked:
Listing updated:
Listed by:
Madison Savanuck 443-690-8418,
RLAH @properties 301-652-0643,
Co-Listing Agent: Jennifer T Chow 301-213-5364,
RLAH @properties
Source: Bright MLS,MLS#: MDMC2260234
Facts & features
Interior
Bedrooms & bathrooms
- Bedrooms: 3
- Bathrooms: 4
- Full bathrooms: 3
- 1/2 bathrooms: 1
- Main level bathrooms: 1
Basement
- Area: 616
Heating
- Heat Pump, Electric
Cooling
- Ceiling Fan(s), Central Air, Electric
Appliances
- Included: Electric Water Heater
Features
- Attic, Breakfast Area, Ceiling Fan(s), Eat-in Kitchen, Kitchen - Table Space, Primary Bath(s)
- Basement: Partial,Exterior Entry,Rear Entrance,Walk-Out Access
- Has fireplace: No
Interior area
- Total structure area: 1,848
- Total interior livable area: 1,232 sqft
- Finished area above ground: 1,232
Property
Parking
- Total spaces: 2
- Parking features: Permit Included, Assigned, Parking Lot
- Details: Assigned Parking, Assigned Space #: 25, 25A
Accessibility
- Accessibility features: Other
Features
- Levels: Three
- Stories: 3
- Pool features: None
- Fencing: Wood
- Has view: Yes
- View description: Trees/Woods
Lot
- Size: 2,613 Square Feet
- Features: Backs to Trees, Cul-De-Sac, Rear Yard
Details
- Additional structures: Above Grade
- Parcel number: 160902295418
- Zoning: R90
- Special conditions: Standard
Construction
Type & style
- Home type: Townhouse
- Architectural style: Other
- Property subtype: Townhouse
Materials
- Other
- Foundation: Other
Condition
- New construction: No
- Year built: 1984
Utilities & green energy
- Sewer: Public Sewer
- Water: Public
Community & HOA
Community
- Subdivision: Goshen Village
HOA
- Has HOA: Yes
- Services included: Common Area Maintenance, Management, Trash, Snow Removal, Road Maintenance
- HOA fee: $113 monthly
- HOA name: GOSHEN VILLAGE HOA
Location
- Region: Gaithersburg
Financial & listing details
- Price per square foot: $345/sqft
- Tax assessed value: $316,300
- Annual tax amount: $4,105
- Date on market: 10/23/2026
- Listing agreement: Exclusive Agency
- Ownership: Fee Simple
Estimated market value
$423,600
$402,000 - $445,000
$2,725/mo
Price history
| Date | Event | Price |
|---|---|---|
| 10/23/2026 | Listed for sale | $425,000+49.1%$345/sqft |
Source:  Bright MLS #MDMC2260234 Report a problem | ||
| 8/16/2018 | Sold | $285,000+3.6%$231/sqft |
Source: Public Record Report a problem | ||
| 7/22/2018 | Pending sale | $275,000$223/sqft |
Source: Weichert, REALTORS #1001934088 Report a problem | ||
| 6/27/2018 | Listed for sale | $275,000+12.2%$223/sqft |
Source: Weichert, REALTORS #1001934088 Report a problem | ||
| 1/9/2013 | Listing removed | $1,695$1/sqft |
Source: Real Property Management Capital Report a problem | ||
| 10/27/2012 | Price change | $1,695-5.8%$1/sqft |
Source: Real Property Management Capital Report a problem | ||
| 10/5/2012 | Price change | $1,800-2.7%$1/sqft |
Source: Real Property Management Capital Report a problem | ||
| 9/11/2012 | Listed for rent | $1,850$2/sqft |
Source: Real Property Management Capital Report a problem | ||
| 1/13/2005 | Sold | $245,000+95.2%$199/sqft |
Source: Public Record Report a problem | ||
| 11/1/1995 | Sold | $125,500$102/sqft |
Source: Public Record Report a problem | ||
Public tax history
| Year | Property taxes | Tax assessment |
|---|---|---|
| 2026 | $4,105 +27.1% | $316,300 +4.5% |
| 2025 | $3,229 -3% | $302,667 +4.7% |
| 2024 | $3,327 +4.9% | $289,033 +5% |
| 2023 | $3,173 +6.4% | $275,400 +1.9% |
| 2022 | $2,982 +2.1% | $270,200 +2% |
| 2021 | $2,922 +1.9% | $265,000 +2% |
| 2020 | $2,866 +1.3% | $259,800 |
| 2019 | $2,829 -0.2% | $259,800 +1.3% |
| 2018 | $2,834 -3.2% | $256,533 +0.6% |
| 2017 | $2,927 -8.5% | $254,900 +8.9% |
| 2016 | $3,199 | $234,067 +9.8% |
| 2015 | $3,199 | $213,233 +10.8% |
| 2014 | $3,199 | $192,400 |
| 2013 | -- | $192,400 |
| 2012 | -- | $192,400 -30.4% |
| 2011 | -- | $276,520 |
| 2010 | -- | $276,520 |
| 2009 | -- | $276,520 -10.9% |
| 2008 | -- | $310,420 +19.6% |
| 2007 | -- | $259,486 +24.4% |
| 2006 | -- | $208,553 +32.3% |
| 2005 | -- | $157,620 +10.9% |
| 2004 | -- | $142,132 |
| 2003 | -- | $142,132 +27.9% |
| 2002 | -- | $111,160 |
| 2001 | -- | $111,160 |
Find assessor info on the county website
Monthly payment
Est. payment
Payment breakdown
Explore the cost of this home by adjusting the details. Changes won't be saved.Climate risks
Neighborhood: 20879
Nearby schools
Schools provided by the listing agent
- Elementary: Whetstone
- Middle: Montgomery Village
- High: Watkins Mill
- District: Montgomery County Public Schools
Source: Bright MLS. This data may not be complete. We recommend contacting the local school district to confirm school assignments for this home.
- $414,1003 bd3 ba1.6k sqft19153 Broadwater Way, Gaithersburg, MD 20879Off Market
- $402,2004 bd3 ba1.2k sqft19151 Broadwater Way, Gaithersburg, MD 20879Off Market
- $397,7003 bd4 ba1.4k sqft19149 Broadwater Way, Gaithersburg, MD 20879Off Market

- $394,000-- bd3 ba1.2k sqft19145 Broadwater Way, Montgomery Village, MD 20879Off Market
Similar homes
- $415,0003 bd3 ba1.4k sqft10320 Royal Woods Ct, Montgomery Village, MD 20886For Sale
 MLS ID #MDMC2257924, Jing He, UnionPlus Realty, Inc.. Bright MLS
- $395,0002 bd4 ba1.6k sqft8304 Mountain Ash Way, Gaithersburg, MD 20879For Sale
 MLS ID #MDMC2249736, Nahid Kiani-Anaraki, REMAX Platinum Realty. Bright MLS
- $424,0003 bd4 ba1.3k sqft11735 Summer Oak Dr, Germantown, MD 20874For Sale
 MLS ID #MDMC2258344, Larry Prigal, RLAH @properties. Bright MLS
- $380,0003 bd3 ba1.5k sqft18943 Pine Ridge Ln Unit 9-6, Germantown, MD 20874For Sale
 MLS ID #MDMC2259690, Ekaterina Mikhaylova, Compass. Bright MLS
- $409,9003 bd3 ba1.6k sqft10508 Apple Ridge Rd, Gaithersburg, MD 20886For SaleMLS ID #MDMC2252366, Joana Gomes, Compass. Bright MLS
- $400,0003 bd4 ba1.4k sqft457 Sternwheeler Ct, Gaithersburg, MD 20877For SaleMLS ID #MDMC2256422, Kathy Jones, Realty Group Property Management, Inc.. Bright MLS
- $399,9993 bd3 ba1.5k sqft8700 Ravenglass Way, Montgomery Village, MD 20886For SaleMLS ID #MDMC2240418, Maureen Sasse, Real Estate Innovations. Bright MLS
- $449,0003 bd4 ba1.1k sqft19326 Hottinger Cir, Germantown, MD 20874For SaleMLS ID #MDMC2253788, Litu Chowdhury, KW United. Bright MLS
- $439,0003 bd4 ba1.7k sqft19322 Liberty Heights Ln, Germantown, MD 20874For SaleMLS ID #MDMC2255704, Drew Hopley, Keller Williams Realty Centre. Bright MLS
- $415,0003 bd3 ba1k sqft19026 Partridge Wood Dr, Germantown, MD 20874For SaleMLS ID #MDMC2242198, Kimberly Meira, Pearson Smith Realty, LLC. Bright MLS
- $450,0003 bd4 ba1.2k sqft40 Hibiscus Ct Unit 14-10, Gaithersburg, MD 20878For SaleMLS ID #MDMC2260302, Brendan Gilday, Real Broker, LLC. Bright MLS
- $399,9993 bd4 ba1.1k sqft18147 Metz Dr, Germantown, MD 20874For SaleMLS ID #MDMC2250548, Nazir Ullah, Long & Foster Real Estate, Inc.. Bright MLS
- $425,0003 bd4 ba1.7k sqft9520 Melrose Square Way, Gaithersburg, MD 20882For SaleMLS ID #MDMC2255714, Maria Kolick, RE/MAX Realty Centre, Inc.. Bright MLS
- $439,0003 bd4 ba1.5k sqft12957 Pickering Dr, Germantown, MD 20874For SaleMLS ID #MDMC2243666, Daniel Garcia, RE/MAX Realty Group. Bright MLS
- $409,9003 bd3 ba1.8k sqft18248 Smoke House Ct, Germantown, MD 20874For SaleMLS ID #MDMC2253534, AJ Faqiri, Realty ONE Group Capital. Bright MLS
- $450,0003 bd4 ba1.2k sqft9 Prairie Rose Ct #5, Gaithersburg, MD 20878For SaleMLS ID #MDMC2241524, Ray McCree, Northrop Realty. Bright MLS
- $420,0003 bd3 ba1.4k sqftKngs Contrivanc, Columbia, MD 21046For SaleMLS ID #MDHW2075440, Guy Allen, Northrop Realty. Bright MLS
- $425,0002 bd3 ba1.3k sqft41 Sugarland Square Ct, Sterling, VA 20164For SaleMLS ID #VALO2138662, Reema Wadhwannia, Keller Williams Realty. Bright MLS
- $389,0003 bd2 ba1k sqft11807 Summer Oak Dr, Germantown, MD 20874For SaleMLS ID #MDMC2236582, Daisy Heidbrink, Keller Williams Realty Centre. Bright MLS
- $449,9903 bd3 ba1.8k sqft20316 Waters Row Ter, Germantown, MD 20874For SaleMLS ID #MDMC2242044, Stephanie Evans, RE/MAX Realty Group. Bright MLS
