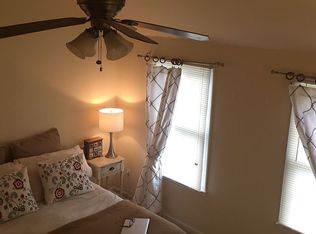
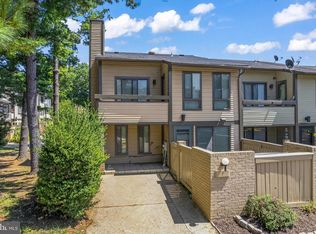
Location, Location, Location! This beautiful end-unit townhome offers the perfect combination of comfort, convenience, and value. Featuring 3 spacious bedrooms and 2.5 bathrooms, this home boasts oversized double bay windows overlooking a peaceful, tree-lined green space, filling the interior with natural light. The primary suite includes cathedral ceilings and dual closets, creating a bright and airy retreat. Enjoy additional living space with a walk-out basement and the convenience of 2 reserved parking spaces. Major updates provide peace of mind, including a new water heater, stainless steel dishwasher, stove, and microwave, a roof that is only 6 years old, and an HVAC system just 4 years old. Ideally situated within a short walk to the community pool, lake, and shopping centers, this home also offers an excellent commuter-friendly location with easy access to major routes. Don't miss this exceptional opportunity—a must-see home in a highly desirable location!
For sale
$399,999
8700 Ravenglass Way, Montgomery Village, MD 20886
3beds
1,530sqft
Townhouse
Built in 1985
2,030 Square Feet Lot
$400,200 Zestimate®
$261/sqft
$44/mo HOA
What's special
Walk-out basementCathedral ceilingsOversized double bay windowsNatural lightBright and airy retreatPrimary suiteDual closets
- 64 days
- 281
- 11
Likely to sell faster than
Zillow last checked:
Listing updated:
Listed by:
Maureen Sasse 240-527-9568,
Real Estate Innovations 301-745-1500
Source: Bright MLS,MLS#: MDMC2240418
Facts & features
Interior
Bedrooms & bathrooms
- Bedrooms: 3
- Bathrooms: 3
- Full bathrooms: 2
- 1/2 bathrooms: 1
- Main level bathrooms: 1
Basement
- Area: 1020
Heating
- Forced Air, Electric
Cooling
- Central Air, Electric
Appliances
- Included: Dishwasher, Disposal, Dryer, Exhaust Fan, Oven/Range - Electric, Refrigerator, Washer, Electric Water Heater
Features
- Kitchen - Table Space, Combination Dining/Living
- Basement: Walk-Out Access
- Number of fireplaces: 1
Interior area
- Total structure area: 2,040
- Total interior livable area: 1,530 sqft
- Finished area above ground: 1,020
- Finished area below ground: 510
Property
Parking
- Total spaces: 2
- Parking features: Parking Space Conveys, Paved, Parking Lot
Accessibility
- Accessibility features: Other
Features
- Levels: Three
- Stories: 3
- Pool features: Community
Lot
- Size: 2,030 Square Feet
- Features: Corner Lot/Unit
Details
- Additional structures: Above Grade, Below Grade
- Parcel number: 160102399425
- Zoning: TMD
- Special conditions: Standard
Construction
Type & style
- Home type: Townhouse
- Architectural style: Colonial
- Property subtype: Townhouse
Materials
- Vinyl Siding
- Foundation: Block
Condition
- New construction: No
- Year built: 1985
Utilities & green energy
- Sewer: Public Sewer
- Water: Public
Community & HOA
Community
- Subdivision: Suffolk Place
HOA
- Has HOA: Yes
- HOA fee: $131 quarterly
- HOA name: MONTGOMERY VILLAGE HOA
Location
- Region: Montgomery Village
Financial & listing details
- Price per square foot: $261/sqft
- Tax assessed value: $332,800
- Annual tax amount: $3,999
- Date on market: 7/3/2026
- Listing agreement: Exclusive Agency
- Listing terms: Cash,Conventional,FHA,VA Loan
- Ownership: Fee Simple
Estimated market value
$400,200
$380,000 - $420,000
$2,645/mo
Price history
| Date | Event | Price |
|---|---|---|
| 7/3/2026 | Listed for sale | $399,999+14.9%$261/sqft |
Source:  Bright MLS #MDMC2240418 Report a problem Bright MLS #MDMC2240418 Report a problem | ||
| 7/27/2022 | Sold | $348,000+2.4%$227/sqft |
Source: Bright MLS #MDMC2051364 Report a problem | ||
| 7/1/2022 | Pending sale | $339,900$222/sqft |
Source: Bright MLS #MDMC2051364 Report a problem | ||
| 6/8/2022 | Contingent | $339,900$222/sqft |
Source: Bright MLS #MDMC2051364 Report a problem | ||
| 5/18/2022 | Listed for sale | $339,900+25%$222/sqft |
Source: Bright MLS #MDMC2051364 Report a problem | ||
| 5/22/2018 | Sold | $272,000+2.6%$178/sqft |
Source: Public Record Report a problem | ||
| 3/18/2018 | Listed for sale | $265,000+26.2%$173/sqft |
Source: Keller Williams Realty #1000247480 Report a problem | ||
| 10/22/2003 | Sold | $210,000$137/sqft |
Source: Public Record Report a problem | ||
Public tax history
| Year | Property taxes | Tax assessment |
|---|---|---|
| 2025 | $3,999 +21.4% | $309,500 +8.1% |
| 2024 | $3,295 +8.8% | $286,200 +8.9% |
| 2023 | $3,029 +6.9% | $262,900 +2.4% |
| 2022 | $2,834 +2.5% | $256,833 +2.4% |
| 2021 | $2,765 +2.4% | $250,767 +2.5% |
| 2020 | $2,700 +0% | $244,700 |
| 2019 | $2,698 -0.2% | $244,700 |
| 2018 | $2,703 -7.1% | $244,700 -3.4% |
| 2017 | $2,911 +32.5% | $253,400 +8.5% |
| 2016 | $2,196 | $233,500 +9.3% |
| 2015 | $2,196 | $213,600 +10.3% |
| 2014 | $2,196 | $193,700 |
| 2013 | -- | $193,700 |
| 2012 | -- | $193,700 -21.8% |
| 2011 | -- | $247,540 |
| 2010 | -- | $247,540 |
| 2009 | -- | $247,540 -14.5% |
| 2008 | -- | $289,380 +18.4% |
| 2007 | -- | $244,310 +22.6% |
| 2006 | -- | $199,240 +29.2% |
| 2005 | -- | $154,170 +12.1% |
| 2004 | -- | $137,516 |
| 2003 | -- | $137,516 +32% |
| 2002 | -- | $104,210 |
| 2001 | -- | $104,210 |
Find assessor info on the county website
Monthly payment
Est. payment
Payment breakdown
Explore the cost of this home by adjusting the details. Changes won't be saved.Climate risks
Neighborhood: 20886
Nearby schools
Schools provided by the listing agent
- District: Montgomery County Public Schools
Source: Bright MLS. This data may not be complete. We recommend contacting the local school district to confirm school assignments for this home.
- $386,800-- bd2 ba1k sqft8702 Ravenglass Way, Gaithersburg, MD 20886Off Market
- $386,2003 bd3 ba1k sqft8704 Ravenglass Way, Montgomery Village, MD 20886Off Market
- $374,800-- bd2 ba1k sqft8706 Ravenglass Way, Gaithersburg, MD 20886Off Market
- $392,100-- bd3 ba1.5k sqft8708 Ravenglass Way, Montgomery Village, MD 20886Off Market
Similar homes
- $409,9003 bd3 ba1.6k sqft10508 Apple Ridge Rd, Gaithersburg, MD 20886For Sale

 MLS ID #MDMC2252366, Joana Gomes, Compass. Bright MLS
 - $299,9903 bd3 ba1.4k sqft8029 Harbor Tree Way, Montgomery Village, MD 20886For Sale
 MLS ID #MDMC2252588, Mel Golden, RE/MAX Realty Group. Bright MLS
 - $375,0002 bd2 ba1.1k sqftMillrace, Montgomery Village, MD 20886For Sale
 MLS ID #MDMC2222916, Julia Fortin, Compass. Bright MLS
 - $340,0002 bd3 ba1k sqft7 Copps Hill Ct, Montgomery Village, MD 20886For Sale
 MLS ID #MDMC2252738, Lily Vallario, EXP Realty, LLC. Bright MLS
 - $385,0003 bd3 ba1.3k sqft20019 Choctaw Ct, Germantown, MD 20876For SaleMLS ID #MDMC2249572, Allen Johnson, EXP Realty, LLC. Bright MLS
- $425,0003 bd3 ba1.8k sqft19100 Aldenham Ct, Germantown, MD 20876For SaleMLS ID #MDMC2251836, Andy Werner, RE/MAX Realty Services. Bright MLS
- $399,9003 bd2 ba1k sqft11807 Summer Oak Dr, Germantown, MD 20874For SaleMLS ID #MDMC2236582, Daisy Heidbrink, Keller Williams Realty Centre. Bright MLS
- $399,9993 bd3 ba1.1k sqft4505 Cannes Ln, Olney, MD 20832For SaleMLS ID #MDMC2241310, Ellen Lima, Realty Advantage of Maryland LLC. Bright MLS
- $560,0004 bd4 ba2.1k sqft19906 Ivoryton Pl, Montgomery Village, MD 20886For SaleMLS ID #MDMC2249444, Lauren Kline, Compass. Bright MLS
- $396,0003 bd2 ba1.3k sqft13013 Open Hearth Way, Germantown, MD 20874For SaleMLS ID #MDMC2239558, Mandy Kaur, Redfin Corp. Bright MLS
- $429,9003 bd4 ba1.1k sqft18147 Metz Dr, Germantown, MD 20874For SaleMLS ID #MDMC2250548, Nazir Ullah, Long & Foster Real Estate, Inc.. Bright MLS
- $460,0003 bd3 ba1.4k sqft7804 Epsilon Dr, Rockville, MD 20855For SaleMLS ID #MDMC2251584, Byron Martinez, Samson Properties. Bright MLS
- $375,0004 bd3 ba1.7k sqft18621 Turmeric Ct, Germantown, MD 20874For SaleMLS ID #MDMC2244588, Chad Bikle, Keller Williams Realty Centre. Bright MLS
- $464,9993 bd4 ba1.4k sqft937 Wild Forest Dr, Gaithersburg, MD 20879For SaleMLS ID #MDMC2248388, Sam Villeda, Realty Advantage of Maryland LLC. Bright MLS
- $599,0004 bd3 ba1.8k sqft10725 Wayridge Dr, Montgomery Village, MD 20886For SaleMLS ID #MDMC2243830, Kaitlyn Christoff, Taylor Properties. Bright MLS
- $360,0003 bd2 ba1.5k sqft18916 Port Haven Pl, Germantown, MD 20874For SaleMLS ID #MDMC2219494, Mr. Jonathan S Lahey, EXP Realty, LLC. Bright MLS
- $371,2504 bd3 ba1.6k sqft13465 Demetrias Way, Germantown, MD 20874For SaleMLS ID #MDMC2235922, Claudine Sivilla, Cummings & Co. Realtors. Bright MLS
- $450,0003 bd3 ba1.6k sqft18211 Smoke House Ct, Germantown, MD 20874For SaleMLS ID #MDMC2249964, ERICK GUILLERMO, Coldwell Banker Realty. Bright MLS
- $419,0002 bd4 ba1k sqftLanding Glen Codm, Germantown, MD 20874For SaleMLS ID #MDMC2242658, Katelyn Moon, Realty 1 Maryland, LLC. Bright MLS
- $415,0003 bd3 ba1.6k sqft3805 Stepping Stone Ln, Burtonsville, MD 20866For SaleMLS ID #MDMC2253018, Lindsay Katz VerStandig, Redfin Corp. Bright MLS
