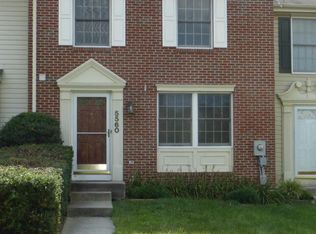
Location, location, location! Do not miss this gorgeous, brick-front townhome perfectly situated on a quiet cul-de-sac in the highly desirable New Market West community. Enjoy ultimate privacy with a fully fenced backyard and no neighbors directly behind, as the property backs up beautifully to a serene common area. Step inside to a thoughtful layout and design where the living room, kitchen, and dining area form a spacious, welcoming heart of the home. The kitchen boasts an abundance of cabinetry, extensive countertop space, and sleek stainless steel appliances. Just outside, the fenced backyard features a beautiful stone patio that is perfect for relaxing or outdoor entertaining. Beyond your private oasis, the vibrant community offers fantastic amenities just steps away, including a pavilion, playground, tennis courts, and basketball courts. Schedule your showing today.
For sale
$369,000
5556 Talbot Ct, New Market, MD 21774
3beds
1,840sqft
Townhouse
Built in 1991
1,794 Square Feet Lot
$367,700 Zestimate®
$201/sqft
$89/mo HOA
What's special
Brick-front townhomeBeautiful stone patioThoughtful layout and designAbundance of cabinetryFully fenced backyardSleek stainless steel appliancesExtensive countertop space
- 2 days
- 280
- 28
Zillow last checked:
Listing updated:
Listed by:
Hairon Paulino 240-625-5955,
Samson Properties 7033788810,
Co-Listing Agent: Sonja N Bushue 304-886-8732,
Samson Properties
Source: Bright MLS,MLS#: MDFR2091640
Facts & features
Interior
Bedrooms & bathrooms
- Bedrooms: 3
- Bathrooms: 3
- Full bathrooms: 2
- 1/2 bathrooms: 1
- Main level bathrooms: 1
Basement
- Area: 600
Heating
- Heat Pump, Electric
Cooling
- Ceiling Fan(s), Central Air, Heat Pump, Electric
Appliances
- Included: Dishwasher, Disposal, Dryer, Oven/Range - Electric, Refrigerator, Washer, Electric Water Heater
Features
- Kitchen - Country, Kitchen - Table Space, Eat-in Kitchen, Primary Bath(s), Built-in Features, Open Floorplan
- Flooring: Wood
- Doors: French Doors, Six Panel, Storm Door(s)
- Windows: Double Pane Windows, Screens
- Basement: Full,Finished
- Has fireplace: No
Interior area
- Total structure area: 1,840
- Total interior livable area: 1,840 sqft
- Finished area above ground: 1,240
- Finished area below ground: 600
Video & virtual tour
Property
Parking
- Total spaces: 2
- Parking features: Assigned, Parking Lot
- Details: Assigned Parking
Accessibility
- Accessibility features: None
Features
- Levels: Three
- Stories: 3
- Patio & porch: Patio
- Exterior features: Sidewalks
- Pool features: None
- Fencing: Back Yard
Lot
- Size: 1,794 Square Feet
- Features: Cul-De-Sac
Details
- Additional structures: Above Grade, Below Grade
- Parcel number: 1109274928
- Zoning: PUD
- Special conditions: Standard
Construction
Type & style
- Home type: Townhouse
- Architectural style: Colonial
- Property subtype: Townhouse
Materials
- Combination, Brick, Brick Front
- Foundation: Concrete Perimeter
- Roof: Composition
Condition
- Excellent
- New construction: No
- Year built: 1991
Utilities & green energy
- Sewer: Public Sewer
- Water: Public
- Utilities for property: Cable Available
Community & HOA
Community
- Subdivision: New Market West
HOA
- Has HOA: Yes
- Amenities included: Bike Trail, Common Grounds, Jogging Path, Tennis Court(s), Tot Lots/Playground
- Services included: Common Area Maintenance, Snow Removal, Trash
- HOA fee: $89 monthly
- HOA name: NEW MARKET WEST
Location
- Region: New Market
Financial & listing details
- Price per square foot: $201/sqft
- Tax assessed value: $317,800
- Annual tax amount: $3,884
- Date on market: 11/10/2026
- Listing agreement: Exclusive Right To Sell
- Listing terms: Conventional,FHA,VA Loan,USDA Loan,Cash
- Ownership: Fee Simple
Estimated market value
$367,700
$349,000 - $386,000
$2,806/mo
Price history
| Date | Event | Price |
|---|---|---|
| 11/10/2026 | Listed for sale | $369,000+6.3%$201/sqft |
Source:  Bright MLS #MDFR2091640 Report a problem | ||
| 7/28/2022 | Sold | $347,000+6.8%$189/sqft |
Source: Bright MLS #MDFR2020722 Report a problem | ||
| 6/21/2022 | Pending sale | $324,900$177/sqft |
Source: Bright MLS #MDFR2020722 Report a problem | ||
| 6/16/2022 | Listed for sale | $324,900+171%$177/sqft |
Source: Bright MLS #MDFR2020722 Report a problem | ||
| 6/29/2012 | Listing removed | $1,550$1/sqft |
Source: Coldwell Banker Residential Brokerage - Bethesda Downtown #FR7836719 Report a problem | ||
| 5/9/2012 | Listed for rent | $1,550$1/sqft |
Source: Coldwell Banker Report a problem | ||
| 12/29/2000 | Sold | $119,900+2.5%$65/sqft |
Source: Public Record Report a problem | ||
| 3/30/1994 | Sold | $117,000$64/sqft |
Source: Public Record Report a problem | ||
Public tax history
| Year | Property taxes | Tax assessment |
|---|---|---|
| 2026 | $3,972 +10.8% | $317,800 +11.1% |
| 2025 | $3,583 +15.3% | $286,000 +12.5% |
| 2024 | $3,106 +9.4% | $254,200 +4.9% |
| 2023 | $2,839 +5.2% | $242,233 -4.7% |
| 2022 | $2,699 +5.5% | $254,200 +16.4% |
| 2021 | $2,558 +4.1% | $218,300 |
| 2020 | $2,458 +4.2% | -- |
| 2019 | $2,358 +4.4% | $218,300 +13.3% |
| 2018 | $2,258 | $192,700 |
| 2017 | $2,258 +1.9% | $192,700 +3.6% |
| 2016 | $2,215 | $185,967 +1.8% |
| 2015 | $2,215 | $182,600 |
| 2014 | $2,215 | $182,600 |
| 2013 | -- | $182,600 -7% |
| 2012 | -- | $196,400 |
| 2011 | -- | $196,400 |
| 2010 | -- | $196,400 -21.2% |
| 2009 | -- | $249,330 +14.6% |
| 2008 | -- | $217,526 +17.1% |
| 2007 | -- | $185,723 +20.7% |
| 2006 | -- | $153,920 +10.4% |
| 2005 | -- | $139,410 +11.6% |
| 2004 | -- | $124,900 +13.1% |
| 2003 | -- | $110,390 +1.6% |
| 2002 | -- | $108,680 +1.6% |
| 2001 | -- | $106,970 |
Find assessor info on the county website
Monthly payment
Est. payment
Payment breakdown
Explore the cost of this home by adjusting the details. Changes won't be saved.Climate risks
Neighborhood: 21774
Nearby schools
Schools provided by the listing agent
- Elementary: New Market
- Middle: New Market
- High: Linganore
- District: Frederick County Public Schools
Source: Bright MLS. This data may not be complete. We recommend contacting the local school district to confirm school assignments for this home.
Similar homes
- $375,0003 bd3 ba2.2k sqft1103 Oak View Dr, Mount Airy, MD 21771For Sale
 MLS ID #MDFR2091672, Eric Verdi, IMPACT Maryland Real Estate. Bright MLS
- $385,0003 bd2 ba1k sqft10808 Lake Square Ct, New Market, MD 21774For Sale
 MLS ID #MDFR2088312, Barb Herndon, The Cornerstone Agency, LLC. Bright MLS
- $369,0003 bd3 ba1.6k sqft1839 Free Ter, Frederick, MD 21702For Sale
 MLS ID #MDFR2091608, Suzanne Marsh, Marsh Realty. Bright MLS
- $375,0003 bd3 ba1.3k sqft5789 Rock Spray Ct, Frederick, MD 21703For Sale
 MLS ID #MDFR2090826, Ms. Tracy L Clark, Charis Realty Group. Bright MLS
- $467,5003 bd4 ba1.9k sqft10216 Coolfont Xing, New Market, MD 21774For SaleMLS ID #MDFR2090368, Cindy Grimes, J&B Real Estate. Bright MLS
- $389,9993 bd4 ba2k sqft1545 Beverly Ct, Frederick, MD 21701For SaleMLS ID #MDFR2090684, Dave Mencarini, Real Broker, LLC - Frederick. Bright MLS
- $359,9993 bd4 ba1.4k sqft126 N Towne Ct, Mount Airy, MD 21771For SaleMLS ID #MDCR2037348, Ricardo Diaz, Real Broker, LLC - Frederick. Bright MLS
- $419,9003 bd4 ba1.9k sqft7962 Parkland Pl, Frederick, MD 21701For SaleMLS ID #MDFR2090420, Brian Mokricky, Keller Williams Realty Centre. Bright MLS
- $355,0003 bd4 ba1.7k sqft6397 Kelly Ct, Frederick, MD 21703For SaleMLS ID #MDFR2088976, Jon Taylor, Hyatt & Company Real Estate, LLC. Bright MLS
- $449,0004 bd4 ba2.4k sqft8029 Admiralty Pl, Frederick, MD 21701For SaleMLS ID #MDFR2091602, Tracy Diamond, EXP Realty, LLC. Bright MLS
- $365,0003 bd3 ba1k sqft18732 Pikeview Dr, Germantown, MD 20874For SaleMLS ID #MDMC2262670, Cici Bridges, Trademark Realty, Inc. Bright MLS
- $357,0002 bd4 ba1.6k sqft5707 Chase Ct, Frederick, MD 21703For SaleMLS ID #MDFR2089134, Verria Hairston, Open Door Brokerage, LLC. Bright MLS
- $484,9003 bd2 ba1k sqft6582 Hemlock Point Rd, New Market, MD 21774For SaleMLS ID #MDFR2088040, Jack Klingler, Long & Foster Real Estate, Inc.. Bright MLS
- $375,0003 bd4 ba2k sqft122 Long Acre Ct, Frederick, MD 21702For SaleMLS ID #MDFR2086220, Craig Marsh, Marsh Realty. Bright MLS
- $425,0003 bd4 ba2.1k sqft1516 S Rambling Way, Frederick, MD 21701For SaleMLS ID #MDFR2091290, Michael McGuire, RE/MAX Advantage Realty. Bright MLS
- $374,9003 bd3 ba1.8k sqft101 Leather Fern Way, Frederick, MD 21702For SaleMLS ID #MDFR2087188, Doug Kennedy, Corner House Realty. Bright MLS
- $395,0003 bd3 ba1.8k sqft1421 Four Point Ct #18, Eldersburg, MD 21784For SaleMLS ID #MDCR2038684, Samantha Meagher, Monument Sotheby's International Realty. Bright MLS
- $540,0003 bd4 ba2.3k sqft5825 Rochefort St, Ijamsville, MD 21754For SaleMLS ID #MDFR2090456, David McIlvaine, Northrop Realty. Bright MLS
- $370,0003 bd2 ba1.6k sqft12615 Misty Meadow Pl, Germantown, MD 20874For SaleMLS ID #MDMC2256062, Joaquin Cerritos, RE/MAX Realty Group. Bright MLS
- $413,9003 bd3 ba1.6k sqft2537 Waterside Dr, Frederick, MD 21701For SaleMLS ID #MDFR2090344, Mr. Darwyn W Benedict, Kandor Real Estate. Bright MLS
