Nestled in a peaceful setting surrounded by lush greenery, this charming home at 9605 Stewartown Rd offers a serene retreat with thoughtful upgrades throughout. Step inside to discover fresh carpeting and an adorable kitchen equipped with a new refrigerator. The main level includes a full bathroom featuring a newly installed toilet, while the finished basement houses the second full bathroom alongside additional living space, ensuring convenience for multi-level living. Adding incredible value and privacy, this listing includes an adjoining .92-acre parcel of land (Tax ID: 160900775112) directly connected to the property. The wooded acreage features a picturesque creek meandering through the trees, creating a quiet sanctuary for outdoor enthusiasts and nature lovers while remaining close to all the conveniences of Montgomery Village. Plus, this parcel of land has the added benefit of access to public sewer! The possibilities here are endless: build your dream home on the private, wooded lot while living comfortably on-site, fully renovate the existing home and keep the back acre for ultimate privacy, or create a custom multi-family compound. Bring your vision—the choice is yours!
Coming soon 11/01
$599,900
9605 Stewartown Rd, Gaithersburg, MD 20886
2beds
872sqft
Single Family Residence
Built in 1940
1 Acres Lot
$431,200 Zestimate®
$688/sqft
$-- HOA
What's special
- 7 days
- 160
- 11
Zillow last checked:
Listing updated:
Listed by:
Thomas Campbell 240-772-0062,
Charis Realty Group 3018315099,
Co-Listing Agent: Christine M. Issler 240-285-6497,
Charis Realty Group
Source: Bright MLS,MLS#: MDMC2261066
Facts & features
Interior
Bedrooms & bathrooms
- Bedrooms: 2
- Bathrooms: 2
- Full bathrooms: 2
- Main level bathrooms: 1
- Main level bedrooms: 2
Basement
- Area: 672
Heating
- Forced Air, Heat Pump, Electric
Cooling
- Central Air, Electric
Appliances
- Included: Electric Water Heater
Features
- Family Room Off Kitchen, Dining Area, Floor Plan - Traditional
- Basement: Exterior Entry,Rear Entrance,Improved,Heated
- Has fireplace: No
Interior area
- Total structure area: 1,544
- Total interior livable area: 872 sqft
- Finished area above ground: 872
Video & virtual tour
Property
Parking
- Parking features: Driveway
- Has uncovered spaces: Yes
Accessibility
- Accessibility features: 2+ Access Exits
Features
- Levels: Two
- Stories: 2
- Pool features: None
Lot
- Size: 1 Acres
Details
- Additional structures: Above Grade
- Parcel number: 160900775101
- Zoning: R60
- Special conditions: Standard
Construction
Type & style
- Home type: SingleFamily
- Architectural style: Ranch/Rambler
- Property subtype: Single Family Residence
Materials
- Frame
- Foundation: Permanent
Condition
- New construction: No
- Year built: 1940
Utilities & green energy
- Sewer: Public Sewer
- Water: Public
- Utilities for property: Cable Available
Community & HOA
Community
- Subdivision: Gaithersburg Outside
HOA
- Has HOA: No
Location
- Region: Gaithersburg
Financial & listing details
- Price per square foot: $688/sqft
- Tax assessed value: $279,000
- Annual tax amount: $3,780
- Date on market: 11/1/2026
- Listing agreement: Exclusive Right To Sell
- Ownership: Fee Simple
Estimated market value
$431,200
$392,000 - $470,000
$2,157/mo
Price history
| Date | Event | Price |
|---|---|---|
| 4/15/2025 | Sold | $440,000+76%$505/sqft |
Source: Public Record Report a problem | ||
| 10/1/2004 | Sold | $250,000$287/sqft |
Source: Public Record Report a problem | ||
Public tax history
| Year | Property taxes | Tax assessment |
|---|---|---|
| 2026 | $3,780 +3.2% | $279,000 +2.6% |
| 2025 | $3,664 +20.3% | $271,833 +2.7% |
| 2024 | $3,047 +2.7% | $264,667 +2.8% |
| 2023 | $2,967 +4.8% | $257,500 +0.4% |
| 2022 | $2,831 +0.5% | $256,533 +0.4% |
| 2021 | $2,818 +0.3% | $255,567 +0.4% |
| 2020 | $2,809 +4.4% | $254,600 |
| 2019 | $2,689 -0.2% | $254,600 +4.4% |
| 2018 | $2,694 -1.8% | $243,867 +2.3% |
| 2017 | $2,743 -31% | $238,500 |
| 2016 | $3,974 | $238,500 |
| 2015 | $3,974 | $238,500 -0.5% |
| 2014 | $3,974 | $239,700 |
| 2013 | -- | $239,700 |
| 2012 | -- | $239,700 -16.9% |
| 2011 | -- | $288,370 |
| 2010 | -- | $288,370 |
| 2009 | -- | $288,370 -16% |
| 2008 | -- | $343,300 +22.8% |
| 2007 | -- | $279,622 +29.5% |
| 2006 | -- | $215,946 +41.8% |
| 2005 | -- | $152,270 +8.2% |
| 2004 | -- | $140,712 |
| 2003 | -- | $140,712 +19.7% |
| 2002 | -- | $117,600 |
| 2001 | -- | $117,600 |
Find assessor info on the county website
Monthly payment
Est. payment
Payment breakdown
Explore the cost of this home by adjusting the details. Changes won't be saved.Climate risks
Neighborhood: 20886
Nearby schools
Schools provided by the listing agent
- District: Montgomery County Public Schools
Source: Bright MLS. This data may not be complete. We recommend contacting the local school district to confirm school assignments for this home.
- $484,6000.96 acres9601 Stewartown Rd, Gaithersburg, MD 20886Off Market
- $381,000-- bd1 ba1.1k sqft9529 Stewartown Rd, Gaithersburg, MD 20879Off Market
- $683,6005 bd5 ba2.5k sqft19604 Stewartown Ter, Gaithersburg, MD 20879Off Market

- $287,400-- bd3 ba1.5k sqft19701 Green Village Dr, Montgomery Village, MD 20886Off Market
Similar homes
- $599,0005 bd3 ba1.2k sqft11013 Amherst Ave, Silver Spring, MD 20902For Sale
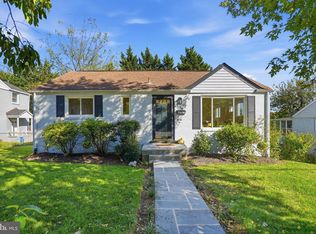
 MLS ID #MDMC2261052, Sunita Bali, EXP Realty, LLC. Bright MLS
- $599,0004 bd2 ba1.2k sqft10325 Lewis Dr, Damascus, MD 20872For Sale
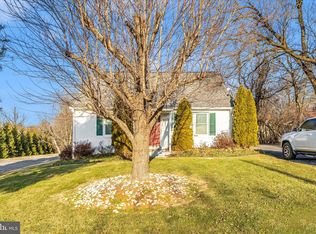 MLS ID #MDMC2212910, Charlie Jamison, Charles H. Jamison, LLC. Bright MLS
- $370,0003 bd3 ba1.1k sqft10022 Wedge Way, Montgomery Village, MD 20886For Sale
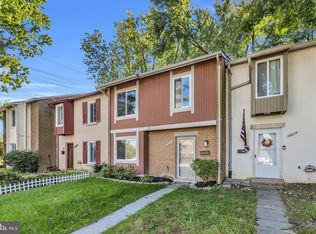 MLS ID #MDMC2258706, Sophia Ferderer, Keller Williams Capital Properties. Bright MLS
- $325,0003 bd2 ba1.2k sqft19306 Thomas Farm Rd, Gaithersburg, MD 20886For Sale
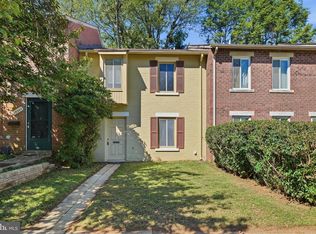 MLS ID #MDMC2258300, Kathy Jones, Realty Group Property Management, Inc.. Bright MLS
- $598,0003 bd1 ba1.2k sqft3318 Glenway Dr, Kensington, MD 20895For SaleMLS ID #MDMC2260552, Licia Galinsky, Branches Realty. Bright MLS
- $624,9003 bd2 ba1.2k sqft14126 Burntwoods Rd, Glenwood, MD 21738For SaleMLS ID #MDHW2075120, Pamela Debnam, Houwzer, LLC. Bright MLS
- $345,9003 bd3 ba1.1k sqft9212 Chadburn Pl, Montgomery Village, MD 20886For SaleMLS ID #MDMC2255552, Laura O'Keefe, Compass. Bright MLS
- $385,0003 bd3 ba1.1k sqft8812 Rustburg Cir, Montgomery Village, MD 20886For SaleMLS ID #MDMC2255570, Cathi Miller, Hagan Realty. Bright MLS
- $549,9004 bd3 ba1.2k sqft18705 Heritage Hills Dr, Brookeville, MD 20833For SaleMLS ID #MDMC2232626, Adam Virkus, RE/MAX Realty Centre, Inc.. Bright MLS
- $319,0004 bd3 ba1.1k sqft18685 Nathans Pl, Montgomery Village, MD 20886For SaleMLS ID #MDMC2258710, Tony Calkins, Compass. Bright MLS
- $349,0003 bd3 ba1.1k sqft9846 Brookridge Ct, Montgomery Village, MD 20886For SaleMLS ID #MDMC2252796, Yiwei Chang, Fortune Washington Realty Group LLC. Bright MLS
- $334,9952 bd3 ba1.1k sqft8802 Sturbridge Pl, Gaithersburg, MD 20886For SaleMLS ID #MDMC2255958, Bob Chew, Samson Properties. Bright MLS
- $375,0002 bd2 ba1.2k sqftMontgomery Village Hoa, Montgomery Village, MD 20886For SaleMLS ID #MDMC2245532, Katharina Donohew, Coldwell Banker Realty. Bright MLS
- $340,0002 bd3 ba1k sqft7 Copps Hill Ct, Montgomery Village, MD 20886For SaleMLS ID #MDMC2252738, Lily Vallario, EXP Realty, LLC. Bright MLS
- $699,9002 bd2 ba1.2k sqft26120 Mount Vernon Ave, Damascus, MD 20872For SaleMLS ID #MDMC2211440, Charlie Jamison, Charles H. Jamison, LLC. Bright MLS
- $649,9004 bd2 ba1.2k sqft2516 Jennings Rd, Silver Spring, MD 20902For SaleMLS ID #MDMC2243216, Caterina S Watson, Weichert, REALTORS. Bright MLS
- $465,0003 bd2 ba1.1k sqft20929 Tewkesbury Ter, Germantown, MD 20876For SaleMLS ID #MDMC2238528, AJ Faqiri, Realty ONE Group Capital. Bright MLS
- $625,0005 bd3 ba1k sqft1104 Caddington Ave, Silver Spring, MD 20901For SaleMLS ID #MDMC2220608, Marcia Chiva, Argent Realty, LLC. Bright MLS
- $450,0003 bd4 ba1.2k sqft40 Hibiscus Ct Unit 14-10, Gaithersburg, MD 20878For SaleMLS ID #MDMC2260302, Brendan Gilday, Real Broker, LLC. Bright MLS
- $659,9004 bd2 ba1.1k sqft10511 Lorain Ave, Silver Spring, MD 20901For SaleMLS ID #MDMC2242948, Wendy Parde, The Exchange Real Estate Company LLC. Bright MLS
