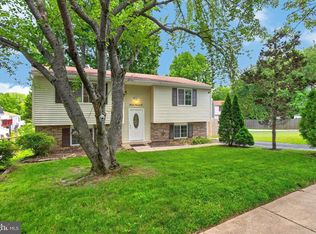
Freshly updated and move-in ready! 18705 Heritage Hills Drive has been thoughtfully refreshed with new carpet, new flooring, fresh paint, and updated light fixtures throughout, giving this beautifully maintained original-owner home a fresh new look while preserving the character that makes it special. Set on a beautiful lot in the heart of Brookeville, the home offers a warm, welcoming feel with a flexible floor plan, unique architectural details, oversized living spaces, and large windows that bring in abundant natural light and overlook the surrounding yard. The spacious loft-style upper level is one of the home’s standout features, providing an incredible bonus living area with room for movie nights, game days, a home office, studio, playroom, or additional family room. Outside, the flat backyard provides plenty of space for entertaining, play, gardening, or relaxing evenings outdoors, while the expansive front yard is well known as a favorite neighborhood sledding hill when the snow arrives. Beyond the recent cosmetic updates, this home has been exceptionally well maintained and cared for by its original owners. The result is a home that combines the character and space of an established property with the fresh, clean feel today’s buyers are looking for. Freshly updated, beautifully maintained, and ready for its next chapter—18705 Heritage Hills Drive is truly move-in ready.
For sale
$599,900
18705 Heritage Hills Dr, Brookeville, MD 20833
4beds
1,218sqft
Single Family Residence
Built in 1974
10,200 Square Feet Lot
$582,400 Zestimate®
$493/sqft
$42/mo HOA
What's special
Unique architectureComfortable welcoming feelBeautiful lotOversized upper-level spaces
- 111 days
- 901
- 45
Likely to sell faster than
Zillow last checked:
Listing updated:
Listed by:
Adam Virkus 240-672-2205,
RE/MAX Realty Centre, Inc. 301-774-5900
Source: Bright MLS,MLS#: MDMC2232626
Facts & features
Interior
Bedrooms & bathrooms
- Bedrooms: 4
- Bathrooms: 3
- Full bathrooms: 2
- 1/2 bathrooms: 1
- Main level bathrooms: 2
- Main level bedrooms: 3
Rooms
- Room types: Living Room, Dining Room, Primary Bedroom, Bedroom 2, Bedroom 3, Bedroom 4, Kitchen, Family Room, Foyer, Primary Bathroom, Half Bath
Primary bedroom
- Features: Flooring - Carpet
- Level: Upper
Bedroom 2
- Features: Flooring - Carpet
- Level: Main
Bedroom 3
- Features: Flooring - Carpet
- Level: Main
Bedroom 4
- Features: Flooring - Carpet
- Level: Main
Primary bathroom
- Features: Flooring - Vinyl
- Level: Upper
Dining room
- Features: Flooring - Carpet
- Level: Main
Family room
- Features: Flooring - Carpet
- Level: Upper
Foyer
- Features: Flooring - Vinyl
- Level: Main
Half bath
- Level: Main
Kitchen
- Features: Flooring - Vinyl
- Level: Main
Living room
- Features: Flooring - Carpet
- Level: Main
Heating
- Central, Oil
Cooling
- Other, Electric
Appliances
- Included: Electric Water Heater
Features
- Combination Dining/Living, Primary Bath(s), Floor Plan - Traditional, Open Floorplan, Eat-in Kitchen, Walk-In Closet(s)
- Flooring: Carpet
- Has basement: No
- Has fireplace: No
Interior area
- Total structure area: 1,218
- Total interior livable area: 1,218 sqft
- Finished area above ground: 1,218
- Finished area below ground: 0
Video & virtual tour
Property
Parking
- Total spaces: 5
- Parking features: Driveway, Attached Carport
- Carport spaces: 1
- Uncovered spaces: 4
Accessibility
- Accessibility features: None
Features
- Levels: Two
- Stories: 2
- Pool features: Community
Lot
- Size: 10,200 Square Feet
Details
- Additional structures: Above Grade, Below Grade
- Parcel number: 160801514934
- Zoning: R200
- Special conditions: Standard
Construction
Type & style
- Home type: SingleFamily
- Architectural style: A-Frame
- Property subtype: Single Family Residence
Materials
- Frame
- Foundation: Slab
- Roof: Architectural Shingle
Condition
- New construction: No
- Year built: 1974
Utilities & green energy
- Sewer: Public Sewer
- Water: Public
Community & HOA
Community
- Features: Pool
- Subdivision: Brookeville Knolls
HOA
- Has HOA: Yes
- HOA fee: $500 annually
Location
- Region: Brookeville
Financial & listing details
- Price per square foot: $493/sqft
- Tax assessed value: $489,200
- Annual tax amount: $6,013
- Date on market: 5/14/2026
- Listing agreement: Exclusive Right To Sell
- Ownership: Fee Simple
Estimated market value
$582,400
$553,000 - $612,000
$3,058/mo
Price history
| Date | Event | Price |
|---|---|---|
| 8/13/2026 | Listed for sale | $599,900$493/sqft |
Source:  Bright MLS #MDMC2232626 Report a problem Bright MLS #MDMC2232626 Report a problem | ||
| 7/7/2026 | Listing removed | $599,900+3.4%$493/sqft |
Source: Bright MLS #MDMC2232626 Report a problem | ||
| 6/25/2026 | Price change | $579,900-3.3%$476/sqft |
Source: Bright MLS #MDMC2232626 Report a problem | ||
| 5/14/2026 | Listed for sale | $599,900+6565.6%$493/sqft |
Source: Bright MLS #MDMC2232626 Report a problem | ||
| 2/6/2004 | Sold | $9,000$7/sqft |
Source: Public Record Report a problem | ||
Public tax history
| Year | Property taxes | Tax assessment |
|---|---|---|
| 2025 | $5,321 +3.2% | $475,900 +6.2% |
| 2024 | $5,157 +6.5% | $448,000 +6.6% |
| 2023 | $4,840 +11.8% | $420,100 +7.1% |
| 2022 | $4,328 +0.9% | $392,200 +0.8% |
| 2021 | $4,289 +0.8% | $389,000 +0.8% |
| 2020 | $4,256 +3.3% | $385,800 +0.8% |
| 2019 | $4,122 -0.2% | $382,600 +2.4% |
| 2018 | $4,129 -0.9% | $373,800 +2.4% |
| 2017 | $4,166 | $365,000 +2.5% |
| 2016 | -- | $356,200 |
| 2015 | -- | $356,200 |
| 2014 | -- | $356,200 -1.7% |
| 2013 | -- | $362,200 |
| 2012 | -- | $362,200 |
| 2011 | -- | $362,200 -15.6% |
| 2010 | -- | $429,290 +4.6% |
| 2009 | -- | $410,466 +4.8% |
| 2008 | -- | $391,643 +5% |
| 2007 | -- | $372,820 +16.8% |
| 2006 | -- | $319,270 +20.2% |
| 2005 | -- | $265,720 +25.2% |
| 2004 | -- | $212,170 |
| 2003 | -- | $212,170 +13.9% |
| 2002 | -- | $186,196 +7.5% |
| 2001 | -- | $173,210 |
Find assessor info on the county website
Monthly payment
Est. payment
Payment breakdown
Explore the cost of this home by adjusting the details. Changes won't be saved.Climate risks
Neighborhood: 20833
Nearby schools
Schools provided by the listing agent
- Elementary: Greenwood
- Middle: Rosa M. Parks
- High: Sherwood
- District: Montgomery County Public Schools
Source: Bright MLS. This data may not be complete. We recommend contacting the local school district to confirm school assignments for this home.
- $646,0003 bd4 ba2.6k sqft18701 Heritage Hills Dr, Brookeville, MD 20833Sold

- $604,500-- bd2 ba1.2k sqft18709 Heritage Hills Dr, Brookeville, MD 20833Off Market
- $548,400-- bd2 ba1.2k sqft18728 Tanterra Way, Brookeville, MD 20833Off Market
- $644,9005 bd4 ba3k sqft18724 Tanterra Way, Brookeville, MD 20833Off Market

Similar homes
- $595,0003 bd2 ba1.4k sqft18008 Muncaster Rd, Rockville, MD 20855For Sale

 MLS ID #MDMC2249828, William Shaver, RE/MAX Realty Centre, Inc.. Bright MLS
 - $599,0004 bd2 ba1.6k sqft19002 Quail Valley Blvd, Gaithersburg, MD 20879For Sale
 MLS ID #MDMC2240120, Mr. Reza Rofougaran, VMDC Realty LLC. Bright MLS
 - $560,0003 bd2 ba1.2k sqftRossmoor Mutual, Silver Spring, MD 20906For Sale
 MLS ID #MDMC2253602, Mary Ann Richardson, Weichert, REALTORS. Bright MLS
 - $539,0003 bd2 ba1.7k sqft113 Hutton St, Gaithersburg, MD 20877For Sale
 MLS ID #MDMC2225478, Bob Chew, Samson Properties. Bright MLS
 - $535,0004 bd3 ba1.6k sqft7876 Red Jacket Way, Jessup, MD 20794For SaleMLS ID #MDHW2071866, Aidalina Rodriguez, LPT Realty, LLC. Bright MLS
- $510,0003 bd3 ba1.6k sqft122 E Deer Park Dr, Gaithersburg, MD 20877For SaleMLS ID #MDMC2245488, Andy Werner, RE/MAX Realty Services. Bright MLS
- $548,0004 bd3 ba1.8k sqft2709 Fenimore Rd, Silver Spring, MD 20902For SaleMLS ID #MDMC2238596, Ann Sharp, Mohler and Gary Realtors LLC. Bright MLS
- $683,5004 bd3 ba1.8k sqft7792 Kawshek Path, Hanover, MD 21076For SaleMLS ID #MDAA2145302, Shelley Baden, Berkshire Hathaway HomeServices PenFed Realty. Bright MLS
- $499,9954 bd3 ba1.2k sqft5122 Navahoe St, College Park, MD 20740For SaleMLS ID #MDPG2210258, IRMA RODRIGUEZ, LPT Realty, LLC. Bright MLS
- $535,0004 bd2 ba1.7k sqft4814 Hollywood Rd, College Park, MD 20740For SaleMLS ID #MDPG2213364, Karen Thompson, Berkshire Hathaway HomeServices PenFed Realty. Bright MLS
- $649,9003 bd2 ba1.6k sqft9406 Hale Pl, Silver Spring, MD 20910For SaleMLS ID #MDMC2250418, Charles Gilroy, Redfin Corp. Bright MLS
- $535,0004 bd1 ba1.2k sqft905 Robin Rd, Silver Spring, MD 20901For SaleMLS ID #MDMC2251242, Stacey Styslinger, Compass. Bright MLS
- $515,0003 bd4 ba1.3k sqft2334 London Bridge Dr, Silver Spring, MD 20906For SaleMLS ID #MDMC2250740, Rodney Dotson, Monument Sotheby's International Realty. Bright MLS
- $699,9004 bd3 ba1.7k sqft3923 Halsey St, Kensington, MD 20895For SaleMLS ID #MDMC2245936, Patrick Grantham, Long & Foster Real Estate, Inc.. Bright MLS
- $399,9993 bd3 ba1.1k sqft4505 Cannes Ln, Olney, MD 20832For SaleMLS ID #MDMC2241310, Ellen Lima, Realty Advantage of Maryland LLC. Bright MLS
- $479,9003 bd2 ba1.7k sqft5886 Woodbine Rd, Woodbine, MD 21797For SaleMLS ID #MDCR2037114, Kaitlyn Harrison, EXP Realty, LLC. Bright MLS
- $486,8004 bd2 ba1.4k sqft8517 Potomac Ave, College Park, MD 20740For SaleMLS ID #MDPG2210184, Ms. Sarah Dye, Long & Foster Real Estate, Inc.. Bright MLS
- $659,9003 bd1 ba1.7k sqft1613 N Springwood Dr, Silver Spring, MD 20910For SaleMLS ID #MDMC2229054, Mr. Tom S Hennerty, NetRealtyNow.com, LLC. Bright MLS
- $699,0005 bd3 ba1.7k sqft8401 Potomac Ave, College Park, MD 20740For SaleMLS ID #MDPG2210484, Daniel Demers, Sell Your Home Services. Bright MLS
- $514,0005 bd3 ba1.5k sqft5031 Mangum Rd, College Park, MD 20740For SaleMLS ID #MDPG2204450, Rose Creasey, Turning Point Real Estate. Bright MLS
