Enjoy the ease of one-level living on a quiet street in historic Berwyn, within a mile from the University of Maryland! Imagine starting your mornings on the covered front porch, coffee in hand. Inside, a spacious living room greets you with an abundance of natural light. The large eat-in kitchen features a wraparound counter, stainless steel appliances and plentiful cabinetry. The home offers four generously sized bedrooms and two bathrooms. The primary suite has a private bath and access to the new composite deck. Hardwood floors add warmth and character throughout much of the home. Outside, enjoy a level, fully fenced backyard perfect for gardening, pets or play. Two dedicated off-street parking spaces make life a little easier. Recent updates include a new HVAC system (2021), washing machine (2023), composite deck (2025), and brand new roof (2026), offering valuable peace of mind. This home was built in 1985. Whether you're seeking a primary residence or an investment opportunity, it is move-in ready and offers outstanding flexibility. Life in Berwyn is about more than just the home itself. Stroll to neighborhood shops and restaurants along Route 1. Enjoy time at Berwyn Neighborhood Park, the College Park Trolley Trail or Lake Artemesia. With easy access to the UMD Shuttle, Metro, MARC, I-495 and I-95, commuting throughout the region is effortless. Come discover why people love calling Berwyn home; you’ll be glad you did.
For sale
$486,800
8517 Potomac Ave, College Park, MD 20740
4beds
1,447sqft
:
Get pre-qualified$3,296/mo
Single Family Residence
Built in 1985
5,500 Square Feet Lot
$-- Zestimate®
$336/sqft
$-- HOA
What's special
Stainless steel appliancesAbundance of natural lightWraparound counterPlentiful cabinetryCovered front porchFour generously sized bedroomsLarge eat-in kitchen
- 22 days |
- 471 |
- 31 |
Likely to sell faster than
Zillow last checked:
Listing updated:
Listed by:
Ms. Sarah Dye 703-380-7468,
Long & Foster Real Estate, Inc. 240-497-1700
Source: Bright MLS,MLS#: MDPG2210184
Facts & features
Interior
Bedrooms & bathrooms
- Bedrooms: 4
- Bathrooms: 2
- Full bathrooms: 2
- Main level bathrooms: 2
- Main level bedrooms: 4
Rooms
- Room types: Living Room, Kitchen
Kitchen
- Features: Countertop(s) - Solid Surface, Flooring - Ceramic Tile, Eat-in Kitchen, Window Treatments
- Level: Main
Living room
- Features: Flooring - HardWood, Recessed Lighting, Window Treatments
- Level: Main
Heating
- Forced Air, Heat Pump, Electric
Cooling
- Central Air, Electric
Appliances
- Included: Dishwasher, Disposal, Dryer, Exhaust Fan, Microwave, Oven/Range - Electric, Refrigerator, Stainless Steel Appliance(s), Washer, Electric Water Heater
- Laundry: Has Laundry, Main Level
Features
- Kitchen - Table Space, Bathroom - Tub Shower, Bathroom - Walk-In Shower, Entry Level Bedroom, Floor Plan - Traditional, Primary Bath(s), Recessed Lighting, Dry Wall
- Flooring: Ceramic Tile, Hardwood, Wood
- Windows: Window Treatments
- Has basement: No
- Has fireplace: No
Interior area
- Total structure area: 1,447
- Total interior livable area: 1,447 sqft
- Finished area above ground: 1,447
- Finished area below ground: 0
Property
Parking
- Total spaces: 2
- Parking features: Paved, Off Street
Accessibility
- Accessibility features: None
Features
- Levels: One
- Stories: 1
- Patio & porch: Deck, Porch
- Pool features: None
- Fencing: Wood
- Has view: Yes
- View description: Street
Lot
- Size: 5,500 Square Feet
- Features: Suburban
Details
- Additional structures: Above Grade, Below Grade
- Parcel number: 17212397347
- Zoning: RSF65
- Special conditions: Standard
Construction
Type & style
- Home type: SingleFamily
- Architectural style: Ranch/Rambler
- Property subtype: Single Family Residence
Materials
- Frame
- Foundation: Crawl Space
- Roof: Shingle
Condition
- Average
- New construction: No
- Year built: 1985
Utilities & green energy
- Sewer: Public Sewer
- Water: Public
- Utilities for property: Cable Available, Electricity Available, Sewer Available, Water Available
Community & HOA
Community
- Subdivision: College Park Kidwells Ad
HOA
- Has HOA: No
Location
- Region: College Park
- Municipality: COLLEGE PARK
Financial & listing details
- Price per square foot: $336/sqft
- Tax assessed value: $598,733
- Annual tax amount: $10,789
- Date on market: 7/8/2026
- Listing agreement: Exclusive Right To Sell
- Ownership: Fee Simple
Estimated market value
Not available
Estimated sales range
Not available
Not available
Price history
| Date | Event | Price |
|---|---|---|
| 7/8/2026 | Listed for sale | $486,800+77%$336/sqft |
Source:  Bright MLS #MDPG2210184 Report a problem Bright MLS #MDPG2210184 Report a problem | ||
| 8/11/2017 | Listing removed | $2,200$2/sqft |
Source: Long & Foster Real Estate, Inc. #PG9960214 Report a problem | ||
| 7/20/2017 | Price change | $2,200-12%$2/sqft |
Source: Long & Foster Real Estate, Inc. #PG9960214 Report a problem | ||
| 5/28/2017 | Listed for rent | $2,500$2/sqft |
Source: Long & Foster Real Estate, Inc. #PG9960214 Report a problem | ||
| 8/28/2014 | Listing removed | $2,500$2/sqft |
Source: Long & Foster Real Estate, Inc. #PG8391621 Report a problem | ||
| 6/8/2014 | Listed for rent | $2,500$2/sqft |
Source: Long & Foster Real Estate, Inc. #PG8371648 Report a problem | ||
| 5/30/2014 | Sold | $275,000-5.1%$190/sqft |
Source: Public Record Report a problem | ||
| 4/12/2014 | Listed for sale | $289,900+133.3%$200/sqft |
Source: Long & Foster Real Estate #PG8316777 Report a problem | ||
| 8/25/1998 | Sold | $124,245$86/sqft |
Source: Public Record Report a problem | ||
Public tax history
| Year | Property taxes | Tax assessment |
|---|---|---|
| 2025 | $10,020 +33.4% | $556,967 +8.1% |
| 2024 | $7,512 +7.6% | $515,200 +3.9% |
| 2023 | $6,978 -1.9% | $496,033 -3.7% |
| 2022 | $7,114 +11.8% | $515,200 +12.6% |
| 2021 | $6,362 +7.9% | $457,700 +8.9% |
| 2020 | $5,894 +14.7% | $420,433 +21.5% |
| 2019 | $5,140 | $345,900 |
| 2018 | -- | $345,900 +11.1% |
| 2017 | $5,570 +8.7% | $311,367 +12.5% |
| 2016 | $5,125 | $276,833 +14.3% |
| 2015 | $5,125 | $242,300 |
| 2014 | $5,125 | $242,300 |
| 2013 | -- | $242,300 -17.2% |
| 2012 | -- | $292,800 |
| 2011 | -- | $292,800 |
| 2010 | -- | $292,800 -26% |
| 2009 | -- | $395,840 +21.4% |
| 2008 | -- | $326,046 +27.2% |
| 2007 | -- | $256,253 +37.4% |
| 2006 | -- | $186,460 +8.4% |
| 2005 | -- | $172,056 +9.1% |
| 2004 | -- | $157,653 +10.1% |
| 2003 | -- | $143,250 |
| 2002 | -- | $143,250 +1.9% |
| 2001 | -- | $140,523 |
Find assessor info on the county website
Monthly payment
Est. payment
Payment breakdown
Explore the cost of this home by adjusting the details. Changes won't be saved.Climate risks
Neighborhood: 20740
Nearby schools
GreatSchools rating
- 2/10Paint Branch Elementary SchoolGrades: PK-5Distance: 0.5 mi
- 2/10Buck Lodge Middle SchoolGrades: 6-8Distance: 2.3 mi
- 2/10Parkdale High SchoolGrades: 9-12Distance: 1.9 mi
Schools provided by the listing agent
- Elementary: Paint Branch
- High: Parkdale
- District: Prince George's County Public Schools
Source: Bright MLS. This data may not be complete. We recommend contacting the local school district to confirm school assignments for this home.
- $519,6004 bd2 ba1.4k sqft8519 Potomac Ave, College Park, MD 20740Off Market
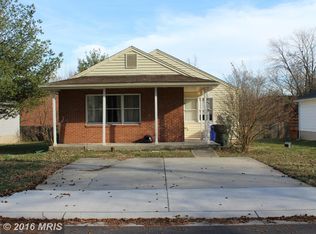
- $429,9005 bd2 ba952 sqft8515 Potomac Ave, College Park, MD 20740Off Market
- $499,2004 bd2 ba1.5k sqft8521 Potomac Ave, College Park, MD 20740Off Market
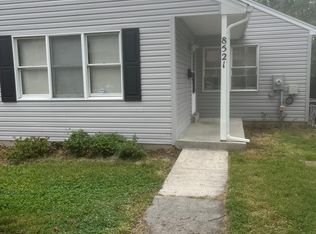
- $398,7001 bd1 ba110 sqft8513 Potomac Ave, College Park, MD 20740Off Market
- $172,0000.259 Acres8518 Potomac Ave, College Park, MD 20740Sold
- $496,0004 bd2 ba1.7k sqft8511 Potomac Ave, College Park, MD 20740Off Market
- $3,0505 bd2 ba1.1k sqft8516 Potomac Ave, College Park, MD 20740For Rent
- $394,2005 bd2 ba1.9k sqft8514 Potomac Ave, College Park, MD 20740Off Market
A local agent can set up tours, give advice and negotiate with sellers.
Similar homes
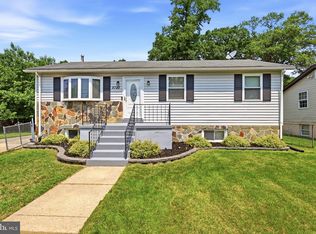
- $519,9994 bd3 ba1.2k sqft5122 Navahoe St, College Park, MD 20740For Sale
 MLS ID #MDPG2210258, IRMA RODRIGUEZ, LPT Realty, LLC. Bright MLS
 - $515,0004 bd3 ba1.8k sqft5923 Bryn Mawr Rd, College Park, MD 20740For Sale
 MLS ID #MDPG2212300, Peter Boscas, Red Cedar Real Estate, LLC. Bright MLS
 - $514,9995 bd3 ba1.8k sqft7519 Sweetbriar Dr, College Park, MD 20740For Sale
 MLS ID #MDPG2164810, Juan Galeas, First Decision Realty LLC. Bright MLS
 - $480,0005 bd2 ba1.6k sqft8215 16th Ave, Hyattsville, MD 20783For Sale
 MLS ID #MDPG2211264, Todd Broschart, The KW Collective. Bright MLS
 - $499,5004 bd4 ba1.5k sqft5406 Spring Ln, Hyattsville, MD 20781For SaleMLS ID #MDPG2208838, Mynor Herrera, Keller Williams Capital Properties. Bright MLS
- $469,9995 bd3 ba1k sqft4808 Lexington Ave, Beltsville, MD 20705For SaleMLS ID #MDPG2212230, Fernando Mejia, Samson Properties. Bright MLS
- $479,0004 bd2 ba1.6k sqft12820 10th St, Bowie, MD 20720For SaleMLS ID #MDPG2207754, Raymond Moreno, Weichert, REALTORS. Bright MLS
- $479,9003 bd3 ba1.5k sqft7524 Val Ln, District Heights, MD 20747For SaleMLS ID #MDPG2209374, Halima Salaam, Coldwell Banker Realty - Washington. Bright MLS
- $425,0004 bd2 ba944 sqft10402 Royalton Ter, Silver Spring, MD 20901For SaleMLS ID #MDMC2248322, Renee Amponsah, Keller Williams Preferred Properties. Bright MLS
- $495,0004 bd2 ba1.7k sqft12923 Cherrywood Ln, Bowie, MD 20715For SaleMLS ID #MDPG2208556, Jen Martin, Curtis Real Estate Company. Bright MLS
- $480,0005 bd3 ba2k sqft1709 Langley Way, Hyattsville, MD 20783For SaleMLS ID #MDPG2195476, Lina Guerra Flores, Elite Properties, Inc.. Bright MLS
- $480,0003 bd3 ba1.4k sqft1409 2nd St, Glenarden, MD 20706For SaleMLS ID #MDPG2207374, Veera Phillips, Keller Williams Preferred Properties. Bright MLS
- $594,9004 bd2 ba1.5k sqft10128 Dallas Ave, Silver Spring, MD 20901For SaleMLS ID #MDMC2246956, Yework Birre, Heymann Realty, LLC. Bright MLS
- $465,0004 bd3 ba1.8k sqft905 New Orchard Pl, Upper Marlboro, MD 20774For SaleMLS ID #MDPG2205344, L. Kent Fowler, Compass. Bright MLS
- $489,9004 bd2 ba1.9k sqft13459 Overbrook Ln, Bowie, MD 20715For SaleMLS ID #MDPG2207382, Buddy Redmer, Keller Williams Gateway LLC. Bright MLS
- $460,0004 bd3 ba1.9k sqft8103 Manson St, Landover, MD 20785For SaleMLS ID #MDPG2200550, Lina Guerra Flores, Elite Properties, Inc.. Bright MLS
- $525,0005 bd3 ba1.6k sqft208 Prenton St, Upper Marlboro, MD 20774For SaleMLS ID #MDPG2211406, Margeau Gilbert, CENTURY 21 Envision. Bright MLS
- $520,0004 bd3 ba1.9k sqft7008 Contee Rd, Laurel, MD 20707For SaleMLS ID #MDPG2202246, Jessica Hood, Berkshire Hathaway HomeServices PenFed Realty. Bright MLS
- $549,5004 bd4 ba1.5k sqft1905 Mitchellville Rd, Bowie, MD 20716For SaleMLS ID #MDPG2210338, Wilson Jean, Samson Properties. Bright MLS
- $489,0004 bd3 ba1.1k sqft4815 Woodford Ln, Upper Marlboro, MD 20772For SaleMLS ID #MDPG2203656, Emmanuel Chimijomo, Samson Properties. Bright MLS
