Welcome to 12923 Cherrywood Lane in the sought- after Chapel Forge at Belair community! This charming 4 -bedroom, 2- bath home has been thoughtfully updated and is move-in ready! The flexible floor plan offers generous living spaces, including two bedrooms and a full bath on the main level, with two additional bedrooms and a second full bath upstairs. Enjoy outdoor living on the spacious rear deck overlooking the fully fenced in backyard, complete with mature landscaping and large storage shed. Additional features include an attached garage, ample driveway parking, and a convenient location close to schools, parks, shopping, dinning, and commuter routes! Don't miss this opportunity to own a beautifully maintained home in one of Bowie's most established communities!
For sale
Price cut: $20K (7/31)
$475,000
12923 Cherrywood Ln, Bowie, MD 20715
4beds
1,788sqft
:
Get pre-qualified$3,181/mo
Single Family Residence
Built in 1966
0.32 Acres Lot
$475,200 Zestimate®
$266/sqft
$-- HOA
What's special
Mature landscapingAttached garageThoughtfully updatedFully fenced in backyardMove-in readyGenerous living spacesLarge storage shed
- 39 days |
- 1,565 |
- 186 |
Zillow last checked:
Listing updated:
Listed by:
Jen Martin 240-688-7876,
Curtis Real Estate Company 410-268-8696
Source: Bright MLS,MLS#: MDPG2208556
Facts & features
Interior
Bedrooms & bathrooms
- Bedrooms: 4
- Bathrooms: 2
- Full bathrooms: 2
- Main level bathrooms: 1
- Main level bedrooms: 2
Basement
- Area: 0
Heating
- Forced Air, Natural Gas
Cooling
- Ceiling Fan(s), Central Air, Electric
Appliances
- Included: Cooktop, Dishwasher, Dryer, Microwave, Oven, Refrigerator, Stainless Steel Appliance(s), Washer, Electric Water Heater
- Laundry: Main Level
Features
- Ceiling Fan(s), Entry Level Bedroom, Open Floorplan
- Flooring: Carpet, Luxury Vinyl
- Has basement: No
- Has fireplace: No
Interior area
- Total structure area: 1,788
- Total interior livable area: 1,788 sqft
- Finished area above ground: 1,788
- Finished area below ground: 0
Property
Parking
- Total spaces: 5
- Parking features: Garage Faces Front, Driveway, Private, Attached
- Attached garage spaces: 1
- Uncovered spaces: 4
Accessibility
- Accessibility features: None
Features
- Levels: Two
- Stories: 2
- Patio & porch: Deck, Enclosed, Screened, Porch
- Exterior features: Storage, Lighting
- Pool features: None
- Fencing: Full,Back Yard,Privacy,Wood
- Has view: Yes
- View description: Garden, Trees/Woods
Lot
- Size: 0.32 Acres
- Features: Landscaped, Rear Yard
Details
- Additional structures: Above Grade, Below Grade
- Parcel number: 17141659036
- Zoning: RSF95
- Special conditions: Standard
Construction
Type & style
- Home type: SingleFamily
- Architectural style: Cape Cod
- Property subtype: Single Family Residence
Materials
- Frame, Vinyl Siding
- Foundation: Slab
- Roof: Architectural Shingle
Condition
- Very Good
- New construction: No
- Year built: 1966
- Major remodel year: 2024
Utilities & green energy
- Sewer: Public Sewer
- Water: Public
Community & HOA
Community
- Subdivision: Chapel Forge At Belair
HOA
- Has HOA: No
Location
- Region: Bowie
Financial & listing details
- Price per square foot: $266/sqft
- Tax assessed value: $416,833
- Annual tax amount: $6,792
- Date on market: 7/3/2026
- Listing agreement: Exclusive Right To Sell
- Listing terms: Cash,Conventional,FHA,VA Loan
- Inclusions: Refrigerator, Dishwasher, Stove, Microwave, Washer, Dryer, Ceiling Fans, Window Treatments, Shed
- Ownership: Fee Simple
Estimated market value
$475,200
$451,000 - $499,000
$3,491/mo
Price history
| Date | Event | Price |
|---|---|---|
| 7/31/2026 | Price change | $475,000-4%$266/sqft |
Source:  Bright MLS #MDPG2208556 Report a problem Bright MLS #MDPG2208556 Report a problem | ||
| 7/15/2026 | Listed for sale | $495,000$277/sqft |
Source: Bright MLS #MDPG2208556 Report a problem | ||
| 7/5/2026 | Contingent | $495,000$277/sqft |
Source: Bright MLS #MDPG2208556 Report a problem | ||
| 7/3/2026 | Listed for sale | $495,000$277/sqft |
Source: Bright MLS #MDPG2208556 Report a problem | ||
Public tax history
| Year | Property taxes | Tax assessment |
|---|---|---|
| 2025 | $6,829 +29.9% | $397,700 +4.5% |
| 2024 | $5,259 +5.2% | $380,500 +4.7% |
| 2023 | $4,999 +5.7% | $363,300 +5% |
| 2022 | $4,728 +5% | $346,100 +4.6% |
| 2021 | $4,501 +5.1% | $330,967 +4.8% |
| 2020 | $4,283 +3% | $315,833 +8.8% |
| 2019 | $4,159 | $290,400 |
| 2018 | -- | $290,400 +3.7% |
| 2017 | $4,162 +5.5% | $280,100 +3.8% |
| 2016 | $3,947 | $269,800 +3.7% |
| 2015 | $3,947 | $260,133 +3.9% |
| 2014 | $3,947 | $250,467 +4% |
| 2013 | -- | $240,800 |
| 2012 | -- | $240,800 |
| 2011 | -- | $240,800 -35.2% |
| 2010 | -- | $371,480 +12.3% |
| 2009 | -- | $330,746 +14% |
| 2008 | -- | $290,013 +16.3% |
| 2007 | -- | $249,280 +12.1% |
| 2006 | -- | $222,412 +13.7% |
| 2005 | -- | $195,546 +15.9% |
| 2004 | -- | $168,680 |
| 2003 | -- | $168,680 +5.9% |
| 2002 | -- | $159,282 +13.4% |
| 2001 | -- | $140,490 |
Find assessor info on the county website
Monthly payment
Est. payment
Payment breakdown
Explore the cost of this home by adjusting the details. Changes won't be saved.Climate risks
Neighborhood: 20715
Nearby schools
GreatSchools rating
- 4/10Whitehall Elementary SchoolGrades: K-5Distance: 0.9 mi
- 6/10Samuel Ogle Middle SchoolGrades: 6-8Distance: 0.4 mi
- 4/10Bowie High SchoolGrades: 9-12Distance: 0.9 mi
Schools provided by the listing agent
- District: Prince George's County Public Schools
Source: Bright MLS. This data may not be complete. We recommend contacting the local school district to confirm school assignments for this home.
- $461,700-- bd2 ba1.8k sqft12921 Cherrywood Ln, Bowie, MD 20715Off Market
- $493,4003 bd2 ba2.5k sqft12925 Cherrywood Ln, Bowie, MD 20715Off Market
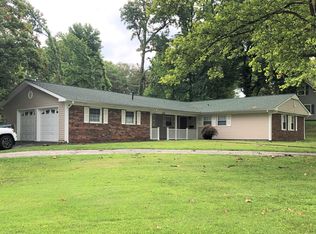
- $478,900-- bd2 ba2.2k sqft12922 Cherrywood Ln, Bowie, MD 20715Off Market
- $455,200-- bd2 ba1.7k sqft12924 Cherrywood Ln, Bowie, MD 20715Off Market
- $477,1003 bd2 ba2.3k sqft12918 Cherrywood Ln, Bowie, MD 20715Off Market
- $507,6004 bd3 ba1.8k sqft12919 Cherrywood Ln, Bowie, MD 20715Off Market
- $460,200-- bd2 ba1.8k sqft13101 Yorktown Dr, Bowie, MD 20715Off Market
- $509,6653 bd2 ba1.8k sqft13003 Cheswood Ln, Bowie, MD 20715Sold
A local agent can set up tours, give advice and negotiate with sellers.
Similar homes
- $485,0004 bd2 ba1.8k sqft2914 Stonybrook Dr, Bowie, MD 20715For Sale
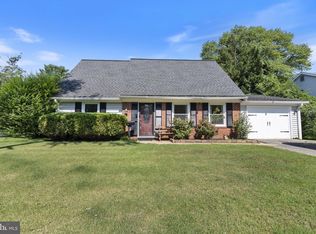
 MLS ID #MDPG2213126, Tamer Eid, DC Premier Real Estate, LLC. Bright MLS
 - $474,0004 bd2 ba1.5k sqft12410 Rockledge Dr, Bowie, MD 20715For Sale
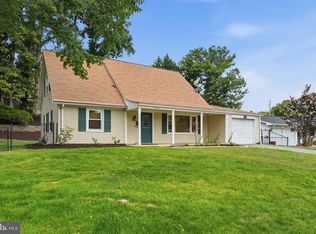 MLS ID #MDPG2210564, Jaleel Kuteh, Keller Williams Capital Properties. Bright MLS
 - $485,0004 bd2 ba1.7k sqft2907 Brierdale Ln, Bowie, MD 20715For Sale
 MLS ID #MDPG2211172, Bill Franklin, Long & Foster Real Estate, Inc.. Bright MLS
 - $509,0004 bd3 ba1.8k sqft12602 Killian Ln, Bowie, MD 20715For Sale
 MLS ID #MDPG2193684, Sarah Horwath, Long & Foster Real Estate, Inc.. Bright MLS
 - $449,9003 bd2 ba1.8k sqft2416 Kinderbrook Ln, Bowie, MD 20715For SaleMLS ID #MDPG2212094, Marcy Gaines, CENTURY 21 New Millennium. Bright MLS
- $539,0004 bd3 ba1.8k sqft12200 Fleming Ln, Bowie, MD 20715For SaleMLS ID #MDPG2196602, Michael Wu, Samson Properties. Bright MLS
- $600,0005 bd4 ba1.9k sqft16320 Lea Dr, Bowie, MD 20715For SaleMLS ID #MDPG2212910, Zoleta Caster, Silver River Properties. Bright MLS
- $495,0004 bd2 ba1.5k sqft985 Sunny Ct, Gambrills, MD 21054For SaleMLS ID #MDAA2153212, Marcie Gatton, Redfin Corp. Bright MLS
- $499,9005 bd3 ba1.6k sqft9203 Wellington Ct, Lanham, MD 20706For SaleMLS ID #MDPG2212052, Leisel L Taylor, Keller Williams Preferred Properties. Bright MLS
- $525,0004 bd3 ba1.7k sqft819 Danza Rd, Severn, MD 21144For SaleMLS ID #MDAA2153282, Michele Hagan, CENTURY 21 New Millennium. Bright MLS
- $575,0004 bd4 ba1.9k sqft8411 Red Wing Ln, Lanham, MD 20706For SaleMLS ID #MDPG2214408, Dilyara Daminova, Samson Properties. Bright MLS
- $649,9004 bd3 ba1.8k sqft1836 Ralston Pl, Crofton, MD 21114For SaleMLS ID #MDAA2153576, Christina Palmer, Keller Williams Flagship. Bright MLS
- $450,0003 bd2 ba1.5k sqft6713 Boxwood Dr, Suitland, MD 20746For SaleMLS ID #MDPG2213764, Eileen Robbins, Compass. Bright MLS
- $539,9004 bd3 ba1.9k sqft2320 Weymouth Ln, Crofton, MD 21114For SaleMLS ID #MDAA2149892, Cathie Watson - Bye, RE/MAX Executive. Bright MLS
- $474,9004 bd2 ba1.3k sqft240 S Carolina Ave, Pasadena, MD 21122For SaleMLS ID #MDAA2151350, Donna Reichert, Keller Williams Flagship. Bright MLS
- $495,0003 bd2 ba1.8k sqft5703 Great Oak Pkwy, Churchton, MD 20733For SaleMLS ID #MDAA2152890, Richard Curtis, Curtis Real Estate Company. Bright MLS
- $515,0003 bd2 ba2k sqft788 Paul Birch Dr, Crownsville, MD 21032For SaleMLS ID #MDAA2148966, Chris Craddock, EXP Realty, LLC. Bright MLS
- $415,0004 bd4 ba2k sqft7107 Forbes Blvd, Lanham, MD 20706For SaleMLS ID #MDPG2212120, DENIS ALA ANDEM, Landmark Realty LLC. Bright MLS
- $570,0004 bd3 ba2.4k sqft10810 White House Rd, Upper Marlboro, MD 20774For SaleMLS ID #MDPG2213922, Bill Jackson, RLAH @properties. Bright MLS
- $430,0004 bd3 ba1.1k sqft4808 Parkmont Ln, Upper Marlboro, MD 20772For SaleMLS ID #MDPG2213874, Michael Mejia, Compass. Bright MLS
