$20,000 PRICE ADJUSTMENT. Welcome to a beautifully maintained four-bedroom, two-and-a-half-bath home that offers the perfect blend of comfort, style, and everyday ease. Updated with fresh paint and new flooring throughout this impeccably cared for and truly move-in ready, this residence invites you to step into a lifestyle where space, warmth, and functionality come together effortlessly. From the moment you enter, you’ll appreciate the spacious, thoughtfully designed floor plan that creates an ideal setting for both relaxed living and memorable gatherings. The heart of the home features bright, welcoming living areas and a sun-filled kitchen that inspires connection—whether you’re enjoying quiet mornings, preparing meals, or entertaining friends and family. Generously sized bedrooms provide peaceful retreats for rest, creativity, or work-from-home flexibility, ensuring everyone has a space to call their own. The primary suite serves as a private sanctuary, complete with its own en-suite bathroom designed for comfort and relaxation at the end of the day. Additional bedrooms offer versatility for guests, children, or a dedicated home office, while the convenient half bath adds everyday practicality for visitors. A two-car attached garage enhances convenience with ample parking and additional storage options. With its outstanding condition, modern appeal, and adaptable layout, this home delivers not just a place to live, but a place to truly thrive. It’s an exceptional opportunity to enjoy a lifestyle of comfort, ease, and lasting value from the very first day you move in. Close proximity to 495 and an abdundance of restuaurants and shopping minutes away.
For sale
Price cut: $20K (9/10)
$550,000
10810 White House Rd, Upper Marlboro, MD 20774
4beds
2,401sqft
Single Family Residence
Built in 1970
0.48 Acres Lot
$-- Zestimate®
$229/sqft
$-- HOA
What's special
Convenient half bathSun-filled kitchenGenerously sized bedrooms
- 57 days
- 805
- 84
Zillow last checked:
Listing updated:
Listed by:
Bill Jackson 202-256-9530,
RLAH @properties 2025188781
Source: Bright MLS,MLS#: MDPG2213922
Facts & features
Interior
Bedrooms & bathrooms
- Bedrooms: 4
- Bathrooms: 3
- Full bathrooms: 2
- 1/2 bathrooms: 1
- Main level bathrooms: 3
- Main level bedrooms: 4
Basement
- Area: 0
Heating
- Forced Air, Natural Gas
Cooling
- Central Air, Electric
Appliances
- Included: Cooktop, Dishwasher, Disposal, Dryer, ENERGY STAR Qualified Refrigerator, Double Oven, Range Hood, Washer/Dryer Stacked, Water Heater, Gas Water Heater
- Laundry: Main Level, Has Laundry
Features
- Dining Area, Eat-in Kitchen, Kitchen - Table Space, Family Room Off Kitchen, Floor Plan - Traditional, Pantry
- Flooring: Carpet, Luxury Vinyl
- Windows: Window Treatments
- Has basement: No
- Number of fireplaces: 1
Interior area
- Total structure area: 2,401
- Total interior livable area: 2,401 sqft
- Finished area above ground: 2,401
- Finished area below ground: 0
Video & virtual tour
Property
Parking
- Total spaces: 2
- Parking features: Garage Faces Front, Inside Entrance, Asphalt, Attached, Driveway
- Attached garage spaces: 2
- Has uncovered spaces: Yes
Accessibility
- Accessibility features: No Stairs
Features
- Levels: One
- Stories: 1
- Patio & porch: Patio
- Pool features: None
Lot
- Size: 0.48 Acres
Details
- Additional structures: Above Grade, Below Grade
- Parcel number: 17131502749
- Zoning: RR
- Special conditions: Standard
Construction
Type & style
- Home type: SingleFamily
- Architectural style: Ranch/Rambler
- Property subtype: Single Family Residence
Materials
- Frame, Brick Front
- Foundation: Other
- Roof: Shingle
Condition
- Excellent
- New construction: No
- Year built: 1970
- Major remodel year: 2026
Utilities & green energy
- Electric: 200+ Amp Service
- Sewer: Public Sewer
- Water: Public
- Utilities for property: Natural Gas Available, Water Available
Community & HOA
Community
- Subdivision: Rambling Hills
HOA
- Has HOA: No
Location
- Region: Upper Marlboro
Financial & listing details
- Price per square foot: $229/sqft
- Tax assessed value: $487,600
- Annual tax amount: $6,973
- Date on market: 8/6/2026
- Listing agreement: Exclusive Right To Sell
- Listing terms: Cash,Conventional,FHA,VA Loan
- Inclusions: Stove, Refrigerator, dishwasher, double Oven, exhaust Fan Washer Dryer, Mini Blinds
- Ownership: Fee Simple
Estimated market value
Not available
Estimated sales range
Not available
Not available
Price history
| Date | Event | Price |
|---|---|---|
| 9/10/2026 | Price change | $550,000-3.5%$229/sqft |
Source:  Bright MLS #MDPG2213922 Report a problem Bright MLS #MDPG2213922 Report a problem | ||
| 8/6/2026 | Listed for sale | $570,000+32.6%$237/sqft |
Source: Bright MLS #MDPG2213922 Report a problem | ||
| 12/5/2023 | Sold | $430,000-9.5%$179/sqft |
Source: Bright MLS #MDPG2083354 Report a problem | ||
| 9/10/2023 | Listing removed | -- |
Source: Bright MLS #MDPG2081642 Report a problem | ||
| 9/10/2023 | Pending sale | $474,900$198/sqft |
Source: Bright MLS #MDPG2083354 Report a problem | ||
| 8/31/2023 | Listed for rent | $3,200$1/sqft |
Source: Bright MLS #MDPG2081642 Report a problem | ||
| 8/31/2023 | Price change | $474,900-5%$198/sqft |
Source: Bright MLS #MDPG2083354 Report a problem | ||
| 8/8/2023 | Price change | $499,900-2.9%$208/sqft |
Source: Bright MLS #MDPG2083354 Report a problem | ||
| 7/19/2023 | Price change | $515,000-2.8%$214/sqft |
Source: Bright MLS #MDPG2083354 Report a problem | ||
| 7/13/2023 | Listed for sale | $530,000$221/sqft |
Source: Bright MLS #MDPG2083354 Report a problem | ||
Public tax history
| Year | Property taxes | Tax assessment |
|---|---|---|
| 2026 | $7,373 +3.3% | $487,600 +3.9% |
| 2025 | $7,136 +42.3% | $469,267 +4.1% |
| 2024 | $5,014 +4.2% | $450,933 +4.2% |
| 2023 | $4,811 | $432,600 |
| 2022 | $4,811 +2.8% | $432,600 +2.8% |
| 2021 | $4,681 +1.4% | $420,933 +1.4% |
| 2020 | $4,616 +1.5% | $415,100 +35.6% |
| 2019 | $4,548 | $306,033 |
| 2018 | $4,548 +21.7% | $306,033 +21.7% |
| 2017 | $3,737 -5.2% | $251,500 +4.6% |
| 2016 | $3,942 | $240,500 +4.8% |
| 2015 | $3,942 | $229,500 +5% |
| 2014 | $3,942 | $218,500 |
| 2013 | -- | $218,500 |
| 2012 | -- | $218,500 -34.4% |
| 2011 | -- | $332,950 |
| 2010 | -- | $332,950 |
| 2009 | -- | $332,950 -0.1% |
| 2008 | -- | $333,330 +15% |
| 2007 | -- | $289,820 +17.7% |
| 2006 | -- | $246,310 +21.5% |
| 2005 | -- | $202,800 +5.7% |
| 2004 | -- | $191,886 |
| 2003 | -- | $191,886 +12.8% |
| 2002 | -- | $170,060 +0.3% |
| 2001 | -- | $169,592 |
Find assessor info on the county website
Monthly payment
Est. payment
Payment breakdown
Explore the cost of this home by adjusting the details. Changes won't be saved.Climate risks
Neighborhood: Largo
Nearby schools
Schools provided by the listing agent
- Elementary: Arrowhead
- Middle: James Madison
- High: Largo
- District: Prince George's County Public Schools
Source: Bright MLS. This data may not be complete. We recommend contacting the local school district to confirm school assignments for this home.
- $442,700-- bd2 ba2.4k sqft10900 White House Rd, Upper Marlboro, MD 20774Off Market
- $426,400-- bd2 ba2k sqft1210 Pickering Cir, Upper Marlboro, MD 20774Off Market
- $441,0003 bd3 ba1.7k sqft1208 Pickering Cir, Upper Marlboro, MD 20774Sold
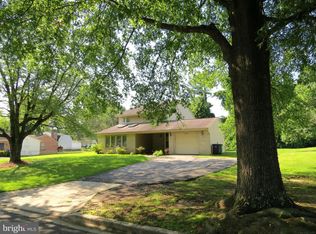
- $444,900-- bd2 ba1.7k sqft1206 Pickering Cir, Upper Marlboro, MD 20774Off Market
Similar homes
- $510,0004 bd3 ba2.2k sqft12607 Princeleigh St, Upper Marlboro, MD 20774For Sale

 MLS ID #MDPG2213572, Theresa Shoptaw, CENTURY 21 New Millennium. Bright MLS
 - $519,9004 bd3 ba2.2k sqft108 Dauntly St, Upper Marlboro, MD 20774For Sale
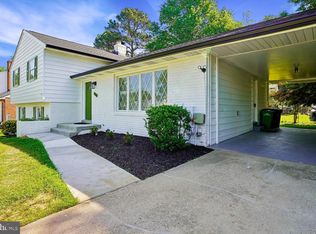 MLS ID #MDPG2203388, John Casey, Taylor Properties. Bright MLS
 - $614,9004 bd3 ba2.8k sqft9944 Rosaryville Rd, Upper Marlboro, MD 20772For Sale
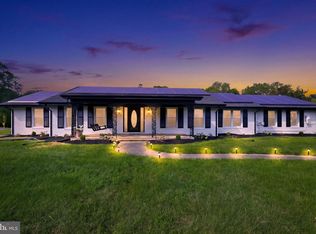 MLS ID #MDPG2213724, Vawn Brown, Samson Properties. Bright MLS
 - $574,9005 bd4 ba2.7k sqft9310 Biemans Ter, Upper Marlboro, MD 20774For Sale
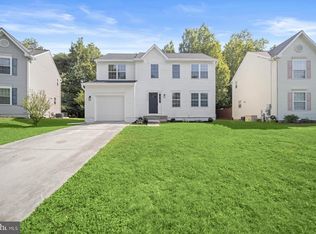 MLS ID #MDPG2211246, Jim Bim, Winning Edge. Bright MLS
 - $565,0004 bd3 ba2.1k sqft5316 Old Branch Ave, Temple Hills, MD 20748For SaleMLS ID #MDPG2197354, Rebecca Gray, Keller Williams Legacy. Bright MLS
- $530,0003 bd2 ba2k sqft16016 Philmont Ln, Bowie, MD 20716For SaleMLS ID #MDPG2212072, Will Stein, Compass. Bright MLS
- $515,0004 bd3 ba2.2k sqft8510 Schultz Rd, Clinton, MD 20735For SaleMLS ID #MDPG2216384, Lauren Thomas, Compass. Bright MLS
- $524,9994 bd4 ba2.3k sqft12703 Kincaid Ln, Bowie, MD 20715For SaleMLS ID #MDPG2211800, Dawn Long, Samson Properties. Bright MLS
- $529,0005 bd3 ba1.4k sqft5030 Leland Dr, Oxon Hill, MD 20745For SaleMLS ID #MDPG2218778, Ben Puchalski, Compass. Bright MLS
- $600,0003 bd3 ba2k sqft1724 Denton Ct, Crofton, MD 21114For SaleMLS ID #MDAA2156626, Joe Smith, Next Step Realty. Bright MLS
- $534,0005 bd3 ba2.3k sqft7410 Baylor Ave, College Park, MD 20740For SaleMLS ID #MDPG2210716, Nick Zeng, Samson Properties. Bright MLS
- $639,0005 bd3 ba2.6k sqft881 Chinquapin Crest Dr, Harwood, MD 20776For SaleMLS ID #MDAA2151596, Michele Cordle, Long & Foster Real Estate, Inc.. Bright MLS
- $685,0005 bd4 ba2.5k sqft2703 Archangel Ct, Bowie, MD 20716For SaleMLS ID #MDPG2221176, Sunna Ahmad, Cummings & Co. Realtors. Bright MLS
- $549,0005 bd4 ba1.8k sqft5906 Berwyn Rd, College Park, MD 20740For SaleMLS ID #MDPG2213268, Leslie Sanchez, Douglas Realty, LLC. Bright MLS
- $600,0005 bd4 ba3.3k sqft10312 Buena Vista Ave, Lanham, MD 20706For SaleMLS ID #MDPG2213420, Tim Dudley, Dudley Pro Homes. Bright MLS
- $499,0004 bd3 ba1.4k sqft8509 Schultz Rd, Clinton, MD 20735For SaleMLS ID #MDPG2219430, ERICK VELASQUEZ, Samson Properties. Bright MLS
- $599,9005 bd3 ba2.4k sqft12801 Fernwood Turn, Laurel, MD 20708For SaleMLS ID #MDPG2217820, Trent Gladstone, The KW Collective. Bright MLS
- $625,0004 bd4 ba3.3k sqft1908 Orchard Hill Dr, Fort Washington, MD 20744For SaleMLS ID #MDPG2220260, Chris Craddock, EXP Realty, LLC. Bright MLS
- $575,0004 bd4 ba2.9k sqft8411 Red Wing Ln, Lanham, MD 20706For SaleMLS ID #MDPG2214408, Dilyara Daminova, Samson Properties. Bright MLS
- $598,5004 bd4 ba2.5k sqft2716 Belleview Ave, Landover, MD 20785For SaleMLS ID #MDPG2216608, Jason Townsend, Real Broker, LLC. Bright MLS
