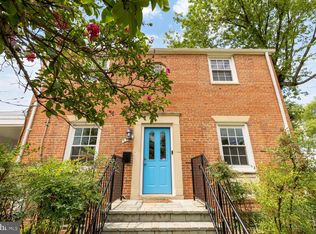
Seller is offering buyers a choice of a $15,000 credit, a price reduction or a 2-year rate buydown that can lower monthly payments by approximately $600 in year one and over $300 in year two. Ask your lender which option works best for you. Character, Condition, Components and Community come together in this updated and expanded 4 Bedroom, 3.5 Bath Colonial on 3 levels with an attached Garage and excellent indoor and outdoor spaces. The main level features a Living Room with wood burning fireplace, separate Dining Room, fully renovated eat-in Kitchen with Breakfast Room, Family Room, 4th Bedroom/Office/Den, full Bath, and a rear addition, finished Sun Room overlooking the backyard with access to the side deck. Upstairs are 3 spacious Bedrooms and 2 full Baths, including a generous Primary Suite with en-suite Bath located over the rear addition. The walk-out lower level adds significant flexibility with a large open space that currently serves as a Rec Room, Workshop, and Laundry area. In addition, there is a half Bath, separate Storage Room, Mechanical Area, and direct Garage access. Additional features include a sump pump and French drain system. Recent improvements include a renovated Kitchen, new Central Air, 12 new windows, refinished wood floors, fresh interior paint, updated lighting and plumbing fixtures, and a roof replaced approximately 9 years ago. The heating system is radiators with a gas boiler. Outside, enjoy a deep, flat, landscaped and fenced backyard accessible from the Kitchen, Sun Room, and Garage. Owners have enjoyed living on this quiet, tree-lined and friendly street for over 27 years. The home is .7 miles from the Cheverly Metro (Orange Line) and an easy walk to Cheverly Pool & Racquet Club, neighborhood parks, the community center, and the local farmers market. Cheverly is a welcoming, established neighborhood with quick access to the B-W Parkway, New York Avenue, 295, Route 50, and the Beltway—minutes to downtown DC, Capitol Hill, Arboretum, the Hyattsville Arts District, University of Maryland, and Bowie + Anne Arundel County. It is close to Dakota Crossing (Costco/Lowes), Woodmore Town Center (Wegmans), Landover Road (Aldi/CVC) and Route 450/Capital Plaza shopping and dining. Space, flexibility, updates, outdoor living and community—this Cheverly Colonial brings them all together.
For sale
$598,500
2716 Belleview Ave, Landover, MD 20785
4beds
2,586sqft
Single Family Residence
Built in 1944
7,500 Square Feet Lot
$588,600 Zestimate®
$231/sqft
$-- HOA
What's special
Attached garageFresh interior paintRefinished wood floorsNew central airSeparate dining roomFamily roomSeparate storage room
- 32 days
- 262
- 17
Zillow last checked:
Listing updated:
Listed by:
Jason Townsend 202-415-7400,
Real Broker, LLC 8504500442,
Co-Listing Agent: Thomas H Snow 202-805-0879,
Real Broker, LLC
Source: Bright MLS,MLS#: MDPG2216608
Facts & features
Interior
Bedrooms & bathrooms
- Bedrooms: 4
- Bathrooms: 4
- Full bathrooms: 3
- 1/2 bathrooms: 1
- Main level bathrooms: 1
- Main level bedrooms: 1
Rooms
- Room types: Family Room, Study, Laundry, Storage Room, Utility Room, Workshop, Attic
Other
- Level: Unspecified
Family room
- Level: Main
Laundry
- Level: Unspecified
Storage room
- Level: Unspecified
Study
- Level: Unspecified
Utility room
- Level: Unspecified
Workshop
- Level: Unspecified
Heating
- Hot Water, Radiator, Natural Gas
Cooling
- Ceiling Fan(s), Central Air, Electric
Appliances
- Included: Dishwasher, Disposal, Dryer, Exhaust Fan, Oven/Range - Electric, Self Cleaning Oven, Range Hood, Refrigerator, Washer, Cooktop, Gas Water Heater
- Laundry: In Basement, Laundry Room
Features
- Family Room Off Kitchen, Kitchen - Table Space, Dining Area, Built-in Features, Primary Bath(s), Floor Plan - Traditional
- Flooring: Wood
- Doors: French Doors, Sliding Glass, Storm Door(s)
- Windows: Casement, Double Pane Windows, Screens, Storm Window(s)
- Basement: Connecting Stairway,Full,Side Entrance,Walk-Out Access,Garage Access,Heated,Exterior Entry,Rear Entrance,Sump Pump
- Number of fireplaces: 1
- Fireplace features: Equipment, Mantel(s), Screen, Wood Burning
Interior area
- Total structure area: 2,586
- Total interior livable area: 2,586 sqft
- Finished area above ground: 1,875
- Finished area below ground: 711
Property
Parking
- Total spaces: 2
- Parking features: Garage Door Opener, Off Street, On Street, Attached
- Attached garage spaces: 1
- Has uncovered spaces: Yes
Accessibility
- Accessibility features: None
Features
- Levels: Three
- Stories: 3
- Patio & porch: Deck, Screened
- Exterior features: Sidewalks
- Pool features: None
- Has view: Yes
- View description: Trees/Woods
Lot
- Size: 7,500 Square Feet
- Features: Backs to Trees, Landscaped, Wooded
Details
- Additional structures: Above Grade, Below Grade
- Parcel number: 17020084145
- Zoning: R-55
- Special conditions: Standard
Construction
Type & style
- Home type: SingleFamily
- Architectural style: Colonial
- Property subtype: Single Family Residence
Materials
- Brick
- Foundation: Other
- Roof: Composition
Condition
- New construction: No
- Year built: 1944
Utilities & green energy
- Sewer: Public Sewer
- Water: Public
Community & HOA
Community
- Subdivision: Cheverly
HOA
- Has HOA: No
Location
- Region: Landover
- Municipality: Cheverly
Financial & listing details
- Price per square foot: $231/sqft
- Tax assessed value: $466,200
- Annual tax amount: $8,776
- Date on market: 9/11/2026
- Listing agreement: Exclusive Right To Sell
- Listing terms: Conventional,FHA,VA Loan
- Ownership: Fee Simple
Estimated market value
$588,600
$559,000 - $618,000
$3,483/mo
Price history
| Date | Event | Price |
|---|---|---|
| 9/11/2026 | Listed for sale | $598,500+258.4%$231/sqft |
Source:  Bright MLS #MDPG2216608 Report a problem Bright MLS #MDPG2216608 Report a problem | ||
| 8/5/1999 | Sold | $167,000$65/sqft |
Source: Public Record Report a problem | ||
Public tax history
| Year | Property taxes | Tax assessment |
|---|---|---|
| 2026 | $8,854 +26% | $466,200 +5% |
| 2025 | $7,028 -5.4% | $443,933 +5.3% |
| 2024 | $7,430 +8.8% | $421,667 +5.6% |
| 2023 | $6,826 +16.3% | $399,400 |
| 2022 | $5,867 +3.9% | $399,400 +3.5% |
| 2021 | $5,647 +0.5% | $386,000 +1.8% |
| 2020 | $5,621 +8.9% | $379,300 +9.2% |
| 2019 | $5,160 | $347,233 |
| 2018 | -- | $347,233 +4.8% |
| 2017 | $4,922 +7.8% | $331,200 +10.4% |
| 2016 | $4,565 | $300,000 +11.6% |
| 2015 | $4,565 | $268,800 +13.1% |
| 2014 | $4,565 | $237,600 |
| 2013 | -- | $237,600 |
| 2012 | -- | $237,600 -36.4% |
| 2011 | -- | $373,650 |
| 2010 | -- | $373,650 |
| 2009 | -- | $373,650 -1.1% |
| 2008 | -- | $377,830 +16.1% |
| 2007 | -- | $325,312 +6% |
| 2006 | -- | $306,966 +39.4% |
| 2005 | -- | $220,280 +14% |
| 2004 | -- | $193,176 |
| 2003 | -- | $193,176 +39% |
| 2002 | -- | $138,970 +0.8% |
| 2001 | -- | $137,830 |
Find assessor info on the county website
Monthly payment
Est. payment
Payment breakdown
Explore the cost of this home by adjusting the details. Changes won't be saved.Climate risks
Neighborhood: 20785
Nearby schools
Schools provided by the listing agent
- District: Prince George's County Public Schools
Source: Bright MLS. This data may not be complete. We recommend contacting the local school district to confirm school assignments for this home.
Similar homes
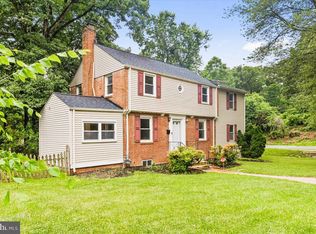
- $514,9004 bd3 ba2.3k sqft5901 Euclid St, Landover, MD 20785For Sale
 MLS ID #MDPG2157014, Jonathan Benya, EXP Realty, LLC. Bright MLS
 - $485,0003 bd3 ba2.2k sqft2422 Parkway, Hyattsville, MD 20785For Sale
 MLS ID #MDPG2205524, Ermeess R Faris, Faris Homes. Bright MLS
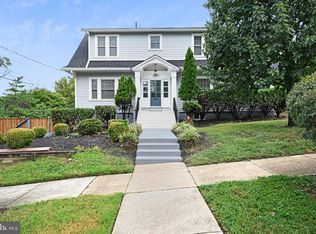
 - $699,9006 bd3 ba2k sqft6204 Lombard St, Landover, MD 20785For Sale
 MLS ID #MDPG2215764, Yvette R Savoy, Colonial Realty. Bright MLS
 - $499,0003 bd3 ba1.7k sqft2900 64th Ave, Landover, MD 20785For Sale
 MLS ID #MDPG2215676, Jen Angotti, Compass. Bright MLS
 - $459,0003 bd2 ba2k sqft5796 Carlyle St, Landover, MD 20785For SaleMLS ID #MDPG2214932, Susan Pruden, CENTURY 21 New Millennium. Bright MLS
- $625,0005 bd3 ba2.7k sqft7200 Wells Pkwy, Hyattsville, MD 20782For SaleMLS ID #MDPG2214554, Paul Marston, Long & Foster Real Estate, Inc.. Bright MLS
- $449,0004 bd3 ba1.9k sqft8103 Manson St, Landover, MD 20785For SaleMLS ID #MDPG2200550, Lina Guerra Flores, Elite Properties, Inc.. Bright MLS
- $539,9005 bd2 ba1.4k sqft6103 40th Ave, Hyattsville, MD 20782For SaleMLS ID #MDPG2212898, Mr. Khristopher Hamlin, Samson Properties. Bright MLS
- $620,0003 bd4 ba2.2k sqft3034 S Dakota Ave NE, Washington, DC 20018For SaleMLS ID #DCDC2267598, Edward DUMITRACHE, Pearson Smith Realty, LLC. Bright MLS
- $595,9877 bd3 ba1.8k sqft4706 Mangum Rd, College Park, MD 20740For SaleMLS ID #MDPG2214654, Daniel Khoshtinat, RE/MAX Leading Edge. Bright MLS
- $595,0004 bd3 ba1.6k sqft13006 Margot Dr, Rockville, MD 20853For SaleMLS ID #MDMC2253626, Victor Llewellyn, Long & Foster Real Estate, Inc.. Bright MLS
- $650,0004 bd2 ba2.2k sqft403 N Williamsburg Dr, Silver Spring, MD 20901For SaleMLS ID #MDMC2258624, Lisa Stransky, Washington Fine Properties, LLC. Bright MLS
- $697,0004 bd3 ba1.8k sqft4433 13th St NE, Washington, DC 20017For SaleMLS ID #DCDC2282946, Peter Grimm, Berkshire Hathaway HomeServices PenFed Realty. Bright MLS
- $649,9003 bd1 ba1.6k sqft311 Elm Ave, Takoma Park, MD 20912For SaleMLS ID #MDMC2252402, Cari Jordan, RLAH @properties. Bright MLS
- $599,0003 bd2 ba1.7k sqft3414 Highwood Dr SE, Washington, DC 20020For SaleMLS ID #DCDC2263198, Martin Weldon, Keller Williams Capital Properties. Bright MLS
- $677,0003 bd2 ba1.6k sqft4430 14th St NE, Washington, DC 20017For SaleMLS ID #DCDC2280634, Joel Nelson, Keller Williams Capital Properties. Bright MLS
- $515,0004 bd3 ba2.2k sqft8510 Schultz Rd, Clinton, MD 20735For SaleMLS ID #MDPG2216384, Lauren Thomas, Compass. Bright MLS
- $674,9903 bd3 ba2.1k sqft704 Devonshire Ave, Takoma Park, MD 20912For SaleMLS ID #MDMC2250846, Corey Lancaster, Samson Properties. Bright MLS
- $409,9004 bd2 ba1.9k sqft5507 Gallatin St, Hyattsville, MD 20781For SaleMLS ID #MDPG2199724, Isis Tepper, Berkshire Hathaway HomeServices PenFed Realty. Bright MLS
- $655,0004 bd3 ba2.6k sqft9807 Merwood Ln, Silver Spring, MD 20901For SaleMLS ID #MDMC2230452, Cari Jordan, RLAH @properties. Bright MLS
