Skip main navigation
Sold for $475,000
  • $475,000

    2806 Belleview Ave, Landover, MD 20785

    3beds
    1,600sqft
    Single Family Residence
    Built in 1950
    9,935 Square Feet Lot
    $511,300 Zestimate®
    $297/sqft
    $2,881 Estimated rent

    Home value

    $511,300

    $486,000 - $542,000

    $2,881/mo

    Zestimate® history
    Loading
    Loading...

    Owner options

    List your home for rent

    $2,881/mo

    Rent Zestimate®

    Find your next renter with Zillow Rental Manager. Plus, with online applications, you can quickly screen prospective tenants – for free.

    Learn more

    $2,881/mo

    Rent Zestimate®

    Refinance and save

    $3,011/mo

    Est. payment

    Refinancing to a lower rate could help reduce your monthly payments and save thousands over the life of the loan.

    See today's rates

    $3,011/mo

    Est. payment

    Explore your selling options

    Work with a Zillow partner agent

    Leverage their expertise and Zillow's premium Showcase listings to get your home seen by more buyers.

    Get started

    List with your own agent

    Get your home in front of millions of buyers by listing it on Zillow.

    Learn how to do it

    Sell it yourself

    Take full control of how buyers see your home on Zillow by listing For Sale by Owner (FSBO).

    List your home

    What's special

    Grass - free backyardClean pest inspectionFlowering plantsChimney capSeparate dining roomSide screened porchLarge primary bedroom
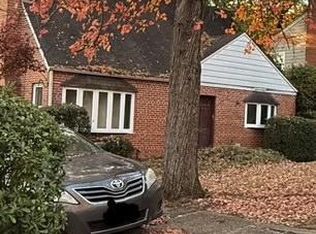
    Freshly painted, new windows, refinished floors - Easy entry (1 step!) to the front door, then you're in the spacious living room. Separate dining room, side screened porch off kitchen overlooking backyard, wet bar in basement has level walk-out to a backyard full of flowering plants. Large primary bedroom & 2 other good-sized bedrooms, 3 updated full baths (1 on each level). Durable & attractive HardiPlank siding, other updates & upgrades include windows - 2024, roof w/50 yr warranty - 2017, Chimney cap - 2018, gutters - 2015. Full list of updates & upgrades avail, along w/ clean pest inspection. The low-maintenance & grass-free backyard is fully wooded with a creek complete with bridge. Seller says the yard is full of flowering plants & is spectacular in the Spring! Note: the kitchen is totally functional, but ready for you to imprint with your own style! Cheverly is the friendliest little town you'll ever find, and you'll stumble upon a group, club, or something awesome whatever your interests. Dive into the Community Market, party on Cheverly Day, hang at the American Legion - you've got loads of fun options! Every now and then, you gotta actually leave town, right? Well, when you do, it's just a short walk or bike ride to the Cheverly Metro. Need to stock up on groceries? No problem - you've got Aldi, Wegmans, Harris Teeter, and MOM's Organic Market a quick drive away. From the Cheverly Metro, you can zip over to Eastern Market, NOMA, or Capitol Hill. Need to head for Baltimore, Annapolis, DC, or even down the ocean, you're right in the middle of it all, with Route 295 and Route 50/New York Avenue just a couple of minutes away. So come check out 2806 Belleview Ave and Cheverly - Join the good life in Cheverly! It's a cool spot to call home.

    Zillow last checked:

    Listing updated:

    Listed by:

    Susan Pruden 301-980-9409,

    CENTURY 21 New Millennium

    Bought with:

    Michelle Quinn, SP98371418

    Compass

    Source: Bright MLS,MLS#: MDPG2098528MLS Logo

    Facts & features

    Interior

    Bedrooms & bathrooms
    • Bedrooms: 3
    • Bathrooms: 3
    • Full bathrooms: 3
    • Main level bathrooms: 1
    Rooms
    • Room types: Living Room, Dining Room, Primary Bedroom, Bedroom 2, Bedroom 3, Kitchen, Den, Laundry, Recreation Room
    Basement
    • Description: Percent Finished: 75.0
    • Area: 0
    Heating
    • Forced Air, Natural Gas
    Cooling
    • Central Air, Other
    Appliances
    • Included: Gas Water Heater
    • Laundry: In Basement, Laundry Room
    Features
    • Kitchen - Table Space, Cedar Closet(s), Floor Plan - Traditional, Formal/Separate Dining Room, Walk-In Closet(s)
    • Flooring: Wood
    • Windows: Screens
    • Basement: Exterior Entry,Full,Improved,Walk-Out Access
    • Number of fireplaces: 1
    • Fireplace features: Wood Burning, Glass Doors
    Interior area
    • Total structure area: 1,600
    • Total interior livable area: 1,600 sqft
    • Finished area above ground: 1,600
    • Finished area below ground: 0

    Property

    Parking
    • Parking features: On Street
    • Has uncovered spaces: Yes
    Accessibility
    • Accessibility features: Other
    Features
    • Levels: Three
    • Stories: 3
    • Exterior features: Balcony
    • Pool features: None
    Lot
    • Size: 9,935 Square Feet
    • Features: Wooded
    Details
    • Additional structures: Above Grade, Below Grade
    • Parcel number: 17020141911
    • Zoning: RSF65
    • Special conditions: Standard

    Construction

    Type & style
    • Home type: SingleFamily
    • Architectural style: Colonial
    • Property subtype: Single Family Residence
    Materials
    • Brick
    • Foundation: Block
    • Roof: Composition
    Condition
    • New construction: No
    • Year built: 1950

    Utilities & green energy

    • Electric: 150 Amps
    • Sewer: Public Sewer
    • Water: Public

    Community & HOA

    Community
    • Security: Security System
    • Subdivision: Cheverly
    HOA
    • Has HOA: No
    • Amenities included: Community Center, Tennis Court(s), Tot Lots/Playground
    Location
    • Region: Landover
    • Municipality: Cheverly

    Financial & listing details

    • Price per square foot: $297/sqft
    • Tax assessed value: $383,000
    • Annual tax amount: $5,856
    • Date on market: 12/12/2023
    • Listing agreement: Exclusive Right To Sell
    • Listing terms: Cash,Conventional
    • Inclusions: Barstools, Library Table
    • Ownership: Fee Simple

    Price history

    DateEventPrice
    2/27/2024Sold$475,000$297/sqft
    Source: Bright MLS #MDPG2098528 Report a problem
    2/17/2024Pending sale$475,000$297/sqft
    Source: Bright MLS #MDPG2098528 Report a problem
    2/14/2024Contingent$475,000$297/sqft
    Source: Bright MLS #MDPG2098528 Report a problem
    2/12/2024Listed for sale$475,000+11.8%$297/sqft
    Source: Bright MLS #MDPG2098528 Report a problem
    12/18/2023Listing removed--
    Source: Bright MLS #MDPG2098528 Report a problem
    12/12/2023Listed for sale$425,000$266/sqft
    Source: Bright MLS #MDPG2098528 Report a problem

    Public tax history

    YearProperty taxesTax assessment
    2025$8,421 +18.1%$426,467 +5.4%
    2024$7,131 +9%$404,733 +5.7%
    2023$6,545 +16.3%$383,000
    2022$5,626 +4.2%$383,000 +3.8%
    2021$5,400 +0.6%$369,133 +1.9%
    2020$5,368 +9.4%$362,200 +9.7%
    2019$4,907 $330,200
    2018-- $330,200 +5.1%
    2017$4,669 +11.4%$314,200 +10.3%
    2016$4,191 $284,967 +11.4%
    2015$4,191 $255,733 +12.9%
    2014$4,191 $226,500
    2013-- $226,500
    2012-- $226,500 -24.1%
    2011-- $298,380
    2010-- $298,380
    2009-- $298,380 -1.1%
    2008-- $301,550 +14.9%
    2007-- $262,522 +17.5%
    2006-- $223,496 +21.2%
    2005-- $184,470 +10.5%
    2004-- $166,932
    2003-- $166,932 +26.6%
    2002-- $131,860 +0.6%
    2001-- $131,122
    Find assessor info on the county website

    Neighborhood: 20785

    Nearby schools

    GreatSchools rating
    Schools provided by the listing agent
    • Elementary: Gladys Noon Spellman
    • Middle: G. James Gholson
    • High: Bladensburg
    • District: Prince George's County Public Schools

    Source: Bright MLS. This data may not be complete. We recommend contacting the local school district to confirm school assignments for this home.

    Get a cash offer in 3 minutes
    Find out how much your home could sell for in as little as 3 minutes with a no-obligation cash offer.
    Estimated market value
    $511,300
    Get a cash offer in 3 minutes
    Find out how much your home could sell for in as little as 3 minutes with a no-obligation cash offer.
    Estimated market value
    $511,300