Welcome to 2900 64th Ave., a beautifully updated center hall Colonial in the heart of Cheverly! On the main level, you’ll find a light-filled living room featuring a wood burning fireplace, a dedicated dining room, an updated kitchen with stainless steel appliances and quartz countertops plus an updated half bath. Downstairs, you’ll find a fully finished basement that can be used as another living or play area, a renovated full bathroom, a den/office space, and the washer/dryer. Upstairs, you’ll find three sizable bedrooms and a renovated full bathroom. Additional features include built-in storage under the window at the top of the stairs and a linen closet adjacent to the full bath. Step outside to discover an exceptional outdoor area centered around the screened-in porch with a ceiling fan. It’s perfect for relaxed, bug-free outdoor dining and morning coffee. Beyond the porch, the property unfolds into a sprawling, expansive backyard framed by mature trees and a brick patio. The location is excellent, less than a mile to the Cheverly Metro, a quick walk to Town Park, Cheverly Community Center, and Cheese Park. There's easy access to bus lines and all major transportation routes and two major highways - Route 295 and Route 50. Shopping and restaurants are nearby including Hyattsville Arts District and more. All information deemed reliable but not guaranteed.
For sale
$499,000
2900 64th Ave, Landover, MD 20785
3beds
1,764sqft
Single Family Residence
Built in 1946
8,325 Square Feet Lot
$492,900 Zestimate®
$283/sqft
$-- HOA
What's special
Wood burning fireplaceBrick patioDedicated dining room
- 34 days
- 209
- 23
Likely to sell faster than
Zillow last checked:
Listing updated:
Listed by:
Jen Angotti 202-285-4238,
Compass (202) 386-6330
Source: Bright MLS,MLS#: MDPG2215676
Facts & features
Interior
Bedrooms & bathrooms
- Bedrooms: 3
- Bathrooms: 3
- Full bathrooms: 2
- 1/2 bathrooms: 1
- Main level bathrooms: 1
Heating
- Forced Air, Natural Gas
Cooling
- Central Air, Electric
Appliances
- Included: Microwave, Dishwasher, Disposal, Dryer, Oven/Range - Electric, Refrigerator, Stainless Steel Appliance(s), Washer, Washer/Dryer Stacked, Water Heater, Gas Water Heater
- Laundry: Lower Level, Washer In Unit, Dryer In Unit
Features
- Bathroom - Tub Shower, Floor Plan - Traditional, Formal/Separate Dining Room, Kitchen - Gourmet, Wainscotting
- Flooring: Hardwood, Ceramic Tile, Wood
- Windows: Window Treatments
- Basement: Connecting Stairway,Finished,Heated,Interior Entry
- Number of fireplaces: 1
Interior area
- Total structure area: 1,764
- Total interior livable area: 1,764 sqft
- Finished area above ground: 1,764
Property
Parking
- Total spaces: 2
- Parking features: Garage Faces Front, Attached, Driveway
- Attached garage spaces: 1
- Uncovered spaces: 1
Accessibility
- Accessibility features: None
Features
- Levels: Three
- Stories: 3
- Patio & porch: Patio, Porch
- Exterior features: Lighting
- Pool features: None
Lot
- Size: 8,325 Square Feet
Details
- Additional structures: Above Grade, Below Grade
- Parcel number: 17020175901
- Zoning: RSF65
- Special conditions: Standard
Construction
Type & style
- Home type: SingleFamily
- Architectural style: Colonial
- Property subtype: Single Family Residence
Materials
- Brick
- Foundation: Permanent
- Roof: Architectural Shingle
Condition
- Excellent
- New construction: No
- Year built: 1946
Utilities & green energy
- Sewer: Public Sewer
- Water: Public
Community & HOA
Community
- Security: Main Entrance Lock, Smoke Detector(s)
- Subdivision: Cheverly
HOA
- Has HOA: No
Location
- Region: Landover
- Municipality: Cheverly
Financial & listing details
- Price per square foot: $283/sqft
- Tax assessed value: $391,200
- Annual tax amount: $7,517
- Date on market: 9/2/2026
- Listing agreement: Exclusive Right To Sell
- Listing terms: Conventional,Cash
- Ownership: Fee Simple
Estimated market value
$492,900
$468,000 - $518,000
$3,090/mo
Price history
| Date | Event | Price |
|---|---|---|
| 9/24/2026 | Listed for sale | $499,000$283/sqft |
Source:  Bright MLS #MDPG2215676 Report a problem Bright MLS #MDPG2215676 Report a problem | ||
| 9/7/2026 | Contingent | $499,000$283/sqft |
Source: Bright MLS #MDPG2215676 Report a problem | ||
| 9/2/2026 | Listed for sale | $499,000+22.5%$283/sqft |
Source: Bright MLS #MDPG2215676 Report a problem | ||
| 1/9/2020 | Sold | $407,500+8.7%$231/sqft |
Source: Public Record Report a problem | ||
| 10/24/2019 | Listed for sale | $375,000+108.3%$213/sqft |
Source: Compass #MDPG548596 Report a problem | ||
| 9/19/2002 | Sold | $180,000$102/sqft |
Source: Public Record Report a problem | ||
Public tax history
| Year | Property taxes | Tax assessment |
|---|---|---|
| 2026 | $7,595 +0.6% | $391,200 +2.9% |
| 2025 | $7,552 +16.1% | $380,233 +3% |
| 2024 | $6,506 +6.3% | $369,267 +3.1% |
| 2023 | $6,123 +16.3% | $358,300 |
| 2022 | $5,263 +8.6% | $358,300 +8.1% |
| 2021 | $4,848 +2.9% | $331,367 +4.2% |
| 2020 | $4,711 +11.7% | $317,900 +12% |
| 2019 | $4,219 | $283,900 |
| 2018 | -- | $283,900 +6.4% |
| 2017 | $3,966 +1.9% | $266,900 +5.8% |
| 2016 | $3,894 | $252,200 +6.2% |
| 2015 | $3,894 | $237,500 +6.6% |
| 2014 | $3,894 | $222,800 |
| 2013 | -- | $222,800 |
| 2012 | -- | $222,800 -16.2% |
| 2011 | -- | $265,830 |
| 2010 | -- | $265,830 |
| 2009 | -- | $265,830 -18.3% |
| 2008 | -- | $325,250 +20.8% |
| 2007 | -- | $269,176 +26.3% |
| 2006 | -- | $213,103 +35.7% |
| 2005 | -- | $157,030 +7.7% |
| 2004 | -- | $145,736 |
| 2003 | -- | $145,736 +18.3% |
| 2002 | -- | $123,150 +1.6% |
| 2001 | -- | $121,156 |
Find assessor info on the county website
Monthly payment
Est. payment
Payment breakdown
Explore the cost of this home by adjusting the details. Changes won't be saved.Climate risks
Neighborhood: 20785
Nearby schools
Schools provided by the listing agent
- District: Prince George's County Public Schools
Source: Bright MLS. This data may not be complete. We recommend contacting the local school district to confirm school assignments for this home.
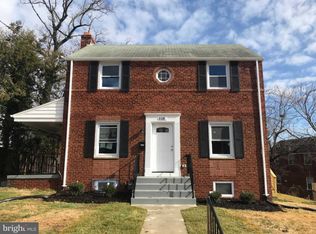
Similar homes
- $514,9004 bd3 ba2.3k sqft5901 Euclid St, Landover, MD 20785For Sale
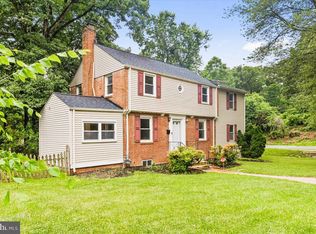
 MLS ID #MDPG2157014, Jonathan Benya, EXP Realty, LLC. Bright MLS
 - $459,0003 bd2 ba2k sqft5796 Carlyle St, Landover, MD 20785For Sale
 MLS ID #MDPG2214932, Susan Pruden, CENTURY 21 New Millennium. Bright MLS
 - $598,5004 bd4 ba2.5k sqft2716 Belleview Ave, Landover, MD 20785For Sale
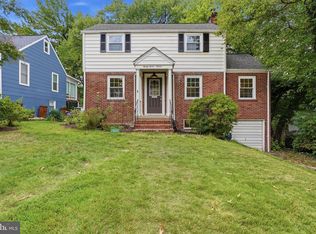 MLS ID #MDPG2216608, Jason Townsend, Real Broker, LLC. Bright MLS
 - $699,9006 bd3 ba2k sqft6204 Lombard St, Landover, MD 20785For Sale
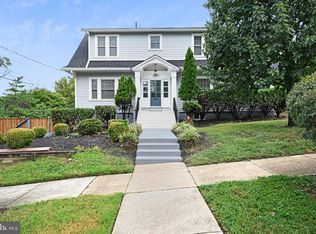 MLS ID #MDPG2215764, Yvette R Savoy, Colonial Realty. Bright MLS
 - $374,0003 bd2 ba1.1k sqft844 50th Pl NE, Washington, DC 20019For SaleMLS ID #DCDC2286754, Jonathan Eng, Century 21 Redwood Realty. Bright MLS
- $499,0005 bd3 ba2k sqft9410 Washington Blvd, Lanham, MD 20706For SaleMLS ID #MDPG2209444, Marcie Gatton, Redfin Corp. Bright MLS
- $420,0004 bd2 ba1.2k sqft6704 Boxwood Dr, Suitland, MD 20746For SaleMLS ID #MDPG2221558, John Akhavan, Realty ONE Group Capital. Bright MLS
- $451,5003 bd1 ba1.4k sqft4606 Drexel Rd, College Park, MD 20740For SaleMLS ID #MDPG2218662, Kim Lally, EXP Realty, LLC. Bright MLS
- $500,0003 bd3 ba1.4k sqft1910 T Pl SE, Washington, DC 20020For SaleMLS ID #DCDC2282834, Yo-G Gozner, Compass. Bright MLS
- $558,0004 bd3 ba2k sqft6817 Calverton Dr, Hyattsville, MD 20782For SaleMLS ID #MDPG2219574, Ning Zhi, Hometown Elite Realty LLC. Bright MLS
- $499,9003 bd4 ba2k sqft2317 Minnesota Ave SE, Washington, DC 20020For SaleMLS ID #DCDC2276566, Morgan Knull, RE/MAX Gateway, LLC. Bright MLS
- $689,9004 bd4 ba1.8k sqft4504 20th St NE, Washington, DC 20018For SaleMLS ID #DCDC2286034, Jason Lallis, RLAH @properties. Bright MLS
- $409,9004 bd2 ba1.9k sqft5507 Gallatin St, Hyattsville, MD 20781For SaleMLS ID #MDPG2199724, Isis Tepper, Berkshire Hathaway HomeServices PenFed Realty. Bright MLS
- $515,0004 bd3 ba2.2k sqft8510 Schultz Rd, Clinton, MD 20735For SaleMLS ID #MDPG2216384, Lauren Thomas, Compass. Bright MLS
- $550,0003 bd3 ba1.3k sqft7606 15th Ave, Takoma Park, MD 20912For SaleMLS ID #MDPG2211918, Lina Montoya, Keller Williams Realty. Bright MLS
- $375,0003 bd2 ba1.3k sqft1911 Houston St, Suitland, MD 20746For SaleMLS ID #MDPG2218172, Mr. CONRAD D'HAITI, Keller Williams Realty. Bright MLS
- $400,0003 bd1 ba1k sqft2842 30th St NE, Washington, DC 20018For SaleMLS ID #DCDC2283678, JR Ruzic, Keller Williams Realty. Bright MLS
- $519,9004 bd3 ba2.2k sqft108 Dauntly St, Upper Marlboro, MD 20774For SaleMLS ID #MDPG2203388, John Casey, Taylor Properties. Bright MLS
- $549,9003 bd2 ba1.6k sqft19 Eastmoor Dr, Silver Spring, MD 20901For SaleMLS ID #MDMC2252390, Cari Jordan, RLAH @properties. Bright MLS
- $449,0002 bd1 ba1.5k sqft231 Nicholson St NE, Washington, DC 20011For SaleMLS ID #DCDC2282600, Jason Koitz, TTR Sotheby's International Realty. Bright MLS
