SIGNIFICANT PRICE DROP! Priced to Sell This Week! Tastefully remodeled throughout, this charming Cape Cod seamlessly blends timeless character with modern updates. Ideally situated on a spacious lot, the property also features a generous driveway providing off-street parking for 3–4 vehicles, and exceptional versatility with a finished lower level ideal for multi-generational living, guests, or extended stays. This inviting finished lower level space features new carpeting throughout, and was thoughtfully reimagined from its original unfinished layout, with reconfigured walls creating additional finished living area. Improvements include a spacious family room, two bedrooms with egress window wells, added cabinetry, countertops and sink for an easy kitchenette conversion, washer and dryer, recessed lighting throughout, along with waterproofing and a transferable warranty for added peace of mind. A separate covered rear entrance enhances privacy and convenience. Hardwood floors extend throughout the main level, featuring a welcoming living room with a cozy marble -surrounded fireplace to enhance ambience , that flows into the adjoining dining area. The kitchen features all-new stainless steel appliances, while a full bath with a tub and a versatile mudroom/flex space with a second washer/dryer hookup and access to the rear deck, adds to everyday convenience. Upstairs, three bright and airy bedrooms are complemented by luxury vinyl plank flooring throughout, a shared hall bath with a shower, and a convenient oversized linen closet. Extensively updated from top to bottom, the home offers peace of mind with fresh interior paint, remodeled living spaces, new LVP flooring, new carpeting, a new HVAC system, new water heater, new washer and dryer, and all-new stainless kitchen appliances, new recessed lighting throughout, ceiling fans with lights, replacement windows installed just 2 years ago, and a roof that's only two years old.
For sale
Price cut: $25.9K (10/1)
$499,000
9410 Washington Blvd, Lanham, MD 20706
5beds
2,009sqft
Single Family Residence
Built in 1949
7,500 Square Feet Lot
$498,700 Zestimate®
$248/sqft
$-- HOA
What's special
Tastefully remodeled throughoutRemodeled living spacesConvenient oversized linen closetWasher and dryerNew washer and dryerRear deckFresh interior paint
- 91 days
- 419
- 38
Zillow last checked:
Listing updated:
Listed by:
Marcie Gatton 443-223-9296,
Redfin Corp 4102028454
Source: Bright MLS,MLS#: MDPG2209444
Facts & features
Interior
Bedrooms & bathrooms
- Bedrooms: 5
- Bathrooms: 3
- Full bathrooms: 3
- Main level bathrooms: 1
Basement
- Area: 693
Heating
- Forced Air, Natural Gas
Cooling
- Central Air, Electric
Appliances
- Included: Microwave, Dishwasher, Dryer, Exhaust Fan, Oven/Range - Gas, Refrigerator, Stainless Steel Appliance(s), Washer, Electric Water Heater
- Laundry: Lower Level, Hookup
Features
- Bathroom - Tub Shower, Bathroom - Stall Shower, Ceiling Fan(s), Combination Dining/Living, Dry Wall
- Flooring: Ceramic Tile, Hardwood, Luxury Vinyl
- Windows: Replacement, Screens
- Basement: Finished,Exterior Entry,Walk-Out Access
- Number of fireplaces: 1
- Fireplace features: Brick, Glass Doors, Mantel(s)
Interior area
- Total structure area: 2,079
- Total interior livable area: 2,009 sqft
- Finished area above ground: 1,386
- Finished area below ground: 623
Property
Parking
- Total spaces: 3
- Parking features: Driveway
- Uncovered spaces: 3
Accessibility
- Accessibility features: None
Features
- Levels: Three
- Stories: 3
- Patio & porch: Porch
- Pool features: None
Lot
- Size: 7,500 Square Feet
Details
- Additional structures: Above Grade, Below Grade
- Parcel number: 17202249498
- Zoning: RSF95
- Special conditions: Standard
Construction
Type & style
- Home type: SingleFamily
- Architectural style: Cape Cod
- Property subtype: Single Family Residence
Materials
- Brick, Aluminum Siding
- Foundation: Other
- Roof: Architectural Shingle
Condition
- Excellent
- New construction: No
- Year built: 1949
- Major remodel year: 2026
Utilities & green energy
- Sewer: Public Sewer
- Water: Public
Community & HOA
Community
- Subdivision: Halliewood
HOA
- Has HOA: No
Location
- Region: Lanham
Financial & listing details
- Price per square foot: $248/sqft
- Tax assessed value: $354,300
- Annual tax amount: $4,781
- Date on market: 7/10/2026
- Listing agreement: Exclusive Right To Sell
- Ownership: Fee Simple
Estimated market value
$498,700
$474,000 - $524,000
$3,360/mo
Price history
| Date | Event | Price |
|---|---|---|
| 10/1/2026 | Price change | $499,000-4.9%$248/sqft |
Source:  Bright MLS #MDPG2209444 Report a problem Bright MLS #MDPG2209444 Report a problem | ||
| 9/24/2026 | Price change | $524,900-2.8%$261/sqft |
Source: Bright MLS #MDPG2209444 Report a problem | ||
| 9/14/2026 | Price change | $539,900-1.8%$269/sqft |
Source: Bright MLS #MDPG2209444 Report a problem | ||
| 8/26/2026 | Price change | $549,900-2.7%$274/sqft |
Source: Bright MLS #MDPG2209444 Report a problem | ||
| 7/10/2026 | Listed for sale | $565,000+100%$281/sqft |
Source: Bright MLS #MDPG2209444 Report a problem | ||
| 5/15/2026 | Sold | $282,559+23.1%$141/sqft |
Source: Public Record Report a problem | ||
| 8/15/2011 | Sold | $229,500$114/sqft |
Source: Agent Provided Report a problem | ||
| 3/21/2011 | Listed for sale | $229,500$114/sqft |
Source: NetRealtyNow.com, LLC #PG7556373 Report a problem | ||
| 2/5/2011 | Listing removed | $229,500$114/sqft |
Source: Vflyer Report a problem | ||
| 1/22/2011 | Listed for sale | $229,500+80.7%$114/sqft |
Source: Vflyer Report a problem | ||
| 3/18/1999 | Sold | $127,000+91%$63/sqft |
Source: Public Record Report a problem | ||
| 1/29/1999 | Sold | $66,500$33/sqft |
Source: Public Record Report a problem | ||
| 10/19/1998 | Sold | $66,500-41.7%$33/sqft |
Source:  Long & Foster Broker Feed #MDPG356306_100 Report a problem Long & Foster Broker Feed #MDPG356306_100 Report a problem | ||
| 9/2/1994 | Sold | $114,000$57/sqft |
Source: Public Record Report a problem | ||
Public tax history
| Year | Property taxes | Tax assessment |
|---|---|---|
| 2026 | $5,182 | $354,300 +10.1% |
| 2025 | $5,182 +61.1% | $321,800 +11.2% |
| 2024 | $3,217 +12.7% | $289,300 +12.7% |
| 2023 | $2,856 | $256,800 |
| 2022 | $2,856 +2.6% | $256,800 +2.6% |
| 2021 | $2,783 +1.3% | $250,267 +1.3% |
| 2020 | $2,747 -15.9% | $247,000 +12.4% |
| 2019 | $3,265 | $219,733 |
| 2018 | $3,265 +6.6% | $219,733 +6.6% |
| 2017 | $3,063 -20.6% | $206,100 +7.5% |
| 2016 | $3,855 | $191,733 +8.1% |
| 2015 | $3,855 | $177,367 +8.8% |
| 2014 | $3,855 | $163,000 |
| 2013 | -- | $163,000 |
| 2012 | -- | $163,000 -33.5% |
| 2011 | -- | $245,170 +2.6% |
| 2010 | -- | $239,060 +2.6% |
| 2009 | -- | $232,950 +2.7% |
| 2008 | -- | $226,840 +14.9% |
| 2007 | -- | $197,390 +17.5% |
| 2006 | -- | $167,940 +21.3% |
| 2005 | -- | $138,490 +4.6% |
| 2004 | -- | $132,360 |
| 2003 | -- | $132,360 +10.2% |
| 2002 | -- | $120,100 +3.1% |
| 2001 | -- | $116,456 |
Find assessor info on the county website
Monthly payment
Est. payment
Payment breakdown
Explore the cost of this home by adjusting the details. Changes won't be saved.Climate risks
Neighborhood: 20706
Nearby schools
Schools provided by the listing agent
- District: Prince George's County Public Schools
Source: Bright MLS. This data may not be complete. We recommend contacting the local school district to confirm school assignments for this home.
Similar homes
- $499,9004 bd3 ba2.4k sqft8618 Lantern Ln, Clinton, MD 20735For Sale

 MLS ID #MDPG2221950, Jenny Canales, Redfin Corporation. Bright MLS
 - $475,0005 bd3 ba2.4k sqft4915 Sharon Rd, Temple Hills, MD 20748For Sale
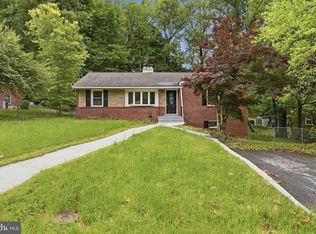 MLS ID #MDPG2221818, Theresa Shoptaw, CENTURY 21 New Millennium. Bright MLS
 - $499,0003 bd3 ba1.7k sqft2900 64th Ave, Landover, MD 20785For Sale
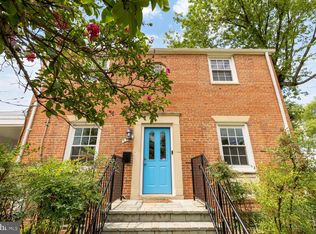 MLS ID #MDPG2215676, Jen Angotti, Compass. Bright MLS
 - $568,0004 bd3 ba2.2k sqft11809 Montague Dr, Laurel, MD 20708For Sale
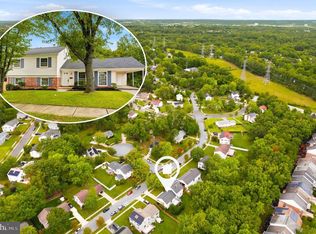 MLS ID #MDPG2219576, Melissa Westerlund, Samson Properties. Bright MLS
 - $449,0004 bd3 ba1.9k sqft8103 Manson St, Landover, MD 20785For SaleMLS ID #MDPG2200550, Lina Guerra Flores, Elite Properties, Inc.. Bright MLS
- $510,0004 bd3 ba2.2k sqft12607 Princeleigh St, Upper Marlboro, MD 20774For SaleMLS ID #MDPG2213572, Theresa Shoptaw, CENTURY 21 New Millennium. Bright MLS
- $540,0004 bd3 ba1.9k sqft9005 Eastbourne Ln, Laurel, MD 20708For SaleMLS ID #MDPG2209578, Suzanne Haversack, Cummings & Co. Realtors. Bright MLS
- $484,9006 bd3 ba2k sqft326 Ellerton S, Laurel, MD 20724For SaleMLS ID #MDAA2152860, Alex Orihuela, W Realty Services, LLC. Bright MLS
- $519,9004 bd3 ba2.2k sqft108 Dauntly St, Upper Marlboro, MD 20774For SaleMLS ID #MDPG2203388, John Casey, Taylor Properties. Bright MLS
- $470,0005 bd4 ba2.2k sqft4203 Shell St, Capitol Heights, MD 20743For SaleMLS ID #MDPG2220200, John K Ihe-Jurobi, Fairfax Realty Premier. Bright MLS
- $449,9005 bd2 ba2.4k sqft7012 Noah Dr, Fort Washington, MD 20744For SaleMLS ID #MDPG2213528, Alexander Diaz, Weichert, REALTORS. Bright MLS
- $575,0004 bd3 ba2.4k sqft4001 Welsley Ln, Bowie, MD 20715For SaleMLS ID #MDPG2212796, Christian Videla, Redfin Corp. Bright MLS
- $445,9005 bd2 ba1.7k sqft2406 Timbercrest Dr, District Heights, MD 20747For SaleMLS ID #MDPG2211792, Alexander Lee, Cummings & Co. Realtors. Bright MLS
- $515,0004 bd3 ba2.2k sqft8510 Schultz Rd, Clinton, MD 20735For SaleMLS ID #MDPG2216384, Lauren Thomas, Compass. Bright MLS
- $585,0004 bd3 ba2.3k sqft11710 Caverly Ave, Beltsville, MD 20705For SaleMLS ID #MDPG2217836, Theresa Kaufman, EXP Realty, LLC. Bright MLS
- $535,0004 bd4 ba2.3k sqft422 58th St NE, Washington, DC 20019For SaleMLS ID #DCDC2269528, Lisa Mays, Compass. Bright MLS
- $549,9004 bd3 ba1.9k sqft911 Newhall St, Silver Spring, MD 20901For SaleMLS ID #MDMC2249384, John Young, RE/MAX Excellence Realty. Bright MLS
- $495,0003 bd2 ba2k sqft788 Paul Birch Dr, Crownsville, MD 21032For SaleMLS ID #MDAA2148966, Chris Craddock, EXP Realty, LLC. Bright MLS
- $595,9877 bd3 ba1.8k sqft4706 Mangum Rd, College Park, MD 20740For SaleMLS ID #MDPG2214654, Daniel Khoshtinat, RE/MAX Leading Edge. Bright MLS
- $529,9994 bd2 ba1.4k sqft1350 Ritchie Hwy, Arnold, MD 21012For SaleMLS ID #MDAA2150786, Christina Palmer, Keller Williams Flagship. Bright MLS
