Welcome to this beautifully maintained split-foyer home nestled in a quiet, established neighborhood in the heart of Lanham, MD. Perfectly positioned just minutes from Route 50 and I-495, this home offers exceptional convenience for commuters, with Washington, DC just a 15-20 minute drive away depending on traffic. Enjoy easy access to shopping, dining, parks, and everything the DMV has to offer. Inside, the main level features 3 spacious bedrooms and 2 full bathrooms, along with bright and inviting living spaces designed for comfortable everyday living. The lower level provides outstanding flexibility with 2 additional rooms and a full bathroom, making it ideal for a home office, guest accommodations, gym, hobby space, or additional living area. Recent updates include a newly installed rear deck, creating the perfect space to relax outdoors, entertain family and friends, or enjoy your morning coffee. Additional highlights include an attached one-car garage, in-unit laundry, and a functional layout that offers space for a variety of lifestyles. Whether you're looking for room to grow, work from home, or simply enjoy a peaceful neighborhood with unbeatable commuter access, this Lanham gem is ready to welcome you home. ***Offer Deadline Wednesday 09/23 at noon***
Under contract
$474,999
9136 McHenry Ln, Lanham, MD 20706
5beds
1,112sqft
Single Family Residence
Built in 1989
7,048 Square Feet Lot
$476,600 Zestimate®
$427/sqft
$-- HOA
What's special
Attached one-car garageNewly installed rear deckIn-unit laundryBeautifully maintained split-foyer homeFunctional layout
- 8 days
- 576
- 84
Likely to sell faster than
Zillow last checked:
Listing updated:
Listed by:
Nelson Fuentes 301-996-9301,
Keller Williams Capital Properties 202-243-7700
Source: Bright MLS,MLS#: MDPG2211388
Facts & features
Interior
Bedrooms & bathrooms
- Bedrooms: 5
- Bathrooms: 3
- Full bathrooms: 3
- Main level bathrooms: 2
- Main level bedrooms: 3
Basement
- Area: 0
Heating
- Heat Pump, Electric
Cooling
- Central Air, Electric
Appliances
- Included: Electric Water Heater
- Laundry: In Basement
Features
- Basement: Finished
- Has fireplace: No
Interior area
- Total structure area: 1,112
- Total interior livable area: 1,112 sqft
- Finished area above ground: 1,112
- Finished area below ground: 0
Property
Parking
- Total spaces: 3
- Parking features: Basement, Garage Faces Front, Asphalt, Driveway, Attached
- Attached garage spaces: 1
- Uncovered spaces: 2
Accessibility
- Accessibility features: None
Features
- Levels: Split Foyer,Two
- Stories: 2
- Patio & porch: Deck
- Exterior features: Other
- Pool features: None
Lot
- Size: 7,048 Square Feet
Details
- Additional structures: Above Grade, Below Grade
- Parcel number: 17202175289
- Zoning: RSF65
- Special conditions: Standard
Construction
Type & style
- Home type: SingleFamily
- Property subtype: Single Family Residence
Materials
- Frame
- Foundation: Slab, Other
Condition
- Very Good
- New construction: No
- Year built: 1989
Utilities & green energy
- Sewer: Public Sewer
- Water: Public
Community & HOA
Community
- Subdivision: Queensbrooke Plat 2
HOA
- Has HOA: No
Location
- Region: Lanham
Financial & listing details
- Price per square foot: $427/sqft
- Tax assessed value: $429,600
- Annual tax amount: $5,670
- Date on market: 9/18/2026
- Listing agreement: Exclusive Right To Sell
- Listing terms: Cash,Conventional,FHA,VA Loan
- Ownership: Fee Simple
Estimated market value
$476,600
$453,000 - $500,000
$3,081/mo
Price history
| Date | Event | Price |
|---|---|---|
| 9/25/2026 | Contingent | $474,999$427/sqft |
Source:  Bright MLS #MDPG2211388 Report a problem Bright MLS #MDPG2211388 Report a problem | ||
| 9/18/2026 | Listed for sale | $474,999+6.7%$427/sqft |
Source: Bright MLS #MDPG2211388 Report a problem | ||
| 8/2/2022 | Sold | $445,000+3.5%$400/sqft |
Source: Bright MLS #MDPG2048200 Report a problem | ||
| 7/3/2022 | Pending sale | $430,000$387/sqft |
Source: Bright MLS #MDPG2048200 Report a problem | ||
| 6/29/2022 | Listed for sale | $430,000$387/sqft |
Source: Bright MLS #MDPG2048200 Report a problem | ||
Public tax history
| Year | Property taxes | Tax assessment |
|---|---|---|
| 2026 | $6,070 | $429,600 +12.6% |
| 2025 | $6,070 +63.6% | $381,600 +14.4% |
| 2024 | $3,710 +16.8% | $333,600 +16.8% |
| 2023 | $3,176 | $285,600 |
| 2022 | $3,176 +3% | $285,600 +3% |
| 2021 | $3,084 +1.5% | $277,333 +1.5% |
| 2020 | $3,038 -19.6% | $273,200 +7.5% |
| 2019 | $3,777 | $254,200 |
| 2018 | $3,777 +3.9% | $254,200 +3.9% |
| 2017 | $3,636 -14.2% | $244,700 +11.5% |
| 2016 | $4,238 | $219,433 +13% |
| 2015 | $4,238 | $194,167 +15% |
| 2014 | $4,238 | $168,900 |
| 2013 | -- | $168,900 |
| 2012 | -- | $168,900 -41.5% |
| 2011 | -- | $288,530 |
| 2010 | -- | $288,530 |
| 2009 | -- | $288,530 -10.9% |
| 2008 | -- | $323,830 +18.2% |
| 2007 | -- | $273,872 +22.3% |
| 2006 | -- | $223,916 +28.7% |
| 2005 | -- | $173,960 +7.9% |
| 2004 | -- | $161,152 |
| 2003 | -- | $161,152 +18.9% |
| 2002 | -- | $135,540 |
| 2001 | -- | $135,540 |
Find assessor info on the county website
Monthly payment
Est. payment
Payment breakdown
Explore the cost of this home by adjusting the details. Changes won't be saved.Climate risks
Neighborhood: 20706
Nearby schools
Schools provided by the listing agent
- District: Prince George's County Public Schools
Source: Bright MLS. This data may not be complete. We recommend contacting the local school district to confirm school assignments for this home.
Similar homes
- $479,9995 bd2 ba1k sqft9805 Walnut Ave, Lanham, MD 20706For Sale
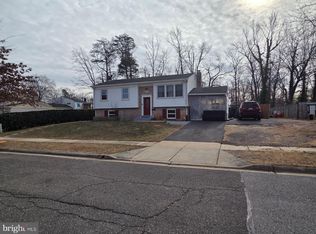
 MLS ID #MDPG2192202, Boris Manzur, First Decision Realty LLC. Bright MLS
 - $380,0005 bd3 ba1.5k sqft9609 Woodberry St, Lanham, MD 20706For Sale
 MLS ID #MDPG2217306, Sharon Jordan, Samson Properties. Bright MLS
 - $475,0004 bd2 ba864 sqft5710 Quebec St, College Park, MD 20740For Sale
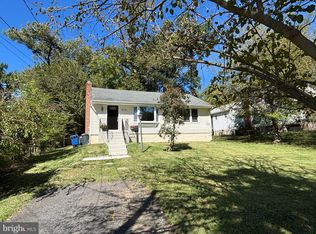 MLS ID #MDPG2219000, Michelle Yu, Long & Foster Real Estate, Inc.. Bright MLS
 - $470,0003 bd2 ba1.5k sqft10506 Meadowridge Ln, Bowie, MD 20721For Sale
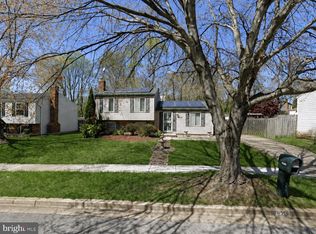 MLS ID #MDPG2217390, Cher Sorzano, Homesource United. Bright MLS
 - $369,9003 bd2 ba1k sqft6411 Tiffany Ct, Lanham, MD 20706For SaleMLS ID #MDPG2212596, Eliana M. Iriarte Villagomez, Spring Hill Real Estate, LLC.. Bright MLS
- $475,0004 bd3 ba1.6k sqft3806 Upshur St, Brentwood, MD 20722For SaleMLS ID #MDPG2213562, Lynette Flavien, Compass. Bright MLS
- $509,9006 bd3 ba1.3k sqft6407 59th Ave, Riverdale, MD 20737For SaleMLS ID #MDPG2209098, Victor Padilla, Smart Realty, LLC. Bright MLS
- $475,0004 bd3 ba1.1k sqft7103 Tarquin Ave, Temple Hills, MD 20748For SaleMLS ID #MDPG2208824, Jackie Boykin, Samson Properties. Bright MLS
- $440,0004 bd2 ba1.5k sqft8608 Portsmouth Dr, Laurel, MD 20708For SaleMLS ID #MDPG2209002, German Llerena, RLAH @properties. Bright MLS
- $475,0005 bd3 ba1.1k sqft6300 Auth Rd, Suitland, MD 20746For SaleMLS ID #MDPG2202964, Kelly Zhang, Signature Home Realty LLC. Bright MLS
- $400,0003 bd2 ba1.4k sqft3119 82nd Ave, Landover, MD 20785For SaleMLS ID #MDPG2211788, Andy Werner, RE/MAX Realty Services. Bright MLS
- $430,0004 bd3 ba1.2k sqft10002 Paros Dr, Clinton, MD 20735For SaleMLS ID #MDPG2218416, ALBERTO O MENDEZ, Millennium Realty Group Inc.. Bright MLS
- $545,0005 bd2 ba1k sqft15006 Nebraska Ln, Bowie, MD 20716For SaleMLS ID #MDPG2201832, Larry Pendleton, Rory S. Coakley Realty, Inc.. Bright MLS
- $360,0003 bd2 ba1.3k sqft5206 Varnum St, Bladensburg, MD 20710For SaleMLS ID #MDPG2213536, Anne Nowicki, Corner House Realty. Bright MLS
- $465,0002 bd3 ba1.6k sqft5222 Central Ave SE, Washington, DC 20019For SaleMLS ID #DCDC2284186, Douglas Nembhard, RE/MAX Professionals. Bright MLS
- $484,5002 bd1 ba1.1k sqft9504 Saginaw St, Silver Spring, MD 20901For SaleMLS ID #MDMC2254198, Michael Kurtianyk, Mackintosh, Inc.. Bright MLS
