Charming 3-Bedroom Home in Mount Rainier Near Metro & DC Line! Welcome to 4607 30th Street, Mount Rainier, MD 20712! This inviting home features three bedrooms and two full bathrooms on the upper level, along with a convenient half bathroom on the main level. The finished lower level provides additional living space, offering flexibility for a recreation room, home office, or personal retreat. The walkout basement includes a bonus room, under-stairs storage, and a full bathroom rough-in, providing opportunities for future customization. A new hot water heater adds to the home's updates. Enjoy the convenience of being within walking distance of the Metro, an elementary school, and the DC line. Nearby middle and high schools, shopping, restaurants, and everyday amenities make this location ideal for convenient living. Commuters will appreciate easy access to major roadways, including I-95, I-495, I-295, and Route 50, providing connections throughout the Washington, DC, and surrounding Maryland areas. Don't miss the opportunity to make this Mount Rainier home your own! Mortgage savings may be available for buyers of this listing.
For sale
$450,000
4607 30th St, Mount Rainier, MD 20712
3beds
1,420sqft
Single Family Residence
Built in 1999
1,155 Square Feet Lot
$-- Zestimate®
$317/sqft
$-- HOA
What's special
Walkout basementBonus roomNew hot water heaterUnder-stairs storageThree bedrooms
- 31 days
- 330
- 16
Zillow last checked:
Listing updated:
Listed by:
Shelby Colette Weaver 301-659-8968,
Redfin Corp 3016586186
Source: Bright MLS,MLS#: MDPG2220142
Facts & features
Interior
Bedrooms & bathrooms
- Bedrooms: 3
- Bathrooms: 3
- Full bathrooms: 2
- 1/2 bathrooms: 1
- Main level bathrooms: 1
Heating
- Forced Air, Natural Gas
Cooling
- Central Air, Electric
Appliances
- Included: Gas Water Heater
Features
- Basement: Finished
- Has fireplace: No
Interior area
- Total structure area: 1,420
- Total interior livable area: 1,420 sqft
- Finished area above ground: 1,420
Property
Parking
- Parking features: Driveway, On Street
- Has uncovered spaces: Yes
Accessibility
- Accessibility features: None
Features
- Levels: Three
- Stories: 3
- Pool features: None
Lot
- Size: 1,155 Square Feet
Details
- Additional structures: Above Grade
- Parcel number: 17173287901
- Zoning: RMF20
- Special conditions: Standard
Construction
Type & style
- Home type: SingleFamily
- Architectural style: Colonial
- Property subtype: Single Family Residence
- Attached to another structure: Yes
Materials
- Vinyl Siding
- Foundation: Other
Condition
- New construction: No
- Year built: 1999
Utilities & green energy
- Sewer: Public Sewer
- Water: Public
Community & HOA
Community
- Subdivision: Mount Rainier
HOA
- Has HOA: No
Location
- Region: Mount Rainier
Financial & listing details
- Price per square foot: $317/sqft
- Tax assessed value: $406,800
- Annual tax amount: $8,603
- Date on market: 9/30/2026
- Listing agreement: Exclusive Right To Sell
- Ownership: Fee Simple
Estimated market value
Not available
Estimated sales range
Not available
Not available
Price history
| Date | Event | Price |
|---|---|---|
| 9/30/2026 | Listed for sale | $450,000+12757.1%$317/sqft |
Source:  Bright MLS #MDPG2220142 Report a problem | ||
| 3/22/2000 | Sold | $3,500-95.9%$2/sqft |
Source: Public Record Report a problem | ||
| 11/24/1999 | Sold | $85,000$60/sqft |
Source: Public Record Report a problem | ||
Public tax history
| Year | Property taxes | Tax assessment |
|---|---|---|
| 2026 | $35 | $200 |
| 2025 | $35 +405.9% | $200 |
| 2024 | $7 +20% | $200 +19.8% |
| 2023 | $6 +67.4% | $167 -16.5% |
| 2022 | $3 +97.2% | $200 +100% |
| 2021 | $2 -1.1% | $100 |
| 2020 | $2 +19.5% | $100 |
| 2019 | $1 | $100 |
| 2018 | -- | $100 |
| 2017 | $1 -27.3% | $100 |
| 2016 | $2 | $100 |
| 2015 | $2 | $100 |
| 2014 | $2 | $100 |
| 2013 | -- | $100 |
| 2012 | -- | $100 |
| 2011 | -- | $100 |
| 2010 | -- | $100 -9.1% |
| 2009 | -- | $110 |
| 2008 | -- | $110 |
| 2007 | -- | $110 |
| 2006 | -- | $110 |
| 2005 | -- | $110 |
| 2004 | -- | $110 |
| 2003 | -- | $110 |
| 2002 | -- | $110 |
| 2001 | -- | $110 |
Find assessor info on the county website
Monthly payment
Est. payment
Payment breakdown
Explore the cost of this home by adjusting the details. Changes won't be saved.Climate risks
Neighborhood: 20712
Nearby schools
Schools provided by the listing agent
- District: Prince George's County Public Schools
Source: Bright MLS. This data may not be complete. We recommend contacting the local school district to confirm school assignments for this home.

Similar homes
- $450,0003 bd3 ba1.3k sqft7005 Good Luck Rd, Hyattsville, MD 20784For Sale
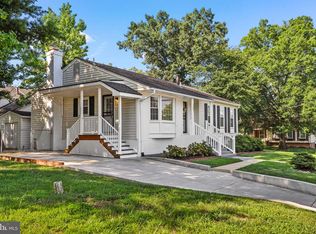
 MLS ID #MDPG2214584, Matthew Brown, Keller Williams Capital Properties. Bright MLS
- $425,0003 bd3 ba1.1k sqft4004 Hobart Ct, Upper Marlboro, MD 20774For Sale
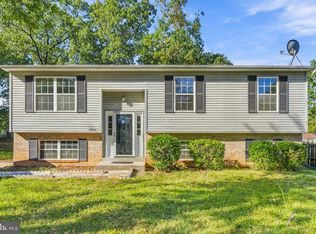 MLS ID #MDPG2211260, Christian Videla, Redfin Corp. Bright MLS
- $449,0004 bd3 ba1.9k sqft8103 Manson St, Landover, MD 20785For Sale
 MLS ID #MDPG2200550, Lina Guerra Flores, Elite Properties, Inc.. Bright MLS
- $479,9003 bd3 ba1.9k sqft9937 Franklin St, Lanham, MD 20706For Sale
 MLS ID #MDPG2219342, Debbie Castillo, Northgate Realty, LLC. Bright MLS
- $464,9995 bd3 ba1.1k sqft9136 McHenry Ln, Lanham, MD 20706For SaleMLS ID #MDPG2211388, Nelson Fuentes, Keller Williams Capital Properties. Bright MLS
- $459,0004 bd3 ba1.6k sqft6416 Simmons Ln, Clinton, MD 20735For SaleMLS ID #MDPG2222462, James Spencer, Berkshire Hathaway HomeServices PenFed Realty. Bright MLS
- $490,0003 bd2 ba1.7k sqft4104 Nottaway Pl, Bowie, MD 20716For SaleMLS ID #MDPG2218670, Christian Videla, Redfin Corp. Bright MLS
- $390,0003 bd2 ba1.1k sqft8933 Hobart St, Upper Marlboro, MD 20774For SaleMLS ID #MDPG2196764, Billy Rabbitt, The Southside Group Real Estate. Bright MLS
- $499,9993 bd2 ba1.5k sqft12224 Wynmore Ln, Bowie, MD 20715For SaleMLS ID #MDPG2223186, Hazel Shakur, Redfin Corp. Bright MLS
- $530,0005 bd3 ba2.1k sqft12319 Tilbury Ln, Bowie, MD 20715For SaleMLS ID #MDPG2223688, Vic Brocato, Long & Foster Real Estate, Inc.. Bright MLS
- $550,0003 bd3 ba1.3k sqft7606 15th Ave, Takoma Park, MD 20912For SaleMLS ID #MDPG2211918, Lina Montoya, Keller Williams Realty. Bright MLS
- $550,0003 bd3 ba1k sqft5312 Chillum Pl NE, Washington, DC 20011For SaleMLS ID #DCDC2272494, Antione Hudson, Samson Properties. Bright MLS
- $519,9003 bd2 ba2k sqft12411 Keynote Ln, Bowie, MD 20715For SaleMLS ID #MDPG2222342, Jeannette Westcott, Keller Williams Realty Centre. Bright MLS
- $475,0004 bd2 ba1.5k sqft2000 Jasper St SE, Washington, DC 20020For SaleMLS ID #DCDC2208142, Malinda Pugh, KW Metro Center. Bright MLS
- $499,9005 bd3 ba2k sqft9410 Washington Blvd, Lanham, MD 20706For SaleMLS ID #MDPG2222124, Marcie Gatton, Redfin Corp. Bright MLS
- $439,0005 bd2 ba1.7k sqft2406 Timbercrest Dr, District Heights, MD 20747For SaleMLS ID #MDPG2211792, Alexander Lee, Cummings & Co. Realtors. Bright MLS
- $329,9002 bd1 ba1.2k sqft7214 Annapolis Rd, Hyattsville, MD 20784For SaleMLS ID #MDPG2217936, Christopher Suranna, RLAH @properties. Bright MLS
- $339,9003 bd3 ba1.8k sqft1337 Upcot Ct, Capitol Heights, MD 20743For SaleMLS ID #MDPG2224112, Tonga Turner, Samson Properties. Bright MLS
- $419,9005 bd3 ba1.4k sqft1924 Gaither St, Temple Hills, MD 20748For SaleMLS ID #MDPG2202448, Felecia Green Brissett, Weichert, REALTORS. Bright MLS
- $485,0005 bd3 ba1.1k sqft9201 Branchview Dr, Fort Washington, MD 20744For SaleMLS ID #MDPG2219466, Lesa Clark, Redfin Corp. Bright MLS
