Welcome to 12224 Wynmore Lane, a beautifully refreshed one-level rambler in Bowie offering three bedrooms, two full baths, and an inviting blend of modern updates, comfortable living spaces, and everyday convenience. Thoughtfully improved and move-in ready, this home delivers an easy-flowing layout with updated finishes and a well-maintained exterior. Natural light brightens the welcoming living area, where a fireplace creates a cozy focal point for relaxing or entertaining. The renovated kitchen features updated finishes and GE appliances, providing a fresh, functional setting for preparing meals and gathering with friends. Three comfortably sized bedrooms offer flexibility for rest, guests, or working from home, while two full bathrooms feature updated vanities, faucets, and toilets. Additional improvements include replacement windows installed in 2026, a freshly resurfaced asphalt driveway, and chimney cap, crown, repointing, and sealing work completed in 2026. A two-car garage adds valuable parking and storage, while the fenced backyard offers space to unwind, garden, or enjoy outdoor gatherings. Set in an established Bowie neighborhood, this home offers convenient access to major commuter routes connecting to the Capital Beltway, Washington, D.C., Annapolis, and Baltimore, with MARC commuter rail service available at nearby Bowie State and New Carrollton stations. Shopping, dining, and entertainment are close at hand, while outdoor enthusiasts can explore Allen Pond Park's trails and recreation, catch a performance at the Bowie Center for the Performing Arts, or discover local history at the Belair Mansion and Bowie Railroad Museum. With its single-level design, meaningful recent improvements, and access to everyday essentials and regional destinations, this inviting home is ready to welcome its next owner.Mortgage savings may be available for buyers of this listing.May include Virtually Staged or Rendered photos, Virtual Twilight.
Pending
$499,999
12224 Wynmore Ln, Bowie, MD 20715
3beds
1,583sqft
Single Family Residence
Built in 1967
10,080 Square Feet Lot
$495,700 Zestimate®
$316/sqft
$-- HOA
What's special
Renovated kitchenUpdated finishesBeautifully refreshed one-level ramblerFreshly resurfaced asphalt drivewayGe appliancesThree bedroomsThree comfortably sized bedrooms
- --
- on Zillow
- 703
- views
- 83
- saves
Likely to sell faster than
Zillow last checked:
Listing updated:
Listed by:
Hazel Shakur 301-377-2042,
Redfin Corp 3016586186
Source: Bright MLS,MLS#: MDPG2223186
Facts & features
Interior
Bedrooms & bathrooms
- Bedrooms: 3
- Bathrooms: 2
- Full bathrooms: 2
- Main level bathrooms: 2
- Main level bedrooms: 3
Basement
- Area: 0
Heating
- Forced Air, Heat Pump, Natural Gas
Cooling
- Central Air, Heat Pump, Electric
Appliances
- Included: Dishwasher, Microwave, Oven/Range - Electric, Washer, Dryer, Refrigerator, Water Heater, Gas Water Heater
- Laundry: Main Level
Features
- Attic, Breakfast Area, Dining Area, Combination Kitchen/Dining, Kitchen - Table Space, Combination Dining/Living, Eat-in Kitchen, Entry Level Bedroom, Primary Bath(s), Floor Plan - Traditional, Dry Wall
- Flooring: Luxury Vinyl
- Has basement: No
- Number of fireplaces: 1
Interior area
- Total structure area: 1,583
- Total interior livable area: 1,583 sqft
- Finished area above ground: 1,583
- Finished area below ground: 0
Property
Parking
- Total spaces: 6
- Parking features: Garage Faces Front, Driveway, Surface, Asphalt, Off Street, On Street, Attached
- Attached garage spaces: 2
- Uncovered spaces: 4
Accessibility
- Accessibility features: None
Features
- Levels: One
- Stories: 1
- Patio & porch: Patio, Porch
- Exterior features: Sidewalks
- Pool features: None
- Fencing: Back Yard
Lot
- Size: 10,080 Square Feet
Details
- Additional structures: Above Grade, Below Grade
- Parcel number: 17141683523
- Zoning: RR
- Special conditions: Standard
Construction
Type & style
- Home type: SingleFamily
- Architectural style: Ranch/Rambler
- Property subtype: Single Family Residence
Materials
- Vinyl Siding, Combination
- Foundation: Other
Condition
- Very Good
- New construction: No
- Year built: 1967
Details
- Builder model: RAMBLER
Utilities & green energy
- Sewer: Public Sewer
- Water: Public
Community & HOA
Community
- Subdivision: Whitehall
HOA
- Has HOA: No
Location
- Region: Bowie
- Municipality: BOWIE
Financial & listing details
- Price per square foot: $316/sqft
- Tax assessed value: $373,600
- Annual tax amount: $7,061
- Date on market: 10/22/2026
- Listing agreement: Exclusive Right To Sell
- Listing terms: Cash,Conventional,FHA,VA Loan
- Ownership: Fee Simple
Estimated market value
$495,700
$471,000 - $520,000
$3,101/mo
Price history
| Date | Event | Price |
|---|---|---|
| 11/4/2011 | Listing removed | $219,800$139/sqft |
Source: isNowListed.com Report a problem | ||
| 11/2/2011 | Listed for sale | $219,800+5.3%$139/sqft |
Source: isNowListed.com Report a problem | ||
| 3/15/2011 | Sold | $208,800-41.2%$132/sqft |
Source: Public Record Report a problem | ||
| 12/12/2005 | Sold | $355,000+166.9%$224/sqft |
Source: Public Record Report a problem | ||
| 8/2/1995 | Sold | $133,000$84/sqft |
Source: Public Record Report a problem | ||
Public tax history
| Year | Property taxes | Tax assessment |
|---|---|---|
| 2026 | $6,084 | $373,600 +5.5% |
| 2025 | $6,084 +27.6% | $354,100 +2.6% |
| 2024 | $4,767 +3.2% | $344,967 +2.7% |
| 2023 | $4,621 +3.5% | $335,833 +2.8% |
| 2022 | $4,463 +6.9% | $326,700 +6.4% |
| 2021 | $4,175 +7.2% | $306,967 +6.9% |
| 2020 | $3,895 +4.5% | $287,233 +10.3% |
| 2019 | $3,728 | $260,300 |
| 2018 | -- | $260,300 +2.8% |
| 2017 | $3,761 +3.3% | $253,100 +2.9% |
| 2016 | $3,641 | $245,900 +3.3% |
| 2015 | $3,641 | $237,933 +3.5% |
| 2014 | $3,641 | $229,967 +3.6% |
| 2013 | -- | $222,000 |
| 2012 | -- | $222,000 |
| 2011 | -- | $222,000 -30.8% |
| 2010 | -- | $320,750 +10.1% |
| 2009 | -- | $291,342 +11.2% |
| 2008 | -- | $261,936 +12.6% |
| 2007 | -- | $232,530 +12.4% |
| 2006 | -- | $206,896 +14.1% |
| 2005 | -- | $181,263 +16.5% |
| 2004 | -- | $155,630 |
| 2003 | -- | $155,630 +5.9% |
| 2002 | -- | $146,992 +13.3% |
| 2001 | -- | $129,720 |
Find assessor info on the county website
Monthly payment
Est. payment
Payment breakdown
Explore the cost of this home by adjusting the details. Changes won't be saved.Climate risks
Neighborhood: 20715
Nearby schools
Schools provided by the listing agent
- Elementary: Whitehall
- Middle: Samuel Ogle
- High: Bowie
- District: Prince George's County Public Schools
Source: Bright MLS. This data may not be complete. We recommend contacting the local school district to confirm school assignments for this home.
Similar homes
- $569,9003 bd2 ba2.1k sqft12416 Melody Turn, Bowie, MD 20715For Sale
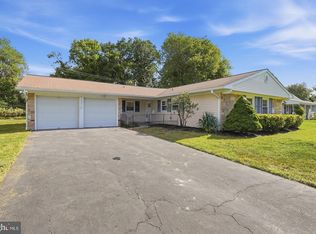
 MLS ID #MDPG2225420, Deyi Awadallah, D.S.A. Properties & Investments LLC. Bright MLS
- $530,0004 bd2 ba1.9k sqft3311 Memphis Ln, Bowie, MD 20715For Sale
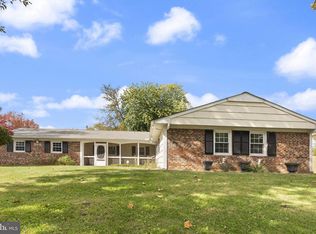 MLS ID #MDPG2218594, Jake Barney, Redfin Corporation. Bright MLS
- $509,0003 bd2 ba2k sqft12411 Keynote Ln, Bowie, MD 20715For Sale
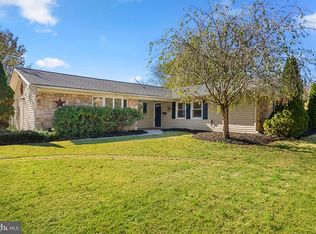 MLS ID #MDPG2222342, Jeannette Westcott, Keller Williams Realty Centre. Bright MLS
- $495,0005 bd3 ba1.9k sqft8300 Cathedral Ave, Hyattsville, MD 20784For Sale
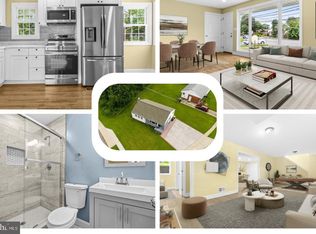 MLS ID #MDPG2225086, Hazel Shakur, Redfin Corp. Bright MLS
- $499,9503 bd3 ba2k sqft9602 Dubarry Ave, Lanham, MD 20706For SaleMLS ID #MDPG2224394, David Barrett, All Service Real Estate. Bright MLS
- $449,9003 bd3 ba1.9k sqft9937 Franklin St, Lanham, MD 20706For SaleMLS ID #MDPG2219342, Debbie Castillo, Northgate Realty, LLC. Bright MLS
- $499,9994 bd2 ba1.9k sqft6701 Dorman St, Hyattsville, MD 20784For SaleMLS ID #MDPG2224914, Ms. Melanie Davis, Samson Properties. Bright MLS
- $449,9004 bd2 ba1.9k sqft831 Clovis Ave, Capitol Heights, MD 20743For SaleMLS ID #MDPG2224684, Sierra Williams, Redfin Corp. Bright MLS
- $499,9005 bd3 ba2k sqft9410 Washington Blvd, Lanham, MD 20706For SaleMLS ID #MDPG2222124, Marcie Gatton, Redfin Corp. Bright MLS
- $495,0003 bd2 ba2k sqft788 Paul Birch Dr, Crownsville, MD 21032For SaleMLS ID #MDAA2148966, Chris Craddock, EXP Realty, LLC. Bright MLS
- $415,0004 bd3 ba2k sqft6201 Addison Rd, Capitol Heights, MD 20743For SaleMLS ID #MDPG2225330, Omer RESHID, Real Broker, LLC - Gaithersburg. Bright MLS
- $475,0005 bd2 ba1.9k sqft1355 Rosanna Dr, Odenton, MD 21113For SaleMLS ID #MDAA2159200, Kiara Merriweather, Northrop Realty. Bright MLS
- $519,9004 bd3 ba2.2k sqft108 Dauntly St, Upper Marlboro, MD 20774For SaleMLS ID #MDPG2203388, John Casey, Taylor Properties. Bright MLS
- $460,0004 bd2 ba1.4k sqft966 Fall Ridge Way, Gambrills, MD 21054For SaleMLS ID #MDAA2153306, Donna Spare, Berkshire Hathaway HomeServices PenFed Realty. Bright MLS
- $545,0003 bd2 ba1.6k sqft9906 Sidney Rd, Silver Spring, MD 20901For SaleMLS ID #MDMC2263040, Charlie Martino, Weichert, REALTORS. Bright MLS
- $474,9004 bd2 ba2k sqft509 Burton Rd, Glen Burnie, MD 21061For SaleMLS ID #MDAA2159318, Barry Hess, Keller Williams Flagship. Bright MLS
- $550,0004 bd3 ba2.2k sqft11809 Montague Dr, Laurel, MD 20708For SaleMLS ID #MDPG2219576, Melissa Westerlund, Samson Properties. Bright MLS
- $469,0004 bd2 ba2.1k sqft2109 Wintergreen Ave, District Heights, MD 20747For SaleMLS ID #MDPG2213146, Bob Lucido, Keller Williams Lucido Agency. Bright MLS
- $494,5005 bd3 ba2k sqft8802 34th Ave, College Park, MD 20740For SaleMLS ID #MDPG2219958, Melanie Cantwell, Long & Foster Real Estate, Inc.. Bright MLS
- $480,0003 bd3 ba2.1k sqft949 Oakdale Cir, Millersville, MD 21108For SaleMLS ID #MDAA2156342, Jen Siliezar Cabrera, Northrop Realty. Bright MLS
