Welcome home to 12802 Beechtree Lane! COMPLETELY RENOVATED from top to bottom in 2026, this 4-bedroom, 2-full-bath Cape Cod with a garage sits in the established Buckingham at Belair community, one of the best locations in Bowie. You can be on Routes 3 or 50 within a couple minutes, getting you to DC, Annapolis, Baltimore, and tons of restaurants and shopping instantly. The exterior has been completely redone: a brand-new roof with 30-year architectural shingles, new gutters, all-new siding and all-new energy-efficient windows. Step inside and you'll be greeted by the elegant luxury vinyl plank flooring and fresh neutral paint throughout the main level. The eat-in kitchen is the showpiece, boasting stunning quartz countertops, premium white cabinetry, a pantry, a breakfast/dining area and a full Frigidaire Professional Series stainless steel appliance package. The sliding glass door opens to the back patio, ready for lounging, grilling and cool evenings around the fire pit. The main level includes two bedrooms and a renovated full bath, giving you flexibility for guests, a home office or one-level living. The washer and dryer are on the main floor too, right off of the garage. Upstairs, you'll find fresh carpet in the two bedrooms, and then another completely brand-new full bathroom. Outside, the 0.26-acre lot sits on a quiet street and is framed by mature trees. You get a private backyard, a spacious front yard with plenty of room for activities, the attached garage and a two-car driveway. And the best part: NO HOA! Every major item has been handled, so all that’s left is to move in and enjoy. Book your showing ASAP so you don't miss out!
For sale
$460,000
12802 Beechtree Ln, Bowie, MD 20715
4beds
1,501sqft
Single Family Residence
Built in 1964
0.26 Acres Lot
$456,800 Zestimate®
$306/sqft
$-- HOA
What's special
Private backyardAttached garageFramed by mature treesTwo-car drivewayAll-new sidingNew guttersStunning quartz countertops
- 1 hour
- 34
- 2
Zillow last checked:
Listing updated:
Listed by:
Shane Dennison 443-926-3573,
Real Broker, LLC - Annapolis 8554500442
Source: Bright MLS,MLS#: MDPG2226320
Facts & features
Interior
Bedrooms & bathrooms
- Bedrooms: 4
- Bathrooms: 2
- Full bathrooms: 2
- Main level bathrooms: 1
- Main level bedrooms: 2
Rooms
- Room types: Living Room, Dining Room, Primary Bedroom, Bedroom 2, Bedroom 3, Bedroom 4, Kitchen, Laundry, Bathroom 1, Bathroom 2
Primary bedroom
- Level: Upper
- Area: 289 Square Feet
- Dimensions: 17 X 17
Bedroom 2
- Level: Main
- Area: 144 Square Feet
- Dimensions: 12 X 12
Bedroom 3
- Level: Main
- Area: 99 Square Feet
- Dimensions: 9 X 11
Bedroom 4
- Level: Upper
- Area: 160 Square Feet
- Dimensions: 10 X 16
Bathroom 1
- Level: Main
- Area: 35 Square Feet
- Dimensions: 5 X 7
Bathroom 2
- Level: Upper
- Area: 35 Square Feet
- Dimensions: 5 X 7
Dining room
- Level: Main
- Area: 80 Square Feet
- Dimensions: 8 X 10
Kitchen
- Level: Main
- Area: 100 Square Feet
- Dimensions: 10 X 10
Laundry
- Level: Main
- Area: 60 Square Feet
- Dimensions: 5 X 12
Living room
- Level: Main
- Area: 345 Square Feet
- Dimensions: 15 X 23
Heating
- Central, Natural Gas
Cooling
- Central Air, Electric
Appliances
- Included: Dishwasher, Disposal, Dryer, Washer, Microwave, Oven/Range - Electric, Refrigerator, Stainless Steel Appliance(s), Gas Water Heater
- Laundry: Main Level, Has Laundry, Laundry Room
Features
- Attic, Bathroom - Tub Shower, Breakfast Area, Ceiling Fan(s), Combination Kitchen/Dining, Entry Level Bedroom, Open Floorplan, Eat-in Kitchen, Pantry, Upgraded Countertops, Dry Wall
- Flooring: Luxury Vinyl, Carpet
- Doors: Sliding Glass
- Windows: Double Pane Windows, Energy Efficient, Screens
- Has basement: No
- Has fireplace: No
Interior area
- Total structure area: 1,501
- Total interior livable area: 1,501 sqft
- Finished area above ground: 1,501
- Finished area below ground: 0
Video & virtual tour
Property
Parking
- Total spaces: 3
- Parking features: Storage, Garage Door Opener, Inside Entrance, Attached, Driveway, On Street
- Attached garage spaces: 1
- Uncovered spaces: 2
Accessibility
- Accessibility features: Accessible Entrance
Features
- Levels: Two
- Stories: 2
- Patio & porch: Patio
- Exterior features: Lighting, Sidewalks
- Pool features: None
- Has view: Yes
- View description: Street, Trees/Woods
Lot
- Size: 0.26 Acres
Details
- Additional structures: Above Grade, Below Grade
- Parcel number: 17070712505
- Zoning: RSF65
- Special conditions: Standard
Construction
Type & style
- Home type: SingleFamily
- Architectural style: Cape Cod
- Property subtype: Single Family Residence
Materials
- Frame, Vinyl Siding
- Foundation: Slab
- Roof: Architectural Shingle
Condition
- Excellent
- New construction: No
- Year built: 1964
- Major remodel year: 2026
Utilities & green energy
- Sewer: Public Sewer
- Water: Public
- Utilities for property: Sewer Available, Water Available
Community & HOA
Community
- Subdivision: Buckingham At Belair
HOA
- Has HOA: No
Location
- Region: Bowie
- Municipality: Bowie
Financial & listing details
- Price per square foot: $306/sqft
- Tax assessed value: $364,033
- Annual tax amount: $6,879
- Date on market: 11/21/2026
- Listing agreement: Exclusive Right To Sell
- Listing terms: Cash,Conventional,VA Loan,Other
- Ownership: Fee Simple
Estimated market value
$456,800
$434,000 - $480,000
$3,326/mo
Price history
| Date | Event | Price |
|---|---|---|
| 11/21/2026 | Listed for sale | $460,000+995.2%$306/sqft |
Source:  Bright MLS #MDPG2226320 Report a problem | ||
| 9/16/1975 | Sold | $42,000$28/sqft |
Source: Agent Provided Report a problem | ||
Public tax history
| Year | Property taxes | Tax assessment |
|---|---|---|
| 2026 | $5,943 | $364,033 +5.3% |
| 2025 | $5,943 +28.6% | $345,800 +3.5% |
| 2024 | $4,620 +4% | $334,267 +3.6% |
| 2023 | $4,441 +4.5% | $322,733 +3.7% |
| 2022 | $4,251 +6.9% | $311,200 +6.5% |
| 2021 | $3,976 +7.2% | $292,333 +6.9% |
| 2020 | $3,708 +5% | $273,467 +10.9% |
| 2019 | $3,533 | $246,700 |
| 2018 | -- | $246,700 +3.3% |
| 2017 | $4,041 +40% | $238,800 +3.4% |
| 2016 | $2,886 | $230,900 +4.7% |
| 2015 | $2,886 | $220,533 +4.9% |
| 2014 | $2,886 | $210,167 +5.2% |
| 2013 | -- | $199,800 |
| 2012 | -- | $199,800 |
| 2011 | -- | $199,800 -32.7% |
| 2010 | -- | $296,980 +10.2% |
| 2009 | -- | $269,442 +11.4% |
| 2008 | -- | $241,906 +12.8% |
| 2007 | -- | $214,370 +12.2% |
| 2006 | -- | $191,102 +13.9% |
| 2005 | -- | $167,836 +16.1% |
| 2004 | -- | $144,570 |
| 2003 | -- | $144,570 +5% |
| 2002 | -- | $137,666 +11.1% |
| 2001 | -- | $123,860 |
Find assessor info on the county website
Monthly payment
Est. payment
Payment breakdown
Explore the cost of this home by adjusting the details. Changes won't be saved.Climate risks
Neighborhood: 20715
Nearby schools
Schools provided by the listing agent
- District: Prince George's County Public Schools
Source: Bright MLS. This data may not be complete. We recommend contacting the local school district to confirm school assignments for this home.
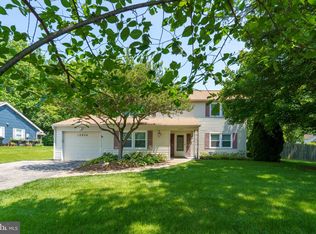
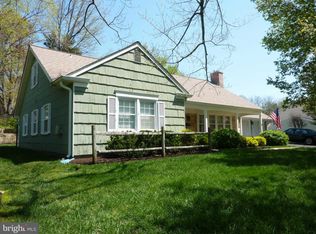
Similar homes
- $485,0004 bd2 ba1.5k sqft12503 Madeley Ln, Bowie, MD 20715For Sale
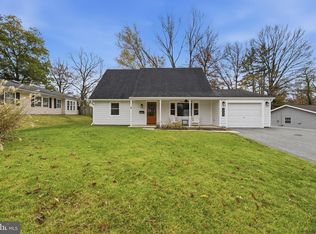
 MLS ID #MDPG2225610, John Reynolds, Keller Williams Flagship. Bright MLS
- $450,0004 bd2 ba1.5k sqft2408 Kelford Ln, Bowie, MD 20715For Sale
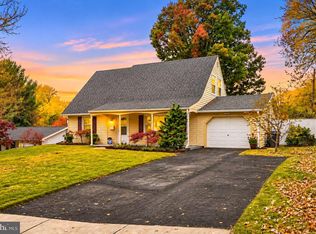 MLS ID #MDPG2215998, Patrick Hawkins, The KW Collective. Bright MLS
- $464,9994 bd2 ba1.7k sqft2516 Kittery Ln, Bowie, MD 20715For Sale
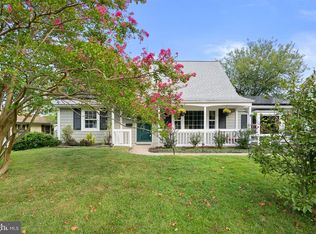 MLS ID #MDPG2220742, Chris Burdette, Keller Williams Realty Centre. Bright MLS
- $455,0004 bd2 ba1.7k sqft3704 Irongate Ln, Bowie, MD 20715For Sale
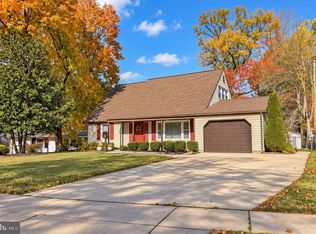 MLS ID #MDPG2222572, Mary Agnes Lilly, Coldwell Banker Premier. Bright MLS
- $435,0004 bd2 ba1.4k sqft12502 Killian Ln, Bowie, MD 20715For SaleMLS ID #MDPG2216234, Candis Williamson, Samson Properties. Bright MLS
- $469,0004 bd2 ba1.5k sqft12723 Haskell Ln, Bowie, MD 20716For SaleMLS ID #MDPG2221596, Jackie Daley, Northrop Realty. Bright MLS
- $480,0004 bd2 ba1.7k sqft12504 Saber Ln, Bowie, MD 20715For SaleMLS ID #MDPG2214504, Jacki Gee-Ferko, Straight Source Real Estate Brokers, LLC. Bright MLS
- $489,0005 bd2 ba1.4k sqft2711 Keyport Ln, Bowie, MD 20715For SaleMLS ID #MDPG2214330, jon Malcolm, Keller Williams Capital Properties. Bright MLS
- $439,9993 bd2 ba1.8k sqft12708 Keswick Ln, Bowie, MD 20715For SaleMLS ID #MDPG2223996, Michael Kane, RE/MAX Distinctive Real Estate, Inc.. Bright MLS
- $460,0005 bd3 ba1.8k sqft2808 Federal Ln, Bowie, MD 20715For SaleMLS ID #MDPG2219602, Victor Ogun, Eagle Real Estate Services, LLC. Bright MLS
- $419,9004 bd2 ba1.4k sqft12604 Bunting Ln, Bowie, MD 20715For SaleMLS ID #MDPG2215340, Nancy Fratus, Taylor Properties. Bright MLS
- $495,0003 bd3 ba2.2k sqft2922 Barrister Ln, Bowie, MD 20715For SaleMLS ID #MDPG2215608, Jamaal Carey, Weichert, REALTORS. Bright MLS
- $474,9994 bd2 ba1.7k sqft12413 Seabury Ln, Bowie, MD 20715For SaleMLS ID #MDPG2213122, Amanda France, Douglas Realty, LLC. Bright MLS
- $480,0004 bd3 ba1.8k sqft12635 Millstream Dr, Bowie, MD 20715For SaleMLS ID #MDPG2216876, Rick Mudd, RE/MAX Executive. Bright MLS
- $499,0004 bd2 ba1.8k sqft3510 Mabank Ln, Bowie, MD 20715For SaleMLS ID #MDPG2224406, Ms. Kim Garrett, Samson Properties. Bright MLS
- $495,0003 bd3 ba1.8k sqft12616 Blackwell Ln, Bowie, MD 20715For SaleMLS ID #MDPG2210152, Constantine Nwaeze, RE/MAX Professionals. Bright MLS
- $429,9003 bd2 ba2.1k sqft2420 Keyberry Ln, Bowie, MD 20715For SaleMLS ID #MDPG2219422, Gary Mead, RE/MAX United Real Estate. Bright MLS
- $464,9003 bd2 ba1.5k sqft13216 Idlewild Dr, Bowie, MD 20715For SaleMLS ID #MDPG2215250, Janet Armentrout, EXIT First Realty. Bright MLS
- $509,0003 bd2 ba2k sqft12411 Keynote Ln, Bowie, MD 20715For SaleMLS ID #MDPG2222342, Jeannette Westcott, Keller Williams Realty Centre. Bright MLS
- $425,0004 bd2 ba1.5k sqft3519 Malec Ln, Bowie, MD 20715For SaleMLS ID #MDPG2219794, Lynn Hansford, Long & Foster Real Estate, Inc.. Bright MLS
