Offering a flexible floor plan, timeless charm, and thoughtful features throughout, this well-maintained Bowie home is ready for its next chapter. Step inside to a spacious living room featuring beautiful hardwood floors that add warmth and character, creating an inviting space to relax or gather with family and friends. Just beyond, the kitchen offers white cabinetry, granite countertops, and black appliances. As an added bonus, the home is equipped with a water filtration system, providing purified drinking water right from the tap. Off the main living area, you'll find a versatile bonus room centered around a cozy wood-burning fireplace—perfect as a family room, home office, playroom, or hobby space. The screened porch, conveniently located just off the kitchen, extends your living space outdoors and provides the ideal setting to enjoy your morning coffee, entertain guests, or simply unwind while overlooking the fully fenced backyard. Designed with flexibility in mind, this home offers a functional floor plan with two main-level bedrooms and a full bath, making it an excellent option for those seeking the convenience of main-level living. Upstairs, you'll find two additional generously sized bedrooms, a second full bath, oversized walk-in closets, and an upper-level mini-split for added comfort. Additional highlights include two storage sheds for all of your tools and outdoor equipment, gutter guards, a whole-house attic fan, and a trane HVAC system. Conveniently located near shopping, parks, and community amenities, with easy access to Fort Meade, Annapolis, Baltimore, and Washington, D.C., this home combines a flexible layout, everyday functionality, and an unbeatable location.
For sale
Price cut: $5K (9/4)
$474,999
12413 Seabury Ln, Bowie, MD 20715
4beds
1,716sqft
Single Family Residence
Built in 1962
9,375 Square Feet Lot
$474,500 Zestimate®
$277/sqft
$-- HOA
What's special
Cozy wood-burning fireplaceVersatile bonus roomFully fenced backyardBeautiful hardwood floorsTwo storage shedsTimeless charmOversized walk-in closets
- 80 days
- 228
- 13
Zillow last checked:
Listing updated:
Listed by:
Amanda France 410-913-8796,
Douglas Realty, LLC (410) 255-3690
Source: Bright MLS,MLS#: MDPG2213122
Facts & features
Interior
Bedrooms & bathrooms
- Bedrooms: 4
- Bathrooms: 2
- Full bathrooms: 2
- Main level bathrooms: 1
- Main level bedrooms: 2
Basement
- Area: 0
Heating
- Forced Air, Natural Gas
Cooling
- Central Air, Ductless, Electric
Appliances
- Included: Gas Water Heater
Features
- Has basement: No
- Number of fireplaces: 1
Interior area
- Total structure area: 1,716
- Total interior livable area: 1,716 sqft
- Finished area above ground: 1,716
- Finished area below ground: 0
Property
Parking
- Parking features: Driveway, On Street
- Has uncovered spaces: Yes
Accessibility
- Accessibility features: Accessible Entrance
Features
- Levels: Two
- Stories: 2
- Pool features: None
Lot
- Size: 9,375 Square Feet
Details
- Additional structures: Above Grade, Below Grade
- Parcel number: 17070705665
- Zoning: RSF65
- Special conditions: Standard
Construction
Type & style
- Home type: SingleFamily
- Architectural style: Cape Cod
- Property subtype: Single Family Residence
Materials
- Frame
- Foundation: Slab
Condition
- New construction: No
- Year built: 1962
Utilities & green energy
- Sewer: Public Sewer
- Water: Public
Community & HOA
Community
- Subdivision: Somerset At Belair
HOA
- Has HOA: No
Location
- Region: Bowie
- Municipality: Bowie
Financial & listing details
- Price per square foot: $277/sqft
- Tax assessed value: $420,300
- Annual tax amount: $6,872
- Date on market: 8/1/2026
- Listing agreement: Exclusive Agency
- Ownership: Fee Simple
Estimated market value
$474,500
$451,000 - $498,000
$3,625/mo
Price history
| Date | Event | Price |
|---|---|---|
| 9/4/2026 | Price change | $474,999-1%$277/sqft |
Source:  Bright MLS #MDPG2213122 Report a problem Bright MLS #MDPG2213122 Report a problem | ||
| 8/1/2026 | Listed for sale | $480,000$280/sqft |
Source: Bright MLS #MDPG2213122 Report a problem | ||
| 1/9/2025 | Sold | $480,000$280/sqft |
Source: Bright MLS #MDPG2130602 Report a problem | ||
| 11/23/2024 | Pending sale | $480,000$280/sqft |
Source: Bright MLS #MDPG2130602 Report a problem | ||
| 11/21/2024 | Price change | $480,000-3%$280/sqft |
Source: Bright MLS #MDPG2130602 Report a problem | ||
| 11/1/2024 | Listed for sale | $495,000+330.4%$288/sqft |
Source: Bright MLS #MDPG2130602 Report a problem | ||
| 7/9/1998 | Sold | $115,000$67/sqft |
Source: Public Record Report a problem | ||
Public tax history
| Year | Property taxes | Tax assessment |
|---|---|---|
| 2026 | $6,909 | $420,300 +4.4% |
| 2025 | $6,909 +31.2% | $402,400 +5.6% |
| 2024 | $5,266 +6.4% | $381,033 +5.9% |
| 2023 | $4,949 +7.1% | $359,667 +6.3% |
| 2022 | $4,621 +7.1% | $338,300 +6.7% |
| 2021 | $4,313 +7.5% | $317,133 +7.2% |
| 2020 | $4,013 +5.4% | $295,967 +11.3% |
| 2019 | $3,807 | $265,833 |
| 2018 | -- | $265,833 +3.5% |
| 2017 | $4,346 +45.4% | $256,867 +3.6% |
| 2016 | $2,990 | $247,900 +4.7% |
| 2015 | $2,990 | $236,767 +4.9% |
| 2014 | $2,990 | $225,633 +5.2% |
| 2013 | -- | $214,500 |
| 2012 | -- | $214,500 |
| 2011 | -- | $214,500 -34.2% |
| 2010 | -- | $326,110 +12.2% |
| 2009 | -- | $290,626 +13.9% |
| 2008 | -- | $255,143 +16.2% |
| 2007 | -- | $219,660 +12.2% |
| 2006 | -- | $195,756 +13.9% |
| 2005 | -- | $171,853 +16.2% |
| 2004 | -- | $147,950 |
| 2003 | -- | $147,950 +5.1% |
| 2002 | -- | $140,786 +11.3% |
| 2001 | -- | $126,460 |
Find assessor info on the county website
Monthly payment
Est. payment
Payment breakdown
Explore the cost of this home by adjusting the details. Changes won't be saved.Climate risks
Neighborhood: 20715
Nearby schools
Schools provided by the listing agent
- District: Prince George's County Public Schools
Source: Bright MLS. This data may not be complete. We recommend contacting the local school district to confirm school assignments for this home.
Similar homes
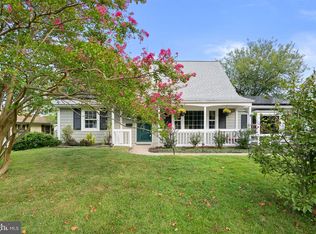
- $450,0004 bd2 ba1.8k sqft2914 Stonybrook Dr, Bowie, MD 20715For Sale

 MLS ID #MDPG2218590, Tamer Eid, DC Premier Real Estate, LLC. Bright MLS
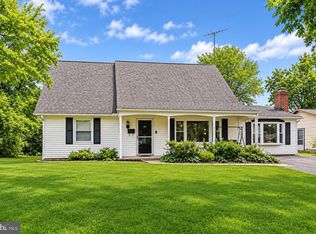
 - $489,9994 bd2 ba1.7k sqft2516 Kittery Ln, Bowie, MD 20715For Sale
 MLS ID #MDPG2220742, Chris Burdette, Keller Williams Realty Centre. Bright MLS
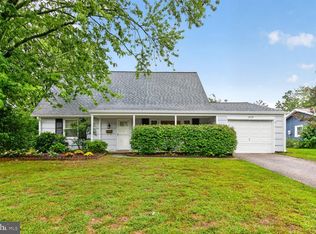
 - $450,0004 bd2 ba1.7k sqft2615 Kennison Ln, Bowie, MD 20715For Sale
 MLS ID #MDPG2214398, Diane Rulka, Weichert, REALTORS. Bright MLS
 - $425,0004 bd2 ba1.5k sqft3519 Malec Ln, Bowie, MD 20715For Sale
 MLS ID #MDPG2219794, Lynn Hansford, Long & Foster Real Estate, Inc.. Bright MLS
 - $435,0004 bd2 ba1.8k sqft12316 Melling Ln, Bowie, MD 20715For SaleMLS ID #MDPG2217928, Yolanda Muckle, Long & Foster Real Estate, Inc.. Bright MLS
- $499,9005 bd3 ba2.2k sqft2921 Barrister Ln, Bowie, MD 20715For SaleMLS ID #MDPG2215802, Bill Franklin, Long & Foster Real Estate, Inc.. Bright MLS
- $495,0003 bd3 ba2.2k sqft2922 Barrister Ln, Bowie, MD 20715For SaleMLS ID #MDPG2215608, Jamaal Carey, Weichert, REALTORS. Bright MLS
- $499,0004 bd3 ba2.3k sqft2406 Kenly Pl, Bowie, MD 20715For SaleMLS ID #MDPG2204374, Bruno Tarquinii, Fairfax Realty Premier. Bright MLS
- $498,9003 bd2 ba1.5k sqft4008 William Ln, Bowie, MD 20715For SaleMLS ID #MDPG2218660, William Sammons, Home Towne Real Estate. Bright MLS
- $524,9994 bd4 ba2.3k sqft12703 Kincaid Ln, Bowie, MD 20715For SaleMLS ID #MDPG2211800, Dawn Long, Samson Properties. Bright MLS
- $499,9994 bd3 ba1.8k sqft4113 Wakefield Ln, Bowie, MD 20715For SaleMLS ID #MDPG2212290, Jabria Kuteyi, RLAH @properties. Bright MLS
- $515,0003 bd3 ba1.8k sqft12413 Kinship Turn, Bowie, MD 20715For SaleMLS ID #MDPG2218494, Kimberlee Randall, EXP Realty, LLC. Bright MLS
- $585,0005 bd4 ba1.9k sqft16320 Lea Dr, Bowie, MD 20715For SaleMLS ID #MDPG2212910, Zoleta Caster, Silver River Properties. Bright MLS
- $570,0003 bd3 ba2.1k sqft5611 Park Dr, Bowie, MD 20715For SaleMLS ID #MDPG2208986, Crystal Sullivan, Berkshire Hathaway HomeServices PenFed Realty. Bright MLS
- $490,0003 bd2 ba1.7k sqft4104 Nottaway Pl, Bowie, MD 20716For SaleMLS ID #MDPG2218670, Christian Videla, Redfin Corp. Bright MLS
- $435,0003 bd3 ba1.3k sqft2909 Needlewood Ln, Bowie, MD 20716For SaleMLS ID #MDPG2221126, Sergey Taksis, Long & Foster Real Estate, Inc.. Bright MLS
- $509,9994 bd3 ba2.1k sqft1405 Peachwood Ln, Bowie, MD 20716For SaleMLS ID #MDPG2203374, Rachel Barnes, Keller Williams Preferred Properties. Bright MLS
- $549,9005 bd4 ba2.1k sqft16201 Pond Meadow Ln, Bowie, MD 20716For SaleMLS ID #MDPG2216294, Luis F Moreno, Cummings & Co. Realtors. Bright MLS
- $530,0003 bd2 ba2k sqft16016 Philmont Ln, Bowie, MD 20716For SaleMLS ID #MDPG2212072, Will Stein, Compass. Bright MLS
- $475,0004 bd2 ba2.1k sqft603 Baylor Rd, Glen Burnie, MD 21061For SaleMLS ID #MDAA2158790, Katie Katzenberger Rubin, Keller Williams Realty Centre. Bright MLS
