Skip main navigation
Sold for $590,000
  • $590,000

    12409 Seabury Ln, Bowie, MD 20715

    5beds
    2,952sqft
    Single Family Residence
    Built in 1962
    0.33 Acres Lot
    $620,100 Zestimate®
    $200/sqft
    $4,277 Estimated rent

    Home value

    $620,100

    $589,000 - $651,000

    $4,277/mo

    Zestimate® history
    Loading
    Loading...

    Owner options

    List your home for rent

    $4,277/mo

    Rent Zestimate®

    Find your next renter with Zillow Rental Manager. Plus, with online applications, you can quickly screen prospective tenants – for free.

    Learn more

    $4,277/mo

    Rent Zestimate®

    Refinance and save

    $3,725/mo

    Est. payment

    Refinancing to a lower rate could help reduce your monthly payments and save thousands over the life of the loan.

    See today's rates

    $3,725/mo

    Est. payment

    Explore your selling options

    Work with a Zillow partner agent

    Leverage their expertise and Zillow's premium Showcase listings to get your home seen by more buyers.

    Get started

    List with your own agent

    Get your home in front of millions of buyers by listing it on Zillow.

    Learn how to do it

    Sell it yourself

    Take full control of how buyers see your home on Zillow by listing For Sale by Owner (FSBO).

    List your home

    What's special

    Cozy fireplaceNewer roofFormal dining roomLarge poolEfficient closet systemUpdated countertopsSoaring ceilings
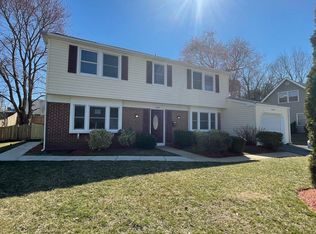
    VA Buyers, this home has an assumable loan with a 3.5% interest rate. Welcome home to 12409 Seabury Lane. This modern 2-story home features expansive main-level living. As you walk in, you are greeted by a spacious living room flooded with natural light from the large bay window. Follow this room to the oversized eat-in kitchen with updated countertops, cabinetry, and plenty of storage. The kitchen leads you to the the family room with soaring ceilings, recessed lighting, cozy fireplace, and tons of square footage, making this the perfect room for entertaining, family movie nights, work from home space, and much more. The family room gets incredible natural light throughout the day due to the oversized windows throughout. The family room and kitchen breakfast nook have walkout sliding glass doors to the fenced backyard. The formal dining room located off the kitchen features hardwood floors and built in bookshelves. The main level owners suite has a beautiful walk-in closet with an efficient closet system, and a spacious bathroom with walk-in shower with mosaic tiling. Don't miss the updated and stylish half bath as you walk out of the owner's suite. The upper level features 3 large bedrooms and one full bathroom. Additional storage is available in the storage room and large closet on the landing. The backyard has mature landscaping, but still has plenty of room for your gardens or outdoor plants. Other features of the home include: newer roof (replaced since the Google street view!), hardwood flooring on main level, like new carpet throughout the bedrooms, spacious driveway for 4 cars, newly resurfaced front patio, and a spacious laundry room. The neighborhood is a commuters dream location as it is close to US 50, MD 450, 301, and 197. The neighborhood amenities include a large pool, basketball courts, tennis courts, and play area. The Belair Mansion screens free movies on the lawn. The neighborhood is walking distance to Harris Teeter, Giant, several restaurants, Petco, Bowie Public Library and Community Center, hiking and biking trails leading to Whitemarsh Park and Bowie's community theatre. Within a 5 minute drive: Old Town Bowie, Bowie Town Center, Allen Pond Park *ice skating, dog parks, skate park*

    Zillow last checked:

    Listing updated:

    Listed by:

    Julianna Johnson 571-305-0629,

    KW United

    Bought with:

    Wesley Howard, 533075

    Amber & Company Real Estate

    Source: Bright MLS,MLS#: MDPG2087372MLS Logo

    Facts & features

    Interior

    Bedrooms & bathrooms
    • Bedrooms: 5
    • Bathrooms: 3
    • Full bathrooms: 2
    • 1/2 bathrooms: 1
    • Main level bathrooms: 2
    • Main level bedrooms: 2
    Basement
    • Area: 0
    Heating
    • Forced Air, Central, Natural Gas
    Cooling
    • Central Air, Electric
    Appliances
    • Included: Microwave, Built-In Range, Dishwasher, Disposal, Dryer, Refrigerator, Cooktop, Washer, Gas Water Heater
    • Laundry: Main Level
    Features
    • Breakfast Area, Built-in Features, Ceiling Fan(s), Crown Molding, Dining Area, Entry Level Bedroom, Family Room Off Kitchen, Open Floorplan, Formal/Separate Dining Room, Kitchen - Gourmet, Recessed Lighting, Walk-In Closet(s)
    • Flooring: Carpet, Wood
    • Has basement: No
    • Number of fireplaces: 2
    Interior area
    • Total structure area: 2,952
    • Total interior livable area: 2,952 sqft
    • Finished area above ground: 2,952
    • Finished area below ground: 0

    Property

    Parking
    • Total spaces: 4
    • Parking features: Driveway
    • Uncovered spaces: 4
    Accessibility
    • Accessibility features: Accessible Entrance
    Features
    • Levels: Two
    • Stories: 2
    • Exterior features: Rain Gutters
    • Pool features: Community
    Lot
    • Size: 0.33 Acres
    Details
    • Additional structures: Above Grade, Below Grade, Outbuilding
    • Parcel number: 17070667329
    • Zoning: RSF65
    • Special conditions: Standard

    Construction

    Type & style
    • Home type: SingleFamily
    • Architectural style: Colonial
    • Property subtype: Single Family Residence
    Materials
    • Frame
    • Foundation: Slab
    Condition
    • Excellent
    • New construction: No
    • Year built: 1962

    Utilities & green energy

    • Sewer: Public Sewer
    • Water: Public

    Community & HOA

    Community
    • Subdivision: Somerset At Belair
    HOA
    • Has HOA: No
    Location
    • Region: Bowie
    • Municipality: Bowie

    Financial & listing details

    • Price per square foot: $200/sqft
    • Tax assessed value: $430,067
    • Annual tax amount: $6,776
    • Date on market: 8/11/2023
    • Listing agreement: Exclusive Right To Sell
    • Listing terms: Negotiable
    • Inclusions: Shed, Flag Pole
    • Ownership: Fee Simple

    Price history

    DateEventPrice
    9/21/2023Sold$590,000+0%$200/sqft
    Source: Bright MLS #MDPG2087372 Report a problem
    8/18/2023Pending sale$589,999$200/sqft
    Source: Bright MLS #MDPG2087372 Report a problem
    8/11/2023Listed for sale$589,999+49.4%$200/sqft
    Source: Bright MLS #MDPG2087372 Report a problem
    5/21/2015Sold$395,000-1.3%$134/sqft
    Source: Public Record Report a problem
    4/2/2015Listed for sale$400,000$136/sqft
    Source: Keller Williams - Crofton/Ft. Meade #PG8559541 Report a problem
    3/25/2015Pending sale$400,000$136/sqft
    Source: Keller Williams Flagship of Maryland #PG8559541 Report a problem
    2/22/2015Listed for sale$400,000+2.6%$136/sqft
    Source: Keller Williams Flagship of Maryland #PG8559541 Report a problem
    12/15/2014Listing removed$390,000$132/sqft
    Source: Keller Williams Flagship of Maryland #PG8442907 Report a problem
    12/3/2014Price change$390,000-1.3%$132/sqft
    Source: Keller Williams Flagship of Maryland #PG8442907 Report a problem
    11/22/2014Price change$395,000-1.3%$134/sqft
    Source: Keller Williams Flagship of Maryland #PG8442907 Report a problem
    10/24/2014Price change$400,000-1.5%$136/sqft
    Source: Keller Williams Flagship of Maryland #PG8442907 Report a problem
    10/10/2014Price change$406,000-1%$138/sqft
    Source: Keller Williams Flagship of Maryland #PG8442907 Report a problem
    9/27/2014Price change$410,000-1.2%$139/sqft
    Source: Keller Williams Flagship of Maryland #PG8442907 Report a problem
    8/29/2014Listed for sale$415,000+131.2%$141/sqft
    Source: Keller Williams Flagship of Maryland #PG8442907 Report a problem
    7/20/1998Sold$179,500$61/sqft
    Source: Public Record Report a problem
    6/30/1995Sold$179,500$61/sqft
    Source: Public Record Report a problem

    Public tax history

    YearProperty taxesTax assessment
    2025$8,412 +32.3%$490,400 +6.6%
    2024$6,360 +7.5%$460,233 +7%
    2023$5,918 +8.3%$430,067 +7.5%
    2022$5,463 +6.1%$399,900 +5.6%
    2021$5,150 +6.3%$378,667 +5.9%
    2020$4,847 +3.1%$357,433 +8.8%
    2019$4,703 $328,400
    2018-- $328,400 +2.4%
    2017$5,425 +9.6%$320,600 +2.5%
    2016$4,948 $312,800 +1.1%
    2015$4,948 $309,333 +1.1%
    2014$4,948 $305,867 +1.1%
    2013-- $302,400
    2012-- $302,400
    2011-- $302,400 -33.4%
    2010-- $453,750 +12.6%
    2009-- $403,072 +14.4%
    2008-- $352,396 +16.8%
    2007-- $301,720 +11.2%
    2006-- $271,242 +12.7%
    2005-- $240,766 +14.5%
    2004-- $210,290
    2003-- $210,290 +6.7%
    2002-- $197,016 +15.6%
    2001-- $170,470
    Find assessor info on the county website

    Neighborhood: 20715

    Nearby schools

    GreatSchools rating
    Schools provided by the listing agent
    • Elementary: Tulip Grove
    • Middle: Benjamin Tasker
    • High: Bowie
    • District: Prince George's County Public Schools

    Source: Bright MLS. This data may not be complete. We recommend contacting the local school district to confirm school assignments for this home.

    Get a cash offer in 3 minutes
    Find out how much your home could sell for in as little as 3 minutes with a no-obligation cash offer.
    Estimated market value
    $620,100
    Get a cash offer in 3 minutes
    Find out how much your home could sell for in as little as 3 minutes with a no-obligation cash offer.
    Estimated market value
    $620,100