Sought after Bowie neighborhood! No steps! Zero step entry, level entry! Easy one level living in this sprawling 3 bedroom 2 bath home! Features generous size bedrooms, a large family room addition with vaulted beam ceilings, plenty of storage rooms, 1 car garage. enjoy the outdoor space in the patio with fish pond accent! Great price! Great location!
For sale
$429,900
2420 Keyberry Ln, Bowie, MD 20715
3beds
2,175sqft
Single Family Residence
Built in 1963
0.33 Acres Lot
$428,600 Zestimate®
$198/sqft
$-- HOA
What's special
Easy one level livingZero step entryLevel entryGenerous size bedroomsPlenty of storage rooms
- 33 days
- 592
- 23
Likely to sell faster than
Zillow last checked:
Listing updated:
Listed by:
Gary Mead 301-399-9265,
RE/MAX United Real Estate 301-702-4200,
Listing Team: The Mead Team
Source: Bright MLS,MLS#: MDPG2219422
Facts & features
Interior
Bedrooms & bathrooms
- Bedrooms: 3
- Bathrooms: 2
- Full bathrooms: 2
- Main level bathrooms: 2
- Main level bedrooms: 3
Basement
- Area: 0
Heating
- Forced Air, Heat Pump, Electric
Cooling
- Central Air, Electric
Appliances
- Included: Dishwasher, Disposal, Dryer, Exhaust Fan, Oven/Range - Electric, Range Hood, Refrigerator, Stainless Steel Appliance(s), Washer, Water Heater, Electric Water Heater
- Laundry: Has Laundry, Main Level
Features
- Ceiling Fan(s), Dining Area, Entry Level Bedroom, Exposed Beams, Family Room Off Kitchen, Kitchen - Country
- Flooring: Wood
- Windows: Double Pane Windows
- Has basement: No
- Has fireplace: No
Interior area
- Total structure area: 2,175
- Total interior livable area: 2,175 sqft
- Finished area above ground: 2,175
- Finished area below ground: 0
Property
Parking
- Total spaces: 5
- Parking features: Garage Door Opener, Asphalt, Attached, Driveway
- Attached garage spaces: 1
- Uncovered spaces: 4
Accessibility
- Accessibility features: Accessible Entrance, No Stairs
Features
- Levels: One
- Stories: 1
- Patio & porch: Patio, Porch
- Pool features: None
- Fencing: Back Yard
Lot
- Size: 0.33 Acres
- Features: Corner Lot
Details
- Additional structures: Above Grade, Below Grade
- Parcel number: 17070663393
- Zoning: RSF65
- Special conditions: Standard,Probate Listing
Construction
Type & style
- Home type: SingleFamily
- Architectural style: Ranch/Rambler
- Property subtype: Single Family Residence
Materials
- Frame, Stone, Vinyl Siding
- Foundation: Slab
Condition
- New construction: No
- Year built: 1963
Utilities & green energy
- Sewer: Public Sewer
- Water: Public
Community & HOA
Community
- Subdivision: Kenilworth At Belair
HOA
- Has HOA: No
Location
- Region: Bowie
Financial & listing details
- Price per square foot: $198/sqft
- Tax assessed value: $448,333
- Annual tax amount: $8,473
- Date on market: 9/16/2026
- Listing agreement: Exclusive Right To Sell
- Listing terms: Cash,Conventional,FHA,VA Loan
- Ownership: Fee Simple
Estimated market value
$428,600
$407,000 - $450,000
$3,071/mo
Price history
| Date | Event | Price |
|---|---|---|
| 9/16/2026 | Listed for sale | $429,900+30.3%$198/sqft |
Source:  Bright MLS #MDPG2219422 Report a problem | ||
| 1/27/2016 | Sold | $329,900$152/sqft |
Source: Agent Provided Report a problem | ||
| 10/31/2015 | Listed for sale | $329,900+1.5%$152/sqft |
Source: Century 21 New Millennium #PG9510576 Report a problem | ||
| 11/5/2009 | Sold | $325,000-13.3%$149/sqft |
Source: Public Record Report a problem | ||
| 7/21/2008 | Listing removed | $375,000$172/sqft |
Source: NCI Report a problem | ||
| 3/13/2008 | Listed for sale | $375,000+70.5%$172/sqft |
Source: NCI Report a problem | ||
| 12/27/2002 | Sold | $220,000$101/sqft |
Source: Public Record Report a problem | ||
Public tax history
| Year | Property taxes | Tax assessment |
|---|---|---|
| 2026 | $7,350 +11% | $448,333 +4.7% |
| 2025 | $6,624 +16.7% | $428,200 +4.3% |
| 2024 | $5,676 +4.9% | $410,700 +4.5% |
| 2023 | $5,410 +5.4% | $393,200 +4.7% |
| 2022 | $5,132 +7.3% | $375,700 +6.8% |
| 2021 | $4,784 +7.6% | $351,733 +7.3% |
| 2020 | $4,445 +5.2% | $327,767 +11.1% |
| 2019 | $4,225 | $295,067 |
| 2018 | -- | $295,067 +3.1% |
| 2017 | $4,845 +16% | $286,333 +3.1% |
| 2016 | $4,177 | $277,600 +2.8% |
| 2015 | $4,177 | $270,067 +2.9% |
| 2014 | $4,177 | $262,533 +3% |
| 2013 | -- | $255,000 |
| 2012 | -- | $255,000 |
| 2011 | -- | $255,000 -32.7% |
| 2010 | -- | $378,740 +10.8% |
| 2009 | -- | $341,716 +12.2% |
| 2008 | -- | $304,693 +13.8% |
| 2007 | -- | $267,670 +14.5% |
| 2006 | -- | $233,692 +17% |
| 2005 | -- | $199,716 +20.5% |
| 2004 | -- | $165,740 |
| 2003 | -- | $165,740 +6% |
| 2002 | -- | $156,312 +13.7% |
| 2001 | -- | $137,460 |
Find assessor info on the county website
Monthly payment
Est. payment
Payment breakdown
Explore the cost of this home by adjusting the details. Changes won't be saved.Climate risks
Neighborhood: 20715
Nearby schools
Schools provided by the listing agent
- District: Prince George's County Public Schools
Source: Bright MLS. This data may not be complete. We recommend contacting the local school district to confirm school assignments for this home.
Similar homes
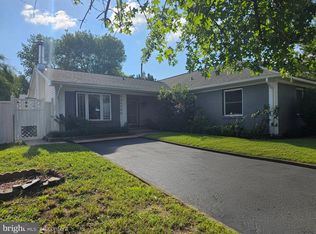
- $559,0003 bd2 ba1.7k sqft2807 Birdseye Ln, Bowie, MD 20715For Sale
 MLS ID #MDPG2218530, Paul Washington Jr, Bennett Realty Solutions. Bright MLS
- $508,9003 bd3 ba2k sqft4520 Oaklyn Ln, Bowie, MD 20715For Sale
 MLS ID #MDPG2196240, Mary Saba, Hayden Realty & Development, LLC. Bright MLS
- $400,0003 bd2 ba1.3k sqft9309 Tuckerman St, Lanham, MD 20706For Sale
 MLS ID #MDPG2214850, Ray Werking, CENTURY 21 New Millennium. Bright MLS
- $399,9003 bd2 ba1.6k sqft3707 Halloway Pl, Upper Marlboro, MD 20772For Sale
 MLS ID #MDPG2212766, Jonelle Broady, CENTURY 21 New Millennium. Bright MLS
- $510,0005 bd3 ba2.6k sqft5103 Baltimore Ln, Lanham, MD 20706For SaleMLS ID #MDPG2221606, Mrs. Brenda Huelle, EXP Realty, LLC. Bright MLS
- $250,0002 bd2 ba1.1k sqft1203 Collins Ave, Odenton, MD 21113AuctionMLS ID #MDAA2158266, Tom Atwood, Keller Williams Legacy. Bright MLS
- $424,0005 bd3 ba2.1k sqft2421 Ramblewood Dr, District Heights, MD 20747For SaleMLS ID #MDPG2221884, Zina Dixon, Keller Williams Preferred Properties. Bright MLS
- $419,9003 bd1 ba1.7k sqft795 Woods Rd, Pasadena, MD 21122For SaleMLS ID #MDAA2156886, Steve Podwojski, ABR. Bright MLS
- $429,9004 bd2 ba1.9k sqft102 Fernglen Ave, Glen Burnie, MD 21061For SaleMLS ID #MDAA2157680, Michael Green, Witz Realty, LLC. Bright MLS
- $550,0004 bd2 ba1.9k sqft11807 Flora Ln, Bowie, MD 20721For SaleMLS ID #MDPG2219252, DARLENE SPEARS, Samson Properties. Bright MLS
- $419,9003 bd3 ba1.5k sqft6900 Temple Hill Rd, Temple Hills, MD 20748For SaleMLS ID #MDPG2209128, Collin Santa Ana, Move4Free Realty, LLC. Bright MLS
- $435,0003 bd3 ba2.1k sqft8301 Heatherwick Dr, Brandywine, MD 20613For SaleMLS ID #MDPG2215042, Vicky Koger, Golston Real Estate Inc.. Bright MLS
- $500,0003 bd3 ba2.6k sqft324 Cove Rd, Riva, MD 21140For SaleMLS ID #MDAA2156228, Jim Schaecher, Keller Williams Flagship. Bright MLS
- $425,0005 bd2 ba1.7k sqft8111 Beverly Rd, Severn, MD 21144For SaleMLS ID #MDAA2153590, Jerry Kline, Keller Williams Flagship. Bright MLS
- $405,0003 bd2 ba1.6k sqft9512 Small Dr, Clinton, MD 20735For SaleMLS ID #MDPG2218756, Cal Salehi, Team Reyes Inc.. Bright MLS
- $399,9995 bd3 ba1.6k sqft7511 Newberry Ln, Lanham, MD 20706For SaleMLS ID #MDPG2214182, ADEBAYO FALADE, HomeSmart. Bright MLS
- $379,9003 bd2 ba1.4k sqft106 Midland Rd, Glen Burnie, MD 21060For SaleMLS ID #MDAA2159120, Nicole Hoeck, NetRealtyNow.com, LLC. Bright MLS
- $475,0004 bd3 ba1.9k sqft600 Castlewood Pl, Upper Marlboro, MD 20774For SaleMLS ID #MDPG2199502, Babatunde Ogundijo, Haypex Realty Services. Bright MLS
- $449,0006 bd3 ba2.2k sqft8403 20th Ave, Hyattsville, MD 20783For SaleMLS ID #MDPG2220940, Shawn Zheng, DMV Landmark Realty, LLC. Bright MLS
- $395,0004 bd3 ba1.7k sqft1210 Waterford Dr, District Heights, MD 20747For SaleMLS ID #MDPG2218260, Angela Parrish, Samson Properties. Bright MLS
