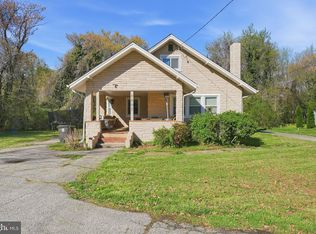
Equity alert! Just in time for the holidays. This charming Cape Cod home, built in 1951 and fully renovated in 2022, boasts 6 spacious bedrooms and 3 modern bathrooms, offering a generous 2,019 sq. ft. of finished living space. Two bedrooms, one full bath and kitchen in the fully finished basement, with a separate entrance adds potential for rental income or guest accommodations. The interior features elegant hardwood floors, a traditional floor plan, and a cozy fireplace, perfect for any living situation. Step outside to a sprawling 0.58-acre lot, beautifully cleared and backing to serene, wooded views, providing a tranquil escape while still being conveniently suburban. The property includes modern appliances, energy-efficient windows, and a robust security system, ensuring peace of mind for future occupants. With off-street parking and proximity to local amenities, this home provides endless opportunities. Don't miss out! Showings begin on Friday October 9th. Additional pictures will be added. Thank you for your patience!!
For sale
$435,000
8801 Christina Ln, Clinton, MD 20735
6beds
3,145sqft
Single Family Residence
Built in 1951
0.58 Acres Lot
$433,100 Zestimate®
$138/sqft
$-- HOA
What's special
Cozy fireplaceModern appliancesElegant hardwood floorsOff-street parkingEnergy-efficient windowsTraditional floor plan
- 9 days
- 218
- 10
Likely to sell faster than
Zillow last checked:
Listing updated:
Listed by:
Denise Maurice-Greene 301-814-1202,
CENTURY 21 New Millennium 4102669005
Source: Bright MLS,MLS#: MDPG2221102
Facts & features
Interior
Bedrooms & bathrooms
- Bedrooms: 6
- Bathrooms: 3
- Full bathrooms: 3
Basement
- Description: Percent Finished: 100.0
- Area: 2252
Heating
- Heat Pump, Central, Oil, Electric
Cooling
- Central Air, Heat Pump, Electric
Appliances
- Included: Microwave, Dishwasher, Disposal, Range Hood, Refrigerator, Water Heater, Air Cleaner, Dryer, Exhaust Fan, Humidifier, Self Cleaning Oven, Stainless Steel Appliance(s), Washer, Electric Water Heater
- Laundry: In Basement
Features
- Ceiling Fan(s), Floor Plan - Traditional, Formal/Separate Dining Room, Other, 2nd Kitchen, Attic, Attic/House Fan, Bathroom - Tub Shower, Entry Level Bedroom, Recessed Lighting, Walk-In Closet(s), Dry Wall
- Flooring: Hardwood, Wood
- Windows: Triple Pane Windows, Storm Window(s), Screens, Insulated Windows, Sliding
- Basement: Finished,Improved,Exterior Entry,Rear Entrance,Walk-Out Access
- Number of fireplaces: 1
- Fireplace features: Glass Doors, Wood Burning, Screen
Interior area
- Total structure area: 4,271
- Total interior livable area: 3,145 sqft
- Finished area above ground: 2,019
- Finished area below ground: 1,126
Property
Parking
- Parking features: Off Street, Driveway
- Has uncovered spaces: Yes
Accessibility
- Accessibility features: None
Features
- Levels: Three
- Stories: 3
- Exterior features: Lighting, Rain Gutters, Flood Lights, Satellite Dish
- Pool features: None
- Fencing: Full,Wrought Iron,Chain Link
- Has view: Yes
- View description: Trees/Woods
Lot
- Size: 0.58 Acres
- Features: Cleared, Backs to Trees, Rear Yard, Wooded, Suburban
Details
- Additional structures: Above Grade, Below Grade
- Parcel number: 17090883819
- Zoning: RSF95
- Special conditions: Standard,Third Party Approval
Construction
Type & style
- Home type: SingleFamily
- Architectural style: Cape Cod
- Property subtype: Single Family Residence
Materials
- Brick
- Foundation: Block, Crawl Space
- Roof: Asphalt
Condition
- Good
- New construction: No
- Year built: 1951
- Major remodel year: 2022
Utilities & green energy
- Electric: 150 Amps, 120/240V
- Sewer: Public Sewer
- Water: Public, Well
- Utilities for property: Water Available, Sewer Available, Propane, Electricity Available, Cable Available, Phone Connected
Green energy
- Energy efficient items: Utility Smart Meter-Electric
Community & HOA
Community
- Security: Carbon Monoxide Detector(s), Smoke Detector(s)
- Subdivision: Clinton
HOA
- Has HOA: No
Location
- Region: Clinton
Financial & listing details
- Price per square foot: $138/sqft
- Tax assessed value: $458,267
- Annual tax amount: $6,617
- Date on market: 9/30/2026
- Listing agreement: Exclusive Right To Sell
- Listing terms: Conventional
- Ownership: Fee Simple
Estimated market value
$433,100
$411,000 - $455,000
$3,899/mo
Price history
| Date | Event | Price |
|---|---|---|
| 10/1/2026 | Listed for sale | $435,000-13%$138/sqft |
Source:  Bright MLS #MDPG2221102 Report a problem Bright MLS #MDPG2221102 Report a problem | ||
| 7/31/2026 | Listing removed | $499,999$159/sqft |
Source: Bright MLS #MDPG2190624 Report a problem | ||
| 3/26/2026 | Listed for sale | $499,999+177.9%$159/sqft |
Source: Bright MLS #MDPG2190624 Report a problem | ||
| 1/8/2013 | Sold | $179,900$57/sqft |
Source: Public Record Report a problem | ||
| 9/25/2012 | Pending sale | $179,900$57/sqft |
Source: Q.Williams Real Estate Associates #PG7876682 Report a problem | ||
| 7/11/2012 | Listed for sale | $179,900$57/sqft |
Source: Q.Williams Real Estate Associates #PG7876682 Report a problem | ||
Public tax history
| Year | Property taxes | Tax assessment |
|---|---|---|
| 2026 | $6,909 +44.5% | $458,267 +2.6% |
| 2025 | $4,780 +6.8% | $446,600 +11% |
| 2024 | $4,475 +12.3% | $402,433 +12.3% |
| 2023 | $3,984 +14.1% | $358,267 +14.1% |
| 2022 | $3,493 +5.5% | $314,100 +5.5% |
| 2021 | $3,309 +5.9% | $297,600 +5.9% |
| 2020 | $3,126 -13.8% | $281,100 +11.9% |
| 2019 | $3,628 | $251,233 |
| 2018 | $3,628 +2.6% | $251,233 +5.6% |
| 2017 | $3,535 +3.1% | $237,867 +6% |
| 2016 | $3,427 | $224,500 +6.2% |
| 2015 | $3,427 | $211,333 +6.6% |
| 2014 | $3,427 | $198,167 +7.1% |
| 2013 | -- | $185,000 -15.8% |
| 2012 | -- | $219,600 |
| 2011 | -- | $219,600 -42.9% |
| 2010 | -- | $384,790 +15.3% |
| 2009 | -- | $333,750 +18.1% |
| 2008 | -- | $282,710 +22% |
| 2007 | -- | $231,670 +9.9% |
| 2006 | -- | $210,860 +10.9% |
| 2005 | -- | $190,050 +12.3% |
| 2004 | -- | $169,240 |
| 2003 | -- | $169,240 +2.1% |
| 2002 | -- | $165,800 +4.3% |
| 2001 | -- | $158,920 |
Find assessor info on the county website
Monthly payment
Est. payment
Payment breakdown
Explore the cost of this home by adjusting the details. Changes won't be saved.Climate risks
Neighborhood: 20735
Nearby schools
Schools provided by the listing agent
- High: Surrattsville
- District: Prince George's County Public Schools
Source: Bright MLS. This data may not be complete. We recommend contacting the local school district to confirm school assignments for this home.

Similar homes
- $449,0005 bd3 ba2.1k sqft9410 Small Dr, Clinton, MD 20735For Sale

 MLS ID #MDPG2217294, Mr. Mario Villafan, Spring Hill Real Estate, LLC.. Bright MLS
 - $375,0004 bd2 ba1.7k sqft8805 Old Branch Ave, Clinton, MD 20735For Sale
 MLS ID #MDPG2198478, Kalonji Foreman, Compass. Bright MLS
 - $475,0003 bd3 ba2.2k sqft10504 Mullikin Dr, Clinton, MD 20735For Sale
 MLS ID #MDPG2219800, Evonne Nutall, Covenant Realty Group. Bright MLS
 - $490,0004 bd3 ba1.5k sqft5905 Kirby Rd, Clinton, MD 20735For Sale
 MLS ID #MDPG2216686, Paloma Holmes, Real Broker, LLC. Bright MLS
 - $419,9003 bd3 ba2.2k sqft11321 Brandywine Rd, Clinton, MD 20735For SaleMLS ID #MDPG2212308, Doug Smith, RE/MAX Realty Group. Bright MLS
- $459,9004 bd3 ba2.4k sqft12305 Birchview Dr, Clinton, MD 20735For SaleMLS ID #MDPG2219392, Tiyawna Duncan, Pearson Smith Realty, LLC. Bright MLS
- $409,9004 bd3 ba2k sqft11819 Sylvia Dr, Clinton, MD 20735For SaleMLS ID #MDPG2217994, Cherylann J Anthony, Taylor Properties. Bright MLS
- $509,9003 bd1 ba1.5k sqft6614 Horseshoe Rd, Clinton, MD 20735For SaleMLS ID #MDPG2211454, Sam Barbieri, RE/MAX United Real Estate. Bright MLS
- $409,9903 bd3 ba2k sqft5252 W Boniwood Turn, Clinton, MD 20735For SaleMLS ID #MDPG2205318, Lisa Pinder, EXP Realty, LLC. Bright MLS
- $449,9993 bd3 ba2.6k sqft11729 Redwood Dr E, Brandywine, MD 20613For SaleMLS ID #MDPG2215372, Brandon Lindsey, Long & Foster Real Estate, Inc.. Bright MLS
- $390,0003 bd3 ba1.5k sqft7302 Epping Ave, Fort Washington, MD 20744For SaleMLS ID #MDPG2220736, Jonathan Benya, EXP Realty, LLC. Bright MLS
- $430,0003 bd3 ba2.2k sqft4112 Beachcraft Ct, Temple Hills, MD 20748For SaleMLS ID #MDPG2217384, Ashley Ali, IGOLDENONE REALTY AND CONCIERGE LLC. Bright MLS
- $589,9005 bd4 ba2.6k sqft9009 Eldon Dr, Clinton, MD 20735For SaleMLS ID #MDPG2214864, Temi Akojie, Keller Williams Capital Properties. Bright MLS
- $399,0004 bd3 ba2.2k sqft6000 Rayburn Dr, Temple Hills, MD 20748For SaleMLS ID #MDPG2218922, Melissa Melendez, eXp Realty LLC. Bright MLS
- $449,9005 bd3 ba2.9k sqft6328 Foster St, District Heights, MD 20747For SaleMLS ID #MDPG2212288, Yvette Wood, Keller Williams Preferred Properties. Bright MLS
- $425,0004 bd2 ba3.6k sqft1029 Broadview Rd, Fort Washington, MD 20744For SaleMLS ID #MDPG2194380, Wemmy Collins, Redfin Corp. Bright MLS
- $479,0004 bd2 ba2.4k sqft5509 Henderson Way, Suitland, MD 20746For SaleMLS ID #MDPG2216340, Iremia Ruth Ocsa- Mamani, Samson Properties. Bright MLS
- $495,0003 bd3 ba1.9k sqft13700 Pendleton St, Fort Washington, MD 20744For SaleMLS ID #MDPG2215948, Donnell Williams JR., DMV Prime Properties. Bright MLS
- $645,0003 bd4 ba2.3k sqft9301 Linhurst Dr, Clinton, MD 20735For SaleMLS ID #MDPG2210166, Toni Moore, Coldwell Banker Premier. Bright MLS
- $425,0005 bd3 ba1.9k sqft4312 Kinmount Rd, Lanham, MD 20706For SaleMLS ID #MDPG2221652, Hazel Shakur, Redfin Corp. Bright MLS
