Welcome to 4519 Birchtree Ln! This spacious 5-bedroom, 2.5-bath split-level home offers a versatile layout with multiple living spaces and plenty of room to spread out. Fresh updates throughout include new luxury vinyl plank flooring, updated appliances, and a beautifully refreshed gourmet kitchen with a center island offering additional prep space and breakfast bar seating. With thoughtful updates already in place, this home is truly move in ready. Just unpack and start enjoying it. The great room features a fireplace and access to the rear patio, while the dedicated laundry area and finished basement provide even more functional living space. Outside, enjoy a welcoming front yard, spacious rear yard, concrete driveway, and additional on-street parking. Tucked along a residential street, the home is conveniently located near public transportation, shopping, dining, and major commuter routes including I-495 and I-295. Enjoy easy access to the District of Columbia, Alexandria, and surrounding communities. For added peace of mind, the seller is providing a one-year home warranty for the buyer. Schedule your showing today and see all that this beautiful home has to offer.
For sale
$499,900
4519 Birchtree Ln, Temple Hills, MD 20748
5beds
2,592sqft
Single Family Residence
Built in 1972
8,220 Square Feet Lot
$494,400 Zestimate®
$193/sqft
$-- HOA
What's special
Spacious rear yardAdditional on-street parkingUpdated appliancesBeautifully refreshed gourmet kitchenDedicated laundry areaMultiple living spacesWelcoming front yard
- 23 days
- 72
- 11
Zillow last checked:
Listing updated:
Listed by:
Milissa Alonso 301-672-3687,
Coldwell Banker Realty 410-224-2200,
Co-Listing Agent: Cedric R Lewis 240-304-7267,
Coldwell Banker Realty
Source: Bright MLS,MLS#: MDPG2217200
Facts & features
Interior
Bedrooms & bathrooms
- Bedrooms: 5
- Bathrooms: 3
- Full bathrooms: 2
- 1/2 bathrooms: 1
Rooms
- Room types: Living Room, Dining Room, Primary Bedroom, Bedroom 3, Bedroom 4, Bedroom 5, Kitchen, Game Room
Primary bedroom
- Level: Upper
Bedroom 3
- Features: Flooring - Carpet
- Level: Upper
Bedroom 4
- Features: Flooring - Carpet
- Level: Lower
Bedroom 5
- Features: Flooring - Carpet
- Level: Lower
Dining room
- Features: Flooring - HardWood
- Level: Main
Game room
- Features: Flooring - Carpet
- Level: Lower
Kitchen
- Features: Flooring - Laminated
- Level: Main
Living room
- Features: Flooring - HardWood
- Level: Main
Heating
- Central, Natural Gas
Cooling
- Central Air, Electric
Appliances
- Included: Dishwasher, Refrigerator, Cooktop, Electric Water Heater
- Laundry: Has Laundry, Lower Level, Washer In Unit, Dryer In Unit
Features
- Attic, Dining Area, Formal/Separate Dining Room, Floor Plan - Traditional, Primary Bath(s), Bathroom - Tub Shower, Bathroom - Stall Shower, Kitchen - Gourmet, Kitchen Island, Upgraded Countertops, Eat-in Kitchen, Dry Wall
- Flooring: Luxury Vinyl
- Doors: Sliding Glass
- Windows: Screens
- Basement: Finished,Heated,Improved,Interior Entry,Rear Entrance,Sump Pump,Walk-Out Access,Windows
- Number of fireplaces: 1
- Fireplace features: Brick, Mantel(s)
Interior area
- Total structure area: 2,592
- Total interior livable area: 2,592 sqft
- Finished area above ground: 1,992
- Finished area below ground: 600
Property
Parking
- Total spaces: 1
- Parking features: Concrete, Driveway, Off Street
- Uncovered spaces: 1
Accessibility
- Accessibility features: None
Features
- Levels: Multi/Split,Four
- Stories: 4
- Patio & porch: Patio
- Exterior features: Sidewalks, Street Lights, Barbecue, Extensive Hardscape
- Pool features: None
- Has view: Yes
- View description: Garden, Street
Lot
- Size: 8,220 Square Feet
- Features: Cleared, Front Yard, Landscaped, Rear Yard, Middle Of Block
Details
- Additional structures: Above Grade, Below Grade
- Parcel number: 17121278027
- Zoning: R80
- Special conditions: Standard
Construction
Type & style
- Home type: SingleFamily
- Property subtype: Single Family Residence
Materials
- Combination, Brick
- Foundation: Concrete Perimeter
- Roof: Architectural Shingle
Condition
- Excellent,Very Good
- New construction: No
- Year built: 1972
Utilities & green energy
- Sewer: Public Sewer
- Water: Public
Community & HOA
Community
- Security: Carbon Monoxide Detector(s)
- Subdivision: Woods
HOA
- Has HOA: No
Location
- Region: Temple Hills
Financial & listing details
- Price per square foot: $193/sqft
- Tax assessed value: $396,533
- Annual tax amount: $5,485
- Date on market: 9/30/2026
- Listing agreement: Exclusive Agency
- Listing terms: Cash,Conventional,FHA,VA Loan
- Ownership: Fee Simple
Estimated market value
$494,400
$470,000 - $519,000
$3,337/mo
Price history
| Date | Event | Price |
|---|---|---|
| 10/20/2026 | Listed for sale | $499,900+53.8%$193/sqft |
Source:  Bright MLS #MDPG2217200 Report a problem | ||
| 4/15/2016 | Listing removed | $2,700$1/sqft |
Source: Berkshire Hathaway HomeServices PenFed Realty #PG9539643 Report a problem | ||
| 12/19/2015 | Listed for rent | $2,700$1/sqft |
Source: Berkshire Hathaway HomeServices PenFed Realty #PG9539643 Report a problem | ||
| 10/23/2010 | Listing removed | $325,000$125/sqft |
Source: CENTURY 21 AAA Realty, Ltd. #PG7091200 Report a problem | ||
| 1/9/2010 | Price change | $325,000-8.4%$125/sqft |
Source: Century 21 AAA Realty, LTD #PG7091200 Report a problem | ||
| 10/14/2009 | Price change | $354,900-6.6%$137/sqft |
Source: CENTURY 21 AAA Realty, Ltd. #PG7091200 Report a problem | ||
| 6/25/2009 | Listed for sale | $379,900$147/sqft |
Source: CENTURY 21 AAA Realty, Ltd. #PG7091200 Report a problem | ||
Public tax history
| Year | Property taxes | Tax assessment |
|---|---|---|
| 2026 | $5,886 | $396,533 +7.4% |
| 2025 | $5,886 +54.8% | $369,167 +8% |
| 2024 | $3,801 +7.7% | $341,800 +7.7% |
| 2023 | $3,528 -7.2% | $317,233 -7.2% |
| 2022 | $3,801 +27.5% | $341,800 +27.5% |
| 2021 | $2,981 +7.5% | $268,100 +7.5% |
| 2020 | $2,774 -12% | $249,467 +17.6% |
| 2019 | $3,153 | $212,200 |
| 2018 | $3,153 +2% | $212,200 +2% |
| 2017 | $3,090 -18.7% | $207,967 +2.1% |
| 2016 | $3,800 | $203,733 +2.1% |
| 2015 | $3,800 | $199,500 |
| 2014 | $3,800 | $199,500 |
| 2013 | -- | $199,500 -17.3% |
| 2012 | -- | $241,300 |
| 2011 | -- | $241,300 |
| 2010 | -- | $241,300 -15.7% |
| 2009 | -- | $286,330 +12.4% |
| 2008 | -- | $254,722 +14.2% |
| 2007 | -- | $223,116 +16.5% |
| 2006 | -- | $191,510 +7.5% |
| 2005 | -- | $178,176 +8.1% |
| 2004 | -- | $164,843 +8.8% |
| 2003 | -- | $151,510 |
| 2002 | -- | $151,510 +6.3% |
| 2001 | -- | $142,470 |
Find assessor info on the county website
Monthly payment
Est. payment
Payment breakdown
Explore the cost of this home by adjusting the details. Changes won't be saved.Climate risks
Neighborhood: Hillcrest Heights
Nearby schools
Schools provided by the listing agent
- Elementary: Panorama
- High: Potomac
- District: Prince George's County Public Schools
Source: Bright MLS. This data may not be complete. We recommend contacting the local school district to confirm school assignments for this home.
- $344,700-- bd2 ba1.7k sqft1886 Iverson St, Temple Hills, MD 20748Off Market
- $408,4004 bd4 ba1.7k sqft1884 Iverson St, Temple Hills, MD 20748Off Market
- $414,5005 bd3 ba1.9k sqft4517 Birchtree Ln, Temple Hills, MD 20748Off Market
- $379,700-- bd2 ba1.9k sqft4520 Birchtree Ln, Temple Hills, MD 20748Off Market
Similar homes
- $510,0005 bd3 ba2.5k sqft3715 Portal Ave, Temple Hills, MD 20748For Sale
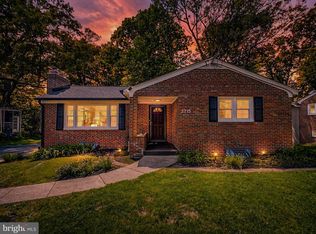
 MLS ID #MDPG2197660, Susan Simmonds, Own Real Estate. Bright MLS
- $474,9995 bd3 ba2.6k sqft2503 Easton St, Temple Hills, MD 20748For Sale
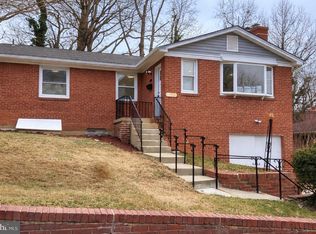 MLS ID #MDPG2189970, Milton Diaz, Coldwell Banker Realty - Washington. Bright MLS
- $435,0003 bd4 ba2.3k sqft2004 Chita Ct, Temple Hills, MD 20748For Sale
 MLS ID #MDPG2220402, Garland Dabney, Redfin Corp. Bright MLS
- $480,1006 bd3 ba1.3k sqft5026 Leland Dr, Oxon Hill, MD 20745For Sale
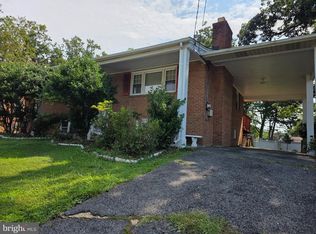 MLS ID #MDPG2211480, Eliseo Morales, Deausen Realty. Bright MLS
- $448,0004 bd3 ba2.1k sqft7013 Buchanan Rd, Temple Hills, MD 20748For SaleMLS ID #MDPG2217158, Yasmeen Durrani, Express Realty USA LLC. Bright MLS
- $486,9904 bd4 ba1.9k sqft5218 Kenstan Dr, Temple Hills, MD 20748For SaleMLS ID #MDPG2204068, Regina Wood, Samson Properties. Bright MLS
- $499,0005 bd4 ba1.5k sqft333 Brockton Rd, Oxon Hill, MD 20745For SaleMLS ID #MDPG2213696, Tanya Tran, Fairfax Realty Select. Bright MLS
- $424,9004 bd2 ba2.2k sqft3511 Pinevale Ave, District Heights, MD 20747For SaleMLS ID #MDPG2221480, Will Oakley, Real Broker, LLC. Bright MLS
- $458,9994 bd2 ba1.7k sqft1000 Owens Rd, Oxon Hill, MD 20745For SaleMLS ID #MDPG2210800, JUANITA DEVAUGHN COOPER, Bennett Realty Solutions. Bright MLS
- $569,9004 bd4 ba2k sqft5474 Woodland Blvd, Oxon Hill, MD 20745For SaleMLS ID #MDPG2212862, Bonnie Haley, Haley Family Realty. Bright MLS
- $475,0005 bd3 ba2.7k sqft9521 Gwynndale Dr, Clinton, MD 20735For SaleMLS ID #MDPG2215590, Dalila Zamorano, Samson Properties. Bright MLS
- $525,0005 bd3 ba1.3k sqft306 Dias Dr, Fort Washington, MD 20744For SaleMLS ID #MDPG2216328, JESSICA VASQUEZ, Samson Properties. Bright MLS
- $439,0005 bd3 ba2.1k sqft7411 Colchester Dr, Clinton, MD 20735For SaleMLS ID #MDPG2221478, Diego Rodriguez, Spring Hill Real Estate, LLC.. Bright MLS
- $340,0004 bd2 ba1.8k sqft2215 Afton St, Temple Hills, MD 20748For SaleMLS ID #MDPG2195598, April Wilson, Berkshire Hathaway HomeServices PenFed Realty. Bright MLS
- $499,0004 bd3 ba1.4k sqft8509 Schultz Rd, Clinton, MD 20735For SaleMLS ID #MDPG2219430, ERICK VELASQUEZ, Samson Properties. Bright MLS
- $439,9004 bd3 ba1.4k sqft7610 Harpers Dr, Fort Washington, MD 20744For SaleMLS ID #MDPG2204564, Mr. Alexander Lyles, Republic Real Estate Group. Bright MLS
- $490,0004 bd3 ba1.8k sqft12218 Brolass Rd, Clinton, MD 20735For SaleMLS ID #MDPG2212478, Carla Jones, Trademark Realty, Inc. Bright MLS
- $499,0005 bd3 ba2.1k sqft13220 Breezy Ct, Waldorf, MD 20601For SaleMLS ID #MDCH2052764, Raphael Szendro, R&R Executive Realty. Bright MLS
- $475,0003 bd3 ba2.2k sqft10504 Mullikin Dr, Clinton, MD 20735For SaleMLS ID #MDPG2219800, Evonne Nutall, Covenant Realty Group. Bright MLS
- $499,0005 bd2 ba1.4k sqft4404 54th Pl, Bladensburg, MD 20710For SaleMLS ID #MDPG2221248, Leif Eric Colon, Smart Realty, LLC. Bright MLS
