Strictly AS-IS. Spacious and beautifully located home in Morningside, MD, featuring 6 bedrooms and 3.5 bathrooms, offering plenty of room for comfortable living, entertaining, and multi-generational households. Conveniently situated near Joint Base Andrews, this property provides an excellent location for military personnel, government employees, and commuters alike. Enjoy easy access to nearby shopping centers, restaurants, and everyday conveniences, while major highways make commuting throughout the Washington, DC metropolitan area simple and efficient. With its generous living space, desirable location, and close proximity to key amenities, this home presents a fantastic opportunity for buyers seeking both comfort and convenience. Highlights: 6 Bedrooms 3.5 Bathrooms Near Joint Base Andrews Close to shopping, dining, and entertainment Easy access to major highways and commuter routes Spacious layout ideal for large households and entertaining
For sale
$499,000
6708 Boxwood Dr, Suitland, MD 20746
6beds
1,852sqft
:
Get pre-qualified$3,344/mo
Single Family Residence
Built in 1942
6,200 Square Feet Lot
$494,800 Zestimate®
$269/sqft
$-- HOA
What's special
Generous living space
- 6 days |
- 81 |
- 2 |
Zillow last checked:
Listing updated:
Listed by:
William Blake 240-426-0921,
Long & Foster Real Estate, Inc. 301-975-9500
Source: Bright MLS,MLS#: MDPG2200844
Facts & features
Interior
Bedrooms & bathrooms
- Bedrooms: 6
- Bathrooms: 4
- Full bathrooms: 3
- 1/2 bathrooms: 1
- Main level bathrooms: 1
- Main level bedrooms: 1
Rooms
- Room types: Living Room, Dining Room, Primary Bedroom, Bedroom 2, Bedroom 3, Bedroom 4, Bedroom 5, Kitchen, Laundry, Utility Room, Bedroom 6, Bathroom 2, Primary Bathroom, Full Bath, Half Bath
Primary bedroom
- Level: Upper
Bedroom 2
- Level: Upper
Bedroom 3
- Level: Upper
Bedroom 4
- Level: Upper
Bedroom 5
- Level: Main
Bedroom 6
- Level: Lower
Primary bathroom
- Level: Upper
Bathroom 2
- Level: Upper
Dining room
- Level: Main
Other
- Level: Lower
Half bath
- Level: Main
Kitchen
- Features: Ceiling Fan(s), Granite Counters, Dining Area, Flooring - Ceramic Tile, Kitchen - Gas Cooking
- Level: Main
Laundry
- Level: Lower
Living room
- Level: Main
Utility room
- Level: Lower
Heating
- Forced Air, Natural Gas
Cooling
- Central Air, Electric
Appliances
- Included: Disposal, Dryer, Ice Maker, Dishwasher, Microwave, Refrigerator, Cooktop, Washer, Gas Water Heater
- Laundry: Laundry Room
Features
- Kitchen - Table Space, Kitchen - Gourmet, Dining Area, Primary Bath(s), Upgraded Countertops, Open Floorplan, Dry Wall
- Flooring: Wood
- Windows: Double Pane Windows, ENERGY STAR Qualified Windows
- Basement: Other
- Has fireplace: No
Interior area
- Total structure area: 2,764
- Total interior livable area: 1,852 sqft
- Finished area above ground: 1,852
- Finished area below ground: 0
Property
Parking
- Parking features: Off Street
Accessibility
- Accessibility features: None
Features
- Levels: Two
- Stories: 2
- Pool features: None
Lot
- Size: 6,200 Square Feet
Details
- Additional structures: Above Grade, Below Grade
- Parcel number: 17060529545
- Zoning: RSF95
- Special conditions: Standard
Construction
Type & style
- Home type: SingleFamily
- Architectural style: Farmhouse/National Folk
- Property subtype: Single Family Residence
Materials
- Frame
- Foundation: Slab, Crawl Space
Condition
- Very Good
- New construction: No
- Year built: 1942
- Major remodel year: 2013
Utilities & green energy
- Sewer: Public Sewer
- Water: Public
Community & HOA
Community
- Subdivision: Morningside
HOA
- Has HOA: No
Location
- Region: Suitland
- Municipality: Morningside
Financial & listing details
- Price per square foot: $269/sqft
- Tax assessed value: $422,500
- Annual tax amount: $8,527
- Date on market: 7/21/2026
- Listing agreement: Exclusive Right To Sell
- Inclusions: 3 Ceiling Fans, Cooktop Stove, Dishwasher, Microwave, Refrigerator W / Icemaker, 1 Storm Door,
- Exclusions: Ceiling Fan In Basement, Window Treatments, Grill Gazebo
- Ownership: Fee Simple
Estimated market value
$494,800
$470,000 - $520,000
$2,431/mo
Price history
| Date | Event | Price |
|---|---|---|
| 7/21/2026 | Listed for sale | $499,000+87.1%$269/sqft |
Source:  Bright MLS #MDPG2200844 Report a problem Bright MLS #MDPG2200844 Report a problem | ||
| 8/13/2014 | Sold | $266,770-3.3%$144/sqft |
Source: Public Record Report a problem | ||
| 4/16/2014 | Price change | $275,900-6.4%$149/sqft |
Source: Westgate Realty Group, Inc. #PG8242909 Report a problem | ||
| 3/12/2014 | Price change | $294,900-1.7%$159/sqft |
Source: Westgate Realty Group, Inc. #PG8242909 Report a problem | ||
| 12/23/2013 | Listed for sale | $299,900+465.8%$162/sqft |
Source: Westgate Realty Group, Inc. #PG8242909 Report a problem | ||
| 1/10/2013 | Sold | $53,000$29/sqft |
Source: Public Record Report a problem | ||
Public tax history
| Year | Property taxes | Tax assessment |
|---|---|---|
| 2025 | $8,605 +32.3% | $390,967 +8.8% |
| 2024 | $6,502 +9.6% | $359,433 +9.6% |
| 2023 | $5,935 +0.1% | $327,900 |
| 2022 | $5,928 +0.8% | $327,900 +0.8% |
| 2021 | $5,884 +0.3% | $325,433 +0.4% |
| 2020 | $5,868 +45.5% | $324,200 +19.5% |
| 2019 | $4,033 | $271,400 |
| 2018 | -- | $271,400 +10.8% |
| 2017 | $3,641 -5.8% | $245,000 +19% |
| 2016 | $3,866 | $205,867 +23.5% |
| 2015 | $3,866 | $166,733 +30.7% |
| 2014 | $3,866 | $127,600 |
| 2013 | -- | $127,600 |
| 2012 | -- | $127,600 -40.9% |
| 2011 | -- | $216,070 +5.3% |
| 2010 | -- | $205,230 +5.6% |
| 2009 | -- | $194,390 +5.9% |
| 2008 | -- | $183,550 +16.3% |
| 2007 | -- | $157,812 +19.5% |
| 2006 | -- | $132,076 +24.2% |
| 2005 | -- | $106,340 +3.5% |
| 2004 | -- | $102,786 |
| 2003 | -- | $102,786 +7.4% |
| 2002 | -- | $95,680 +1.5% |
| 2001 | -- | $94,236 |
Find assessor info on the county website
Monthly payment
Est. payment
Payment breakdown
Explore the cost of this home by adjusting the details. Changes won't be saved.Climate risks
Neighborhood: 20746
Nearby schools
GreatSchools rating
- 4/10William Beanes Elementary SchoolGrades: PK-5Distance: 1.6 mi
- 1/10Drew Freeman Middle SchoolGrades: 6-8Distance: 2.1 mi
- 3/10Dr. Henry A. Wise Jr. High SchoolGrades: 9-12Distance: 5.4 mi
Schools provided by the listing agent
- District: Prince George's County Public Schools
Source: Bright MLS. This data may not be complete. We recommend contacting the local school district to confirm school assignments for this home.
- $419,7044 bd2 ba1.2k sqft6704 Boxwood Dr, Suitland, MD 20746For Sale

- $382,4003 bd2 ba1k sqft6710 Boxwood Dr, Suitland, MD 20746Off Market
- $345,000-- bd2 ba1k sqft6703 Boxwood Dr, Suitland, MD 20746Off Market
- $309,800-- bd1 ba999 sqft6712 Boxwood Dr, Suitland, MD 20746Off Market
- $100-- bd-- ba-- sqft6712 Boxwood Dr, Suitland, MD 20746Off Market
- $100-- bd-- ba-- sqft6714 Boxwood Dr, Suitland, MD 20746Off Market
- $306,600-- bd1 ba1k sqft6714 Boxwood Dr, Suitland, MD 20746Off Market
- $358,6003 bd2 ba1k sqft6702 Boxwood Dr, Suitland, MD 20746Off Market
A local agent can set up tours, give advice and negotiate with sellers.
Similar homes
- $479,9003 bd3 ba1.5k sqft7524 Val Ln, District Heights, MD 20747For Sale

 MLS ID #MDPG2209374, Halima Salaam, Coldwell Banker Realty - Washington. Bright MLS
 - $499,9905 bd2 ba1.7k sqft9712 51st Ave, College Park, MD 20740For Sale
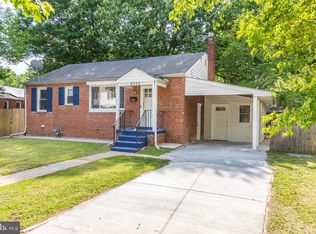 MLS ID #MDPG2212618, Ferhana Desai, Realty Advantage of Maryland LLC. Bright MLS
 - $530,0005 bd4 ba2.2k sqft9013 Temple Hill Rd, Clinton, MD 20735For Sale
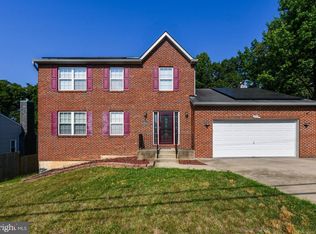 MLS ID #MDPG2209844, Courtney Connley, Keller Williams Preferred Properties. Bright MLS
 - $470,0004 bd4 ba2.5k sqft7611 Temple Hill Rd, Temple Hills, MD 20748For Sale
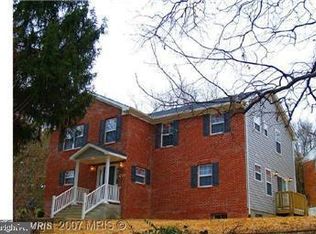 MLS ID #MDPG2206434, Joya Johnson, Epique Realty. Bright MLS
 - $519,9994 bd3 ba1.2k sqft5122 Navahoe St, College Park, MD 20740For SaleMLS ID #MDPG2210258, IRMA RODRIGUEZ, LPT Realty, LLC. Bright MLS
- $419,9003 bd3 ba1.5k sqft6900 Temple Hill Rd, Temple Hills, MD 20748For SaleMLS ID #MDPG2209128, Collin Santa Ana, Move4Free Realty, LLC. Bright MLS
- $549,0004 bd3 ba1.6k sqft16000 Baden Naylor Rd, Brandywine, MD 20613For SaleMLS ID #MDPG2209382, Catherine Thomas, Long & Foster Real Estate, Inc.. Bright MLS
- $470,0005 bd2 ba2.5k sqft7021 E Chesapeake St, Landover, MD 20785For SaleMLS ID #MDPG2201376, Freddie Ovalle, Long & Foster Real Estate, Inc.. Bright MLS
- $550,0004 bd3 ba2.4k sqft12006 Lusbys Ln, Brandywine, MD 20613For SaleMLS ID #MDPG2211720, Les Wall, LPT Realty, LLC. Bright MLS
- $480,0005 bd2 ba1.6k sqft8215 16th Ave, Hyattsville, MD 20783For SaleMLS ID #MDPG2211264, Todd Broschart, The KW Collective. Bright MLS
- $489,9005 bd3 ba1.3k sqft2703 Shawn Ct, Fort Washington, MD 20744For SaleMLS ID #MDPG2193908, Tom Campos, Keller Williams Capital Properties. Bright MLS
- $449,0004 bd3 ba1.3k sqft5811 Kirby Rd, Clinton, MD 20735For SaleMLS ID #MDPG2194340, Tiffany Richards, Samson Properties. Bright MLS
- $489,0004 bd3 ba1.1k sqft4815 Woodford Ln, Upper Marlboro, MD 20772For SaleMLS ID #MDPG2203656, Emmanuel Chimijomo, Samson Properties. Bright MLS
- $435,0005 bd2 ba2.2k sqft109 S Huron Dr, Oxon Hill, MD 20745For SaleMLS ID #MDPG2208322, Jaime Rollins, CENTURY 21 New Millennium. Bright MLS
- $489,0003 bd3 ba1.8k sqft6011 Berwyn Rd, College Park, MD 20740For SaleMLS ID #MDPG2209202, David Straitman, EXP Realty, LLC. Bright MLS
- $469,9995 bd3 ba1k sqft4808 Lexington Ave, Beltsville, MD 20705For SaleMLS ID #MDPG2212230, Fernando Mejia, Samson Properties. Bright MLS
- $450,0005 bd2 ba2.3k sqft8920 57th Ave, College Park, MD 20740For SaleMLS ID #MDPG2207574, Rosalyne Chatman, CENTURY 21 New Millennium. Bright MLS
- $480,0003 bd3 ba1.4k sqft1409 2nd St, Glenarden, MD 20706For SaleMLS ID #MDPG2207374, Veera Phillips, Keller Williams Preferred Properties. Bright MLS
- $480,0005 bd2 ba1.5k sqft12319 Manvel Ln, Bowie, MD 20715For SaleMLS ID #MDPG2210370, NWABUEZE OKWODU, Samson Properties. Bright MLS
- $565,0004 bd4 ba2.1k sqft331 Alastair St, Upper Marlboro, MD 20774For SaleMLS ID #MDPG2209778, Jeanette Spicer, Keller Williams Preferred Properties. Bright MLS
