Welcome to light filled 8215 16th Avenue, a spacious and move in ready home that offers a rare opportunity to enjoy the benefits of owned solar and ridiculously low utility payments. Inside, you'll find 5 bedrooms, 2 full bathrooms, warm soft toned luxury vinyl plank flooring, and a separate dining area. Gigantic detached garage with so much storage! The great room that looks onto the backyard is four season, gigantic, and has so many uses. This home provides plenty of space for everyday living, working from home, or hosting family and friends. No need to worry about systems as so much has been completed, roof, HVAC system, and upgraded electric, were all completed in 2022, along with new attic stairs and flooring in 2023. The oversized private backyard offers endless possibilities for entertaining, gardening, play, or simply enjoying your own outdoor retreat. Conveniently located near major commuter routes, Metro access, shopping, restaurants, parks, schools, and Washington, DC, this home combines generous living space, valuable updates, and long term energy savings in one outstanding package. Don't miss your opportunity to make 8215 16th Avenue your next home.
For sale
$480,000
8215 16th Ave, Hyattsville, MD 20783
5beds
1,625sqft
:
Get pre-qualified$3,250/mo
Single Family Residence
Built in 1950
0.27 Acres Lot
$471,900 Zestimate®
$295/sqft
$-- HOA
What's special
Oversized private backyardLight filledSeparate dining areaGenerous living space
- 7 days |
- 234 |
- 15 |
Zillow last checked:
Listing updated:
Listed by:
Todd Broschart 443-739-5625,
The KW Collective 4435741600
Source: Bright MLS,MLS#: MDPG2211264
Facts & features
Interior
Bedrooms & bathrooms
- Bedrooms: 5
- Bathrooms: 2
- Full bathrooms: 2
- Main level bathrooms: 2
- Main level bedrooms: 5
Basement
- Area: 0
Heating
- Forced Air, Natural Gas
Cooling
- Central Air, Electric
Appliances
- Included: Dryer, Range Hood, Refrigerator, Washer, Gas Water Heater
- Laundry: Washer/Dryer Hookups Only
Features
- Kitchen - Country, Built-in Features, Floor Plan - Traditional, Paneled Walls
- Windows: Window Treatments
- Has basement: No
- Has fireplace: No
Interior area
- Total structure area: 1,625
- Total interior livable area: 1,625 sqft
- Finished area above ground: 1,625
- Finished area below ground: 0
Property
Parking
- Total spaces: 2
- Parking features: Garage Faces Front, Off Street, Detached
- Garage spaces: 2
Accessibility
- Accessibility features: Accessible Approach with Ramp
Features
- Levels: One
- Stories: 1
- Patio & porch: Patio
- Pool features: None
- Fencing: Full
Lot
- Size: 0.27 Acres
Details
- Additional structures: Above Grade, Below Grade
- Parcel number: 17171875152
- Zoning: RSF65
- Special conditions: Standard
Construction
Type & style
- Home type: SingleFamily
- Architectural style: Ranch/Rambler
- Property subtype: Single Family Residence
Materials
- Brick
- Foundation: Crawl Space
- Roof: Asphalt
Condition
- New construction: No
- Year built: 1950
Utilities & green energy
- Sewer: Public Sewer
- Water: Public
Community & HOA
Community
- Subdivision: Langley Park
HOA
- Has HOA: No
Location
- Region: Hyattsville
Financial & listing details
- Price per square foot: $295/sqft
- Tax assessed value: $389,633
- Annual tax amount: $5,692
- Date on market: 7/17/2026
- Listing agreement: Exclusive Right To Sell
- Ownership: Fee Simple
Estimated market value
$471,900
$448,000 - $495,000
$2,684/mo
Price history
| Date | Event | Price |
|---|---|---|
| 7/17/2026 | Listed for sale | $480,000+1.3%$295/sqft |
Source:  Bright MLS #MDPG2211264 Report a problem Bright MLS #MDPG2211264 Report a problem | ||
| 7/7/2026 | Listing removed | $474,000-1%$292/sqft |
Source: Bright MLS #MDPG2207232 Report a problem | ||
| 6/27/2026 | Contingent | $479,000+3.2%$295/sqft |
Source: Bright MLS #MDPG2207232 Report a problem | ||
| 6/19/2026 | Listed for sale | $464,000+75.1%$286/sqft |
Source: Bright MLS #MDPG2207232 Report a problem | ||
| 5/1/2009 | Listing removed | $265,000$163/sqft |
Source: Listhub #PG7043073 Report a problem | ||
| 4/30/2009 | Listed for sale | $265,000$163/sqft |
Source: Listhub #PG7043073 Report a problem | ||
Public tax history
| Year | Property taxes | Tax assessment |
|---|---|---|
| 2025 | $4,549 +8.7% | $383,067 +1.7% |
| 2024 | $4,187 +6.7% | $376,500 +6.7% |
| 2023 | $3,924 -6.3% | $352,867 -6.3% |
| 2022 | $4,187 +23.2% | $376,500 +23.2% |
| 2021 | $3,398 +7.8% | $305,600 +7.8% |
| 2020 | $3,151 -11.2% | $283,367 +18.6% |
| 2019 | $3,550 | $238,900 |
| 2018 | $3,550 +9.1% | $238,900 +9.1% |
| 2017 | $3,253 -26.8% | $218,900 +10.1% |
| 2016 | $4,445 | $198,900 +11.2% |
| 2015 | $4,445 | $178,900 |
| 2014 | $4,445 | $178,900 |
| 2013 | -- | $178,900 -37.5% |
| 2012 | -- | $286,400 |
| 2011 | -- | $286,400 |
| 2010 | -- | $286,400 -32.4% |
| 2009 | -- | $423,820 +18.3% |
| 2008 | -- | $358,182 +22.4% |
| 2007 | -- | $292,546 +28.9% |
| 2006 | -- | $226,910 +17.5% |
| 2005 | -- | $193,040 +21.3% |
| 2004 | -- | $159,170 +27% |
| 2003 | -- | $125,300 |
| 2002 | -- | $125,300 |
| 2001 | -- | $125,300 |
Find assessor info on the county website
Monthly payment
Est. payment
Payment breakdown
Explore the cost of this home by adjusting the details. Changes won't be saved.Climate risks
Neighborhood: 20783
Nearby schools
GreatSchools rating
- 2/10Langley Park/McCormick Elementary SchoolGrades: PK-6Distance: 0.2 mi
- 1/10Sonia Sotomayor Middle at AdelphiGrades: 6-8Distance: 0.6 mi
- 2/10High Point High SchoolGrades: 9-12Distance: 3.9 mi
Schools provided by the listing agent
- District: Prince George's County Public Schools
Source: Bright MLS. This data may not be complete. We recommend contacting the local school district to confirm school assignments for this home.
- $407,300-- bd2 ba910 sqft8213 16th Ave, Hyattsville, MD 20783Off Market
- $373,800-- bd1 ba910 sqft8217 16th Ave, Hyattsville, MD 20783Off Market
- $457,800-- bd2 ba910 sqft8214 17th Ave, Hyattsville, MD 20783Off Market
- $427,0005 bd2 ba910 sqft8211 16th Ave, Hyattsville, MD 20783Off Market
- $445,100-- bd3 ba1.3k sqft8210 16th Ave, Hyattsville, MD 20783Off Market
- $531,800-- bd2 ba2k sqft8219 16th Ave, Hyattsville, MD 20783Off Market
- $398,0005 bd2 ba910 sqft8212 16th Ave, Hyattsville, MD 20783Off Market
- $461,400-- bd2 ba910 sqft8212 17th Ave, Hyattsville, MD 20783Off Market
A local agent can set up tours, give advice and negotiate with sellers.
Similar homes
- $480,0005 bd3 ba2k sqft1709 Langley Way, Hyattsville, MD 20783For Sale
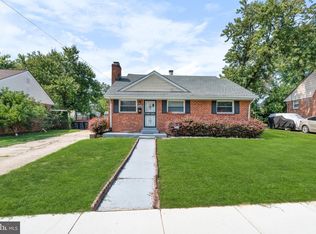
 MLS ID #MDPG2195476, Lina Guerra Flores, Elite Properties, Inc.. Bright MLS
 - $465,0004 bd2 ba1.4k sqft6803 Adelphi Rd, Hyattsville, MD 20782For Sale
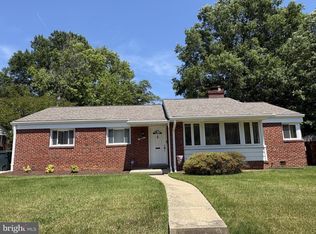 MLS ID #MDPG2200318, Mr. Dave Pard, Samson Properties. Bright MLS
 - $469,9995 bd3 ba1k sqft4808 Lexington Ave, Beltsville, MD 20705For Sale
 MLS ID #MDPG2212230, Fernando Mejia, Samson Properties. Bright MLS
 - $489,0003 bd3 ba1.8k sqft6011 Berwyn Rd, College Park, MD 20740For Sale
 MLS ID #MDPG2209202, David Straitman, EXP Realty, LLC. Bright MLS
 - $599,9994 bd2 ba1.4k sqft2326 Fairland Rd, Silver Spring, MD 20904For SaleMLS ID #MDMC2246672, Jeremiah Abu-Bakr, Own Real Estate. Bright MLS
- $445,0003 bd2 ba1k sqft817 Berkshire Dr, Hyattsville, MD 20783For SaleMLS ID #MDPG2199524, Patricia Salgado, Metas Realty Group, LLC. Bright MLS
- $499,5004 bd4 ba1.5k sqft5406 Spring Ln, Hyattsville, MD 20781For SaleMLS ID #MDPG2208838, Mynor Herrera, Keller Williams Capital Properties. Bright MLS
- $475,0003 bd2 ba2.1k sqft3510 Jefferson St, Hyattsville, MD 20782For SaleMLS ID #MDPG2203584, Ruth Henriquez, Campos International Group. Bright MLS
- $470,0005 bd2 ba1k sqft4814 Naples Ave, Beltsville, MD 20705For SaleMLS ID #MDPG2209470, Pedro Meneses, Real Broker, LLC. Bright MLS
- $565,0005 bd3 ba1.9k sqft4108 Elby St, Silver Spring, MD 20906For SaleMLS ID #MDMC2246960, Jackelyn Flores, Long & Foster Real Estate, Inc.. Bright MLS
- $479,0004 bd2 ba1.6k sqft12820 10th St, Bowie, MD 20720For SaleMLS ID #MDPG2207754, Raymond Moreno, Weichert, REALTORS. Bright MLS
- $565,0005 bd3 ba2.4k sqft8808 Montpelier Dr, Laurel, MD 20708For SaleMLS ID #MDPG2211556, Bob Frey, Hyatt & Company Real Estate LLC. Bright MLS
- $495,0004 bd2 ba1.7k sqft12923 Cherrywood Ln, Bowie, MD 20715For SaleMLS ID #MDPG2208556, Jen Martin, Curtis Real Estate Company. Bright MLS
- $490,0004 bd3 ba1.5k sqft4416 Mahan Rd, Silver Spring, MD 20906For SaleMLS ID #MDMC2240336, Angelo Cooper, Keller Williams Legacy. Bright MLS
- $515,0004 bd2 ba1.8k sqft15751 Pointer Ridge Dr, Bowie, MD 20716For SaleMLS ID #MDPG2209168, JIMMY OKUNOLA, EXP Realty, LLC. Bright MLS
- $450,0004 bd3 ba1.7k sqft13130 Valleywood Dr, Silver Spring, MD 20906For SaleMLS ID #MDMC2244670, Edward Jefferies, Keller Williams Preferred Properties. Bright MLS
- $539,9004 bd4 ba2.3k sqft12703 Kincaid Ln, Bowie, MD 20715For SaleMLS ID #MDPG2211800, Dawn Long, Samson Properties. Bright MLS
- $485,0005 bd3 ba2.1k sqft2225 Harwood Ln, Bowie, MD 20716For SaleMLS ID #MDPG2203098, Michelle Gasca, LPT Realty, LLC. Bright MLS
- $475,0005 bd2 ba1.8k sqft6117 Osborn Rd, Landover, MD 20785For SaleMLS ID #MDPG2176454, Jon Campbell, Samson Properties. Bright MLS
- $569,9005 bd3 ba2k sqft4320 Ivy Glen Rd, Silver Spring, MD 20906For SaleMLS ID #MDMC2246176, MOTI SHIFERAW, Keller Williams Capital Properties. Bright MLS
