Welcome to 3510 Jefferson St, Hyattsville, MD 20782. This spacious three-level home offers approximately 2,110 square feet of living space with 3 bedrooms and 2 full bathrooms. The property features a functional layout across the main level, upper level, and fully finished basement, providing plenty of room for comfortable living, entertaining, storage, work-from-home space, or guest accommodations. The main level offers a bright living area with hardwood flooring, a separate dining space, and a kitchen equipped with essential appliances including a refrigerator and stove. The home also includes a washer and dryer, multiple storage areas, and storm doors. The upper level features a charming finished space with wood-paneled walls and ceiling details, offering a warm and flexible area that can be used as a bedroom, office, sitting area, or additional living space. The fully finished basement provides even more usable space, including additional bedrooms, tiled areas, and storage options, making it ideal for extended living, recreation, or private guest space. Several rooms throughout the home offer generous natural light, and the property includes a mix of hardwood, carpet, and tile flooring. Outside, the home features a classic brick exterior, a welcoming front entrance, and a spacious yard area. With its 3 bedrooms, 2 full bathrooms, three finished levels, and flexible layout, this Hyattsville home offers excellent space and versatility in a convenient location.
For sale
$475,000
3510 Jefferson St, Hyattsville, MD 20782
3beds
2,110sqft
Single Family Residence
Built in 1941
5,200 Square Feet Lot
$469,000 Zestimate®
$225/sqft
$-- HOA
What's special
Classic brick exteriorWasher and dryerWelcoming front entranceSpacious yard areaSeparate dining spaceStorm doorsMultiple storage areas
- 18 days
- 300
- 10
Likely to sell faster than
Zillow last checked:
Listing updated:
Listed by:
Ruth Henriquez 703-686-4880,
Campos International Group 7036864880,
Co-Listing Agent: Olga E Rivas 240-899-5700,
Campos International Group
Source: Bright MLS,MLS#: MDPG2216296
Facts & features
Interior
Bedrooms & bathrooms
- Bedrooms: 3
- Bathrooms: 2
- Full bathrooms: 2
- Main level bathrooms: 1
- Main level bedrooms: 2
Basement
- Area: 1720
Heating
- Other, Natural Gas
Cooling
- Central Air, Electric
Appliances
- Included: Dishwasher, Disposal, Dryer, Exhaust Fan, Freezer, Ice Maker, Refrigerator, Washer, Cooktop, Gas Water Heater
Features
- Kitchen - Table Space, Dining Area, Entry Level Bedroom, Floor Plan - Traditional
- Doors: Storm Door(s)
- Windows: Double Pane Windows, Window Treatments
- Basement: Other
- Has fireplace: No
Interior area
- Total structure area: 2,970
- Total interior livable area: 2,110 sqft
- Finished area above ground: 1,250
- Finished area below ground: 860
Property
Parking
- Parking features: On Street
- Has uncovered spaces: Yes
Accessibility
- Accessibility features: Other
Features
- Levels: Two
- Stories: 2
- Patio & porch: Screened, Porch
- Exterior features: Sidewalks
- Pool features: None
- Fencing: Back Yard
Lot
- Size: 5,200 Square Feet
Details
- Additional structures: Above Grade, Below Grade
- Parcel number: 17161812957
- Zoning: RSF65
- Special conditions: Standard
Construction
Type & style
- Home type: SingleFamily
- Architectural style: Cape Cod
- Property subtype: Single Family Residence
Materials
- Brick
- Foundation: Other
- Roof: Asphalt
Condition
- New construction: No
- Year built: 1941
- Major remodel year: 2025
Details
- Builder model: CLASSIC CAPE
Utilities & green energy
- Sewer: Public Sewer
- Water: Public
Community & HOA
Community
- Subdivision: Clearwood
HOA
- Has HOA: No
Location
- Region: Hyattsville
- Municipality: Hyattsville
Financial & listing details
- Price per square foot: $225/sqft
- Tax assessed value: $380,767
- Annual tax amount: $7,245
- Date on market: 8/23/2026
- Listing agreement: Exclusive Right To Sell
- Listing terms: Cash,Conventional,FHA,VA Loan
- Ownership: Fee Simple
Estimated market value
$469,000
$446,000 - $492,000
$2,917/mo
Price history
| Date | Event | Price |
|---|---|---|
| 6/3/2026 | Price change | $475,000-5%$225/sqft |
Source:  Bright MLS #MDPG2203584 Report a problem Bright MLS #MDPG2203584 Report a problem | ||
| 5/17/2026 | Listed for sale | $500,000+83.8%$237/sqft |
Source: Bright MLS #MDPG2203584 Report a problem | ||
| 12/13/2004 | Sold | $272,000$129/sqft |
Source: Agent Provided Report a problem | ||
Public tax history
| Year | Property taxes | Tax assessment |
|---|---|---|
| 2025 | $7,372 +32.3% | $363,033 +5.1% |
| 2024 | $5,573 +6% | $345,300 +5.4% |
| 2023 | $5,259 -4.4% | $327,633 -5.1% |
| 2022 | $5,501 +18.7% | $345,300 +18.1% |
| 2021 | $4,633 +5.5% | $292,300 +5.5% |
| 2020 | $4,392 +20.1% | $276,933 +12.5% |
| 2019 | $3,659 | $246,200 |
| 2018 | -- | $246,200 +9.8% |
| 2017 | $4,434 -3% | $224,267 +10.8% |
| 2016 | $4,569 | $202,333 +12.2% |
| 2015 | $4,569 | $180,400 |
| 2014 | $4,569 | $180,400 |
| 2013 | -- | $180,400 -29.6% |
| 2012 | -- | $256,400 |
| 2011 | -- | $256,400 |
| 2010 | -- | $256,400 -37.8% |
| 2009 | -- | $412,130 +19.3% |
| 2008 | -- | $345,540 +23.9% |
| 2007 | -- | $278,950 +31.4% |
| 2006 | -- | $212,360 +18.1% |
| 2005 | -- | $179,752 +22.2% |
| 2004 | -- | $147,146 +28.5% |
| 2003 | -- | $114,540 |
| 2002 | -- | $114,540 |
| 2001 | -- | $114,540 |
Find assessor info on the county website
Monthly payment
Est. payment
Payment breakdown
Explore the cost of this home by adjusting the details. Changes won't be saved.Climate risks
Neighborhood: 20782
Nearby schools
Schools provided by the listing agent
- District: Prince George's County Public Schools
Source: Bright MLS. This data may not be complete. We recommend contacting the local school district to confirm school assignments for this home.
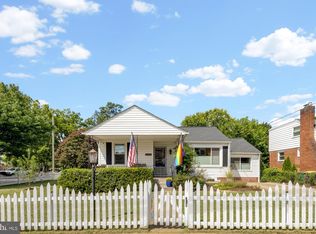
Similar homes
- $--4 bd2 ba1.1k sqft6509 Parkway Ct, Hyattsville, MD 20782Auction
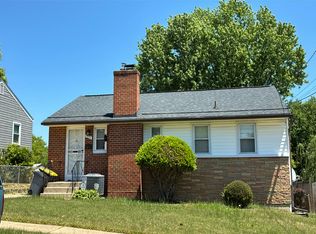 Auction.com 2
 - $405,0003 bd1 ba1.2k sqft2025 Powhatan Rd, Hyattsville, MD 20782For Sale
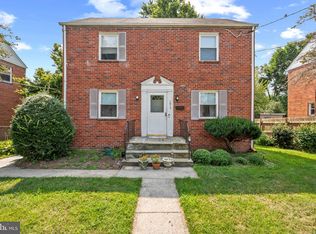
 MLS ID #MDPG2209524, Lydia Newman, Corner House Realty. Bright MLS
 - $419,0004 bd3 ba1.6k sqft1821 Longfellow St, Hyattsville, MD 20782For Sale
 MLS ID #MDPG2210834, Alida Mendez, Smart Realty, LLC. Bright MLS
 - $370,0002 bd1 ba1.6k sqft4512 38th Pl, Brentwood, MD 20722For Sale
 MLS ID #MDPG2216216, Karen Coakley, Cummings & Co. Realtors. Bright MLS
 - $405,0003 bd2 ba1.1k sqft1412 Legation Rd, Hyattsville, MD 20782For SaleMLS ID #MDPG2210398, Drew Hutchison, Witz Realty, LLC. Bright MLS
- $499,5004 bd4 ba1.5k sqft5406 Spring Ln, Hyattsville, MD 20781For SaleMLS ID #MDPG2208838, Mynor Herrera, Keller Williams Capital Properties. Bright MLS
- $450,0004 bd2 ba1.8k sqft6117 Osborn Rd, Landover, MD 20785For SaleMLS ID #MDPG2216594, Jon Campbell, Samson Properties. Bright MLS
- $459,0006 bd3 ba1.2k sqft6412 Jodie St, Hyattsville, MD 20784For SaleMLS ID #MDPG2216256, David Fulton, LPT Realty, LLC. Bright MLS
- $469,9005 bd2 ba2k sqft8802 Sterling St, Landover, MD 20785For SaleMLS ID #MDPG2213968, Mirtalia Pena bautista, Fairfax Realty Premier. Bright MLS
- $500,0003 bd3 ba2.2k sqft2422 Parkway, Hyattsville, MD 20785For SaleMLS ID #MDPG2205524, Ermeess R Faris, Faris Homes. Bright MLS
- $450,0004 bd2 ba1.8k sqft2914 Stonybrook Dr, Bowie, MD 20715For SaleMLS ID #MDPG2218590, Tamer Eid, DC Premier Real Estate, LLC. Bright MLS
- $470,0005 bd2 ba2.5k sqft7021 E Chesapeake St, Landover, MD 20785For SaleMLS ID #MDPG2201376, Freddie Ovalle, Long & Foster Real Estate, Inc.. Bright MLS
- $545,0003 bd2 ba1.5k sqft7220 16th Ave, Takoma Park, MD 20912For SaleMLS ID #MDPG2198694, Steve Baumgartner, Compass. Bright MLS
- $529,9004 bd2 ba2.1k sqft5603 Berwyn Rd, College Park, MD 20740For SaleMLS ID #MDPG2214748, Tracy Vasquez, Redfin Corp. Bright MLS
- $375,0003 bd2 ba1.9k sqft4463 Alabama Ave SE, Washington, DC 20019For SaleMLS ID #DCDC2280770, Kim Flowers, Keller Williams Realty Centre. Bright MLS
- $489,9004 bd2 ba1.9k sqft1811 Clayton Dr, Oxon Hill, MD 20745For SaleMLS ID #MDPG2213784, Peggy Patschak, Real Estate Innovations. Bright MLS
- $505,0003 bd3 ba2.2k sqft2922 Barrister Ln, Bowie, MD 20715For SaleMLS ID #MDPG2215608, Jamaal Carey, Weichert, REALTORS. Bright MLS
- $350,0006 bd5 ba3.1k sqft2302 Muskogee St, Hyattsville, MD 20783AuctionMLS ID #MDPG2216844, Hermela Balcha, DMV Realty, INC.. Bright MLS
- $399,0004 bd2 ba2k sqft2200 15th St NE, Washington, DC 20018For SaleMLS ID #DCDC2276802, Gavin Kersellius, Coldwell Banker Realty - Washington. Bright MLS
- $435,0004 bd2 ba1.8k sqft12316 Melling Ln, Bowie, MD 20715For SaleMLS ID #MDPG2217928, Yolanda Muckle, Long & Foster Real Estate, Inc.. Bright MLS
