Unmatched pride of ownership in DC’s desirable Benning Ridge! Step past a beautiful leafy canopy and crisp walkway into this charming 3-bedroom, 2-bathroom home. Overflowing with vintage charm, classic green-and-white striping, and meticulously landscaped grounds, this property offers incredible structural peace of mind. Every essential system has been diligently maintained—featuring a well-serviced roof, updated mechanicals, and pristine structural integrity. Enjoy a bright layout featuring a covered front entry porch, classic screen doors, a lush fenced yard, and a paved walkway perfect for outdoor relaxation. Move right in on day one with zero worry about high-cost system repairs, or bring your custom design ideas to modernize at your own pace. Unbeatable value in a tranquil Southeast DC location near Fort Dupont Park—a rare, truly turn-key opportunity for mechanical sound living!
For sale
$375,000
4463 Alabama Ave SE, Washington, DC 20019
3beds
1,933sqft
Single Family Residence
Built in 1941
2,961 Square Feet Lot
$370,000 Zestimate®
$194/sqft
$-- HOA
What's special
Classic green-and-white stripingCovered front entry porchLush fenced yardWell-serviced roofBright layoutMeticulously landscaped groundsBeautiful leafy canopy
- 35 days
- 453
- 45
Zillow last checked:
Listing updated:
Listed by:
Kim Flowers 410-818-9391,
Keller Williams Realty Centre
Source: Bright MLS,MLS#: DCDC2280770
Facts & features
Interior
Bedrooms & bathrooms
- Bedrooms: 3
- Bathrooms: 2
- Full bathrooms: 2
Basement
- Area: 606
Heating
- Other, Natural Gas
Cooling
- None, Electric
Appliances
- Included: Water Heater
Features
- Basement: Finished
- Has fireplace: No
Interior area
- Total structure area: 2,076
- Total interior livable area: 1,933 sqft
- Finished area above ground: 1,470
- Finished area below ground: 463
Property
Parking
- Parking features: Off Street
Accessibility
- Accessibility features: None
Features
- Levels: Three
- Stories: 3
- Pool features: None
Lot
- Size: 2,961 Square Feet
- Features: Unknown Soil Type
Details
- Additional structures: Above Grade, Below Grade
- Parcel number: 5364//0100
- Zoning: R
- Special conditions: Standard
Construction
Type & style
- Home type: SingleFamily
- Architectural style: Other
- Property subtype: Single Family Residence
- Attached to another structure: Yes
Materials
- Brick
- Foundation: Other
Condition
- New construction: No
- Year built: 1941
Utilities & green energy
- Sewer: Public Sewer
- Water: Public
Community & HOA
Community
- Subdivision: None Available
HOA
- Has HOA: No
Location
- Region: Washington
Financial & listing details
- Price per square foot: $194/sqft
- Tax assessed value: $380,810
- Annual tax amount: $1,186
- Date on market: 8/29/2026
- Listing agreement: Exclusive Right To Sell
- Ownership: Fee Simple
Estimated market value
$370,000
$352,000 - $389,000
$4,260/mo
Price history
| Date | Event | Price |
|---|---|---|
| 8/29/2026 | Listed for sale | $375,000$194/sqft |
Source:  Bright MLS #DCDC2280770 Report a problem Bright MLS #DCDC2280770 Report a problem | ||
Public tax history
| Year | Property taxes | Tax assessment |
|---|---|---|
| 2026 | $1,186 +1.2% | $371,520 +1.6% |
| 2025 | $1,172 +50.1% | $365,640 +1.5% |
| 2024 | $781 +0.3% | $360,160 +2.8% |
| 2023 | $778 -0.9% | $350,470 +8.5% |
| 2022 | $785 +3.7% | $322,970 +4% |
| 2021 | $757 +4.6% | $310,540 +4.6% |
| 2020 | $724 +8.7% | $296,820 +18.9% |
| 2018 | $666 +9.4% | $249,620 +8.1% |
| 2017 | $609 +9.4% | $230,890 +13.9% |
| 2016 | $557 +8.1% | $202,680 +5.1% |
| 2015 | $515 +8.8% | $192,890 +6.3% |
| 2014 | $473 -9% | $181,510 -5.2% |
| 2013 | $520 -7.7% | $191,380 -6.7% |
| 2012 | $563 | $205,060 |
| 2011 | $563 +21% | $205,060 -23.8% |
| 2010 | $465 +10% | $269,160 -6.2% |
| 2009 | $423 +8.3% | $286,850 +33.1% |
| 2007 | $391 +5.2% | $215,580 +44.2% |
| 2006 | $371 -17.3% | $149,540 +10.7% |
| 2005 | $449 +12% | $135,040 +11.2% |
| 2004 | $401 +11.1% | $121,490 +15.6% |
| 2003 | $361 +13.1% | $105,140 +9% |
| 2002 | $319 +13.6% | $96,454 +9% |
| 2001 | $281 | $88,490 |
Find assessor info on the county website
Monthly payment
Est. payment
Payment breakdown
Explore the cost of this home by adjusting the details. Changes won't be saved.Climate risks
Neighborhood: Benning Ridge
Nearby schools
Schools provided by the listing agent
- District: District Of Columbia Public Schools
Source: Bright MLS. This data may not be complete. We recommend contacting the local school district to confirm school assignments for this home.
Similar homes
- $450,0003 bd3 ba1.3k sqft5334 E Capitol St NE, Washington, DC 20019For Sale
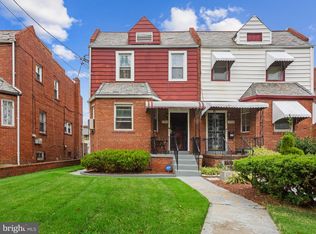
 MLS ID #DCDC2282008, Noelle Newman, Corner House Realty. Bright MLS
 - $275,0003 bd1 ba1.9k sqft4936 E Capitol St NE, Washington, DC 20019For Sale
 MLS ID #DCDC2285734, Samuel Bryant, Samson Properties. Bright MLS
 - $390,0003 bd2 ba1.5k sqft1432 41st St SE, Washington, DC 20020For Sale
 MLS ID #DCDC2262680, John Williams, RE/MAX Realty Services. Bright MLS
 - $369,9003 bd2 ba1.6k sqft1305 Nome St, Capitol Heights, MD 20743For Sale
 MLS ID #MDPG2217246, Brian Logan, Brian Logan Real Estate. Bright MLS
 - $390,0004 bd3 ba1.2k sqft4227 23rd Pkwy, Temple Hills, MD 20748For SaleMLS ID #MDPG2220114, Keri Shull, EXP Realty, LLC. Bright MLS
- $375,0004 bd2 ba1.7k sqft3203 Mulberry Ln, Temple Hills, MD 20748For SaleMLS ID #MDPG2212204, Wyevetra Jordan, The Home Team Realty Group, LLC. Bright MLS
- $375,0003 bd2 ba1.4k sqft5602 Emerson St, Hyattsville, MD 20781For SaleMLS ID #MDPG2219086, NWABUEZE OKWODU, Fairfax Realty Premier. Bright MLS
- $375,0004 bd2 ba1.2k sqft10426 Tullymore Dr, Hyattsville, MD 20783For SaleMLS ID #MDPG2218218, Sharon Mezei, ExecuHome Realty. Bright MLS
- $350,0004 bd2 ba1.5k sqft6105 Kolb St, Capitol Heights, MD 20743For SaleMLS ID #MDPG2195982, Steve Belinky, RE/MAX United Real Estate. Bright MLS
- $399,9004 bd3 ba1.9k sqft5708 Harland St, Hyattsville, MD 20784For SaleMLS ID #MDPG2219158, Marlon Deausen, Deausen Realty. Bright MLS
- $418,0005 bd2 ba1k sqft1303 Wendover Ct, District Heights, MD 20747For SaleMLS ID #MDPG2218278, Erika Williams, Keller Williams Preferred Properties. Bright MLS
- $384,9004 bd3 ba1.1k sqft1301 Iron Forge Rd, District Heights, MD 20747For SaleMLS ID #MDPG2219438, Matt Davis, RE/MAX Realty Group. Bright MLS
- $285,0003 bd2 ba1.1k sqft4007 Bunker Hill Rd, Brentwood, MD 20722For SaleMLS ID #MDPG2220856, Andrew Shirdon, Samson Properties. Bright MLS
- $375,0004 bd2 ba1.7k sqft8805 Old Branch Ave, Clinton, MD 20735For SaleMLS ID #MDPG2198478, Kalonji Foreman, Compass. Bright MLS
- $399,5003 bd1 ba1.5k sqft1423 Minnesota Ave SE, Washington, DC 20020For SaleMLS ID #DCDC2254804, Evelyn Branic, Coldwell Banker Realty - Washington. Bright MLS
- $400,0003 bd2 ba1.4k sqft3119 82nd Ave, Landover, MD 20785For SaleMLS ID #MDPG2211788, Andy Werner, RE/MAX Realty Services. Bright MLS
- $375,0004 bd3 ba1.1k sqft3543 Madison Pl, Hyattsville, MD 20782For SaleMLS ID #MDPG2217656, Ava Parker Preston, Coldwell Banker Realty. Bright MLS
- $400,0003 bd2 ba2.4k sqft3300 Old Largo Rd, Upper Marlboro, MD 20772For SaleMLS ID #MDPG2218936, Liz Keyser, LPT Realty, LLC. Bright MLS
- $335,0003 bd2 ba1.1k sqft4502 Maple Rd, Suitland, MD 20746For SaleMLS ID #MDPG2214938, Brittany Dixon, CENTURY 21 New Millennium. Bright MLS
- $349,9005 bd2 ba2k sqft1310 Alberta Dr, District Heights, MD 20747For SaleMLS ID #MDPG2214176, Jill Pivovarov, CENTURY 21 New Millennium. Bright MLS
