Fantastic Opportunity with Plenty of Potential! Well loved and cared for by its longtime owner, 6102 Brandyhall Court is ready for its next chapter! This spacious 3 bedroom, 2.5 bathroom townhome offers a wonderful opportunity for buyers looking to make a home their own or investors looking for their next project. The main level features a large, light filled living room and a separate formal dining room with a decorative pass through opening to the kitchen, creating a nice connection between the spaces while maintaining distinct rooms. The kitchen offers ample cabinet space and room to make it your own. Upstairs, you'll find 3 comfortably sized bedrooms, including a spacious primary bedroom with its own private bathroom, plus a second full bathroom in the hallway. The large finished basement provides additional living space, perfect for a recreation room, home theater, or gathering space. Outside, enjoy a flat, fully fenced backyard with plenty of room to relax or entertain. The home has been lovingly maintained over the years and offers the opportunity to move in and update at your own pace. Conveniently located with easy access to I-95, Washington, DC, and Northern Virginia, this home offers space, location, and the chance to build equity while making it your own. Don't miss this opportunity!
For sale
$245,000
6102 Brandyhall Ct, Fort Washington, MD 20744
3beds
1,991sqft
Townhouse
Built in 1976
1,518 Square Feet Lot
$247,400 Zestimate®
$123/sqft
$74/mo HOA
What's special
Flat fully fenced backyardSeparate formal dining room
- 14 hours
- 117
- 12
Zillow last checked:
Listing updated:
Listed by:
Todd Broschart 443-739-5625,
The KW Collective 4435741600
Source: Bright MLS,MLS#: MDPG2226140
Facts & features
Interior
Bedrooms & bathrooms
- Bedrooms: 3
- Bathrooms: 3
- Full bathrooms: 2
- 1/2 bathrooms: 1
- Main level bathrooms: 1
Basement
- Area: 777
Heating
- Forced Air, Oil
Cooling
- Central Air, Electric
Appliances
- Included: Electric Water Heater
Features
- Formal/Separate Dining Room, Floor Plan - Traditional
- Basement: Finished
- Has fireplace: No
Interior area
- Total structure area: 2,141
- Total interior livable area: 1,991 sqft
- Finished area above ground: 1,364
- Finished area below ground: 627
Property
Parking
- Parking features: Assigned, On Street
- Has uncovered spaces: Yes
- Details: Assigned Parking
Accessibility
- Accessibility features: None
Features
- Levels: Two
- Stories: 2
- Pool features: None
Lot
- Size: 1,518 Square Feet
Details
- Additional structures: Above Grade, Below Grade
- Parcel number: 17121363290
- Zoning: RSFA
- Special conditions: Standard
Construction
Type & style
- Home type: Townhouse
- Architectural style: Colonial
- Property subtype: Townhouse
Materials
- Frame
- Foundation: Other
Condition
- New construction: No
- Year built: 1976
Utilities & green energy
- Sewer: Public Sewer
- Water: Public
Community & HOA
Community
- Subdivision: Prophecy
HOA
- Has HOA: Yes
- HOA fee: $74 monthly
Location
- Region: Fort Washington
Financial & listing details
- Price per square foot: $123/sqft
- Tax assessed value: $297,433
- Annual tax amount: $4,419
- Date on market: 11/19/2026
- Listing agreement: Exclusive Right To Sell
- Ownership: Fee Simple
Estimated market value
$247,400
$235,000 - $260,000
$2,472/mo
Price history
| Date | Event | Price |
|---|---|---|
| 11/19/2026 | Listed for sale | $245,000+499%$123/sqft |
Source:  Bright MLS #MDPG2226140 Report a problem | ||
| 12/24/1975 | Sold | $40,900$21/sqft |
Source: Agent Provided Report a problem | ||
Public tax history
| Year | Property taxes | Tax assessment |
|---|---|---|
| 2026 | $4,619 +25.1% | $297,433 +4.6% |
| 2025 | $3,691 +22.2% | $284,467 +4.8% |
| 2024 | $3,019 +8.2% | $271,500 +8.2% |
| 2023 | $2,791 -7.6% | $250,967 -7.6% |
| 2022 | $3,019 +29.3% | $271,500 +29.3% |
| 2021 | $2,334 +4.2% | $209,900 +4.2% |
| 2020 | $2,241 -18.4% | $201,533 +9.1% |
| 2019 | $2,746 | $184,800 |
| 2018 | $2,746 +5.2% | $184,800 +5.2% |
| 2017 | $2,611 +0.2% | $175,700 +5.5% |
| 2016 | $2,607 | $166,600 +5.8% |
| 2015 | $2,607 | $157,500 |
| 2014 | $2,607 | $157,500 |
| 2013 | -- | $157,500 -22.4% |
| 2012 | -- | $202,900 |
| 2011 | -- | $202,900 |
| 2010 | -- | $202,900 -17.5% |
| 2009 | -- | $246,070 +18.8% |
| 2008 | -- | $207,212 +23.1% |
| 2007 | -- | $168,356 +30% |
| 2006 | -- | $129,500 +4.7% |
| 2005 | -- | $123,652 +5% |
| 2004 | -- | $117,806 +5.2% |
| 2003 | -- | $111,960 |
| 2002 | -- | $111,960 +4.8% |
| 2001 | -- | $106,860 |
Find assessor info on the county website
Monthly payment
Est. payment
Payment breakdown
Explore the cost of this home by adjusting the details. Changes won't be saved.Climate risks
Neighborhood: 20744
Nearby schools
Schools provided by the listing agent
- District: Prince George's County Public Schools
Source: Bright MLS. This data may not be complete. We recommend contacting the local school district to confirm school assignments for this home.
- $381,9993 bd3 ba1.3k sqft6100 Brandyhall Ct, Fort Washington, MD 20744Sold
- $302,7002 bd2 ba2.3k sqft6101 Brandyhall Ct, Fort Washington, MD 20744Off Market
- $287,100-- bd2 ba1k sqft6103 Brandyhall Ct, Fort Washington, MD 20744Off Market
- $335,4003 bd3 ba2.3k sqft6105 Brandyhall Ct, Fort Washington, MD 20744Off Market

Similar homes
- $265,0003 bd4 ba1.9k sqft2205 Anvil Ln, Temple Hills, MD 20748For Sale
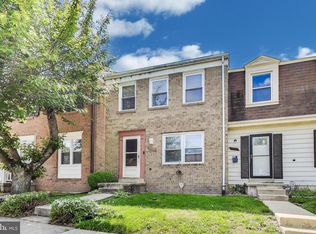
 MLS ID #MDPG2151592, Amber Bingham, Keller Williams Preferred Properties. Bright MLS
- $315,0003 bd2 ba1.5k sqft416 Brandywine St SE, Washington, DC 20032For Sale
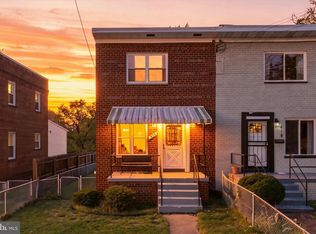 MLS ID #DCDC2289230, Asia Stoddard, Fathom Realty MD, LLC. Bright MLS
- $295,0003 bd2 ba1.1k sqft2704 John A Thompson Rd, Temple Hills, MD 20748For Sale
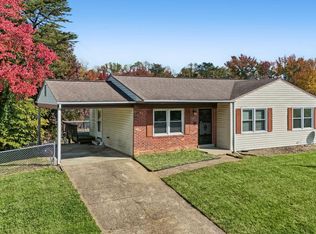 MLS ID #MDPG2224226, Carole Warren, Keller Williams Preferred Properties. Bright MLS
- $295,0002 bd3 ba1.5k sqft13934 King George Way #363, Upper Marlboro, MD 20772For Sale
 MLS ID #MDPG2223386, Chris Craddock, EXP Realty, LLC. Bright MLS
- $350,0002 bd3 ba1.9k sqft14134 Reverend Rainsford Ct, Upper Marlboro, MD 20772For SaleMLS ID #MDPG2191738, Chris Craddock, EXP Realty, LLC. Bright MLS
- $349,9003 bd3 ba1.8k sqft3728 Silver Park Ct, Suitland, MD 20746For SaleMLS ID #MDPG2221906, Denell Pryor, EXIT Spivey Professional Realty Co.. Bright MLS
- $320,0003 bd4 ba1.3k sqft1211 Dillon Ct, Capitol Heights, MD 20743For SaleMLS ID #MDPG2220808, NWABUEZE OKWODU, Fairfax Realty Premier. Bright MLS
- $349,9003 bd2 ba1k sqft1503 Tubman Rd SE, Washington, DC 20020For SaleMLS ID #DCDC2287554, Randell Dofat, EXP Realty, LLC. Bright MLS
- $315,0003 bd3 ba1.1k sqft3917 Triton Ct, Temple Hills, MD 20748For SaleMLS ID #MDPG2221632, Mahamed Bushara, Real Broker, LLC. Bright MLS
- $279,0003 bd2 ba1.1k sqft332 Tumbleweed Pl, Waldorf, MD 20601For SaleMLS ID #MDCH2054764, Daniel Walcott, Keller Williams Capital Properties. Bright MLS
- $269,9903 bd2 ba1k sqft57 Riverside Run Dr, Indian Head, MD 20640For SaleMLS ID #MDCH2058440, Marta Lopushanska, Berkshire Hathaway HomeServices Homesale Realty. Bright MLS
- $350,0003 bd4 ba1.7k sqft6905 Mountain Lake Pl, Capitol Heights, MD 20743For SaleMLS ID #MDPG2220086, Cindy Horta Rodriguez, RLAH @properties. Bright MLS
- $229,5463 bd1 ba1k sqft3059 Heathcote Rd, Waldorf, MD 20602For SaleMLS ID #MDCH2049982, Vicenta Freeman, Longtown Realty. Bright MLS
- $249,9003 bd3 ba1.4k sqft9909 Blundon Dr #4-301, Silver Spring, MD 20902For SaleMLS ID #MDMC2260574, Koki Adasi, Compass. Bright MLS
- $250,0002 bd2 ba1.1k sqft7907 Casa Grande Pl #121D, Alexandria, VA 22309For SaleMLS ID #VAFX2350372, Rich DiGiovanna, RE/MAX Allegiance. Bright MLS
- $339,0002 bd3 ba1.7k sqft6603 Ronald Rd, Capitol Heights, MD 20743For SaleMLS ID #MDPG2220882, Todd Margolis, Birch Realty. Bright MLS
- $310,0003 bd3 ba1.9k sqft9002 Continental Pl, Landover, MD 20785For SaleMLS ID #MDPG2180724, Chris Craddock, EXP Realty, LLC. Bright MLS
- $259,9952 bd2 ba1.1k sqftEos Twenty-one, Alexandria, VA 22304For SaleMLS ID #VAAX2066862, Hugo Romero, Coldwell Banker Realty. Bright MLS
- $300,0003 bd2 ba1.1k sqft3649 Kempsford Field Pl, Waldorf, MD 20602For SaleMLS ID #MDCH2060738, Iris Johnson, RLAH @properties. Bright MLS
